5344 Buena Vista Avenue, Charlotte, NC 28205
- $470,000
- 3
- BD
- 2
- BA
- 1,634
- SqFt




Listing courtesy of ProStead Realty. rodneysellscharlotte@gmail.com
Sold listing courtesy of 5 Points Realty
- Sold Price
- $470,000
- List Price
- $469,000
- MLS#
- 4381925
- Status
- CLOSED
- Days on Market
- 32
- Property Type
- Residential
- Year Built
- 1957
- Closing Date
- Jun 23, 2026
- Bedrooms
- 3
- Bathrooms
- 2
- Full Baths
- 1
- Half Baths
- 1
- Lot Size
- 11,325
- Lot Size Area
- 0.26
- Living Area
- 1,634
- Sq Ft Total
- 1634
- County
- Mecklenburg
- Subdivision
- Amity Gardens
- Special Conditions
- None
Property Description
Charming and well-maintained brick ranch in the heart of east Charlotte, freshly updated with new interior and exterior paint. This classic home offers 3 bedrooms, 1.5 baths, and a spacious layout anchored by a large living area. Thoughtfully designed for comfort, the home includes two fireplaces, adding warmth and character to the living spaces. Set on a generous lot with mature landscaping and the appeal of an established neighborhood, the property provides both privacy and long-term value. Interior features include central HVAC and forced-air heating, while the exterior showcases durable full-brick construction and an asphalt shingle roof. Located minutes from Uptown and the rapidly developing east Charlotte corridor, this home offers convenient access to retail, dining, and major thoroughfares. A strong opportunity for buyers seeking a well-built ranch home in a central location with room to personalize and grow.
Additional Information
- Community Features
- None
- Fireplace
- Yes
- Interior Features
- Attic Stairs Pulldown, Cable Prewire
- Floor Coverings
- Carpet, Hardwood, Wood
- Equipment
- Convection Oven, Dishwasher, Disposal, Dryer, Electric Cooktop, Electric Oven, Ice Maker, Microwave, Oven, Plumbed For Ice Maker, Refrigerator with Ice Maker, Self Cleaning Oven, Wall Oven, Washer, Washer/Dryer
- Foundation
- Crawl Space
- Main Level Rooms
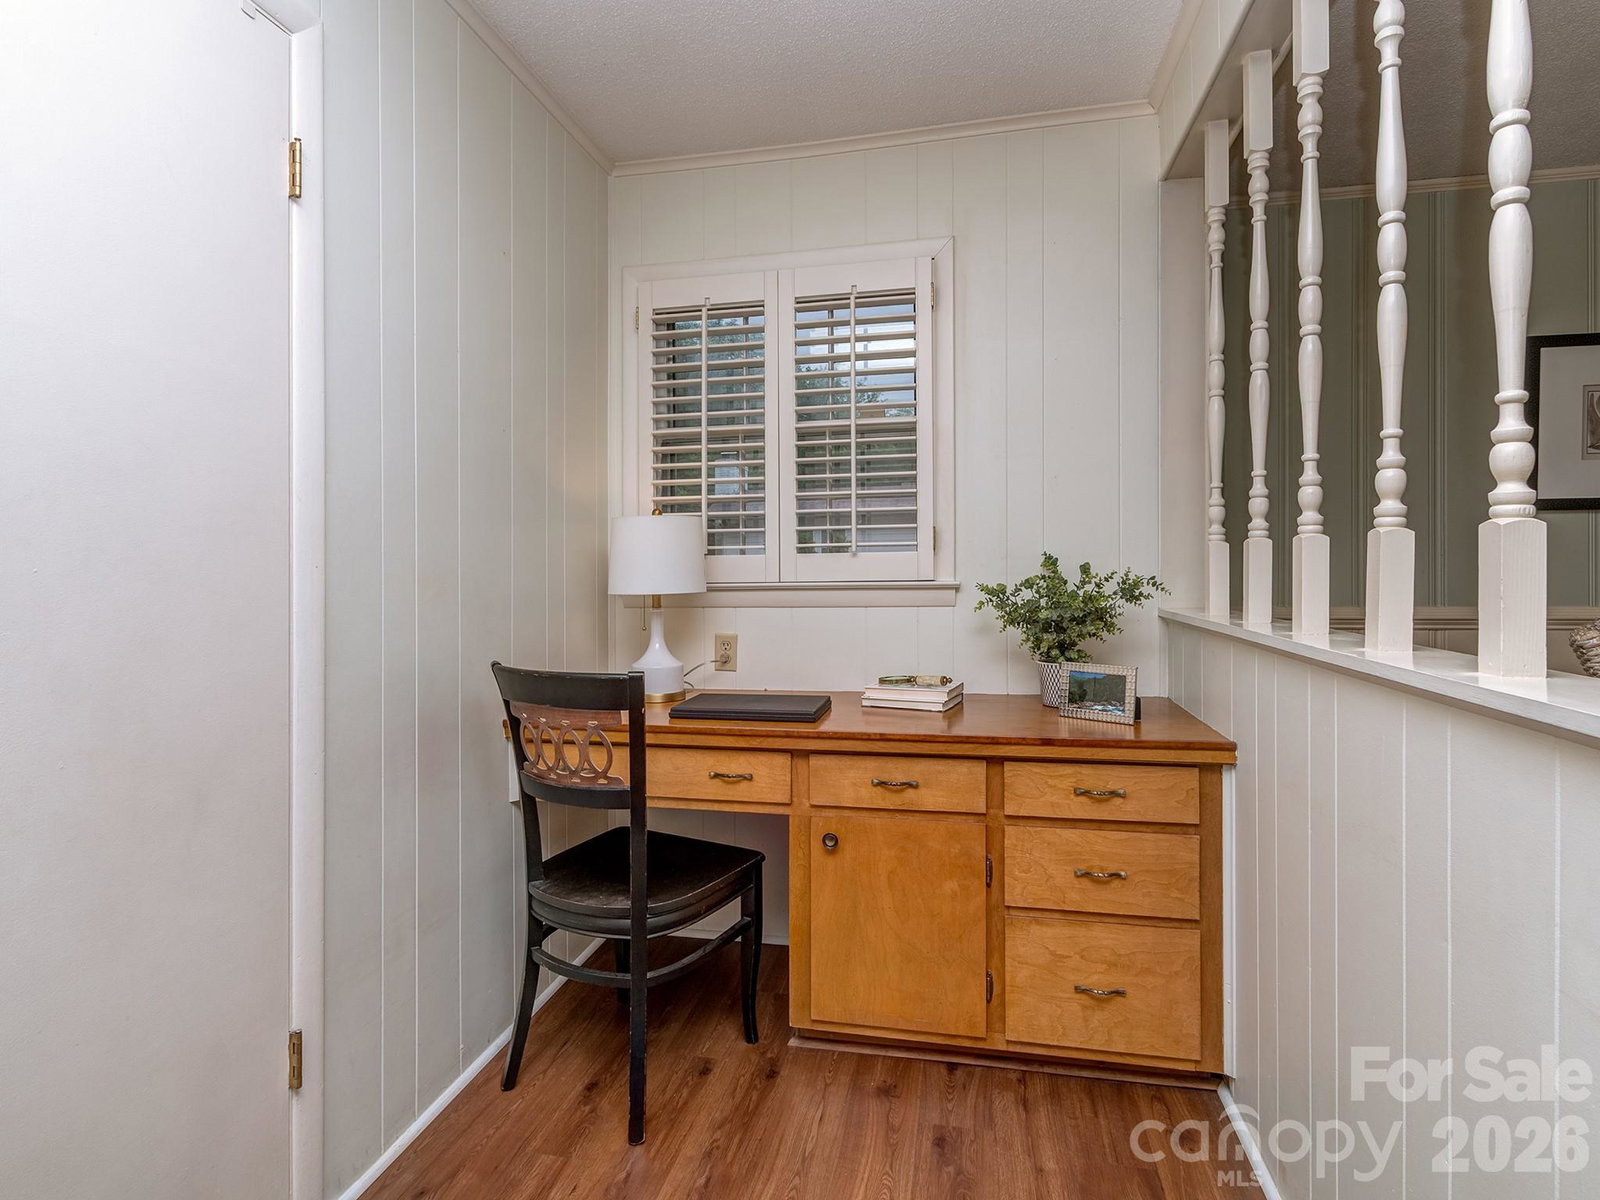
- Primary Bedroom, Bedroom(s), Bedroom(s), Bathroom-Full, Bathroom-Half, Kitchen, Living Room, Family Room, Dining Area, Laundry, Office
- Laundry Location
- Gas Dryer Hookup, Laundry Room
- Heating
- Electric, Heat Pump, Natural Gas
- Water
- City
- Sewer
- Public Sewer
- Exterior Features
- Gas Grill, Storage
- Exterior Construction
- Brick Full
- Roof
- Fiberglass
- Parking
- Driveway
- Driveway
- Asphalt, Paved
- Elementary School
- Unspecified
- Middle School
- Unspecified
- High School
- Unspecified
- Total Property HLA
- 1634
- Master on Main Level
- Yes
Mortgage Calculator
“ Based on information submitted to the MLS GRID as of . All data is obtained from various sources and may not have been verified by broker or MLS GRID. Supplied Open House Information is subject to change without notice. All information should be independently reviewed and verified for accuracy. Some IDX listings have been excluded from this website. Properties may or may not be listed by the office/agent presenting the information © 2026 Canopy MLS as distributed by MLS GRID”

Last Updated: