6005 Whitehawk Hill Road, Mint Hill, NC 28227
- $462,900
- 3
- BD
- 3
- BA
- 1,630
- SqFt




Listing courtesy of Keller Williams Ballantyne Area. bethaina@kw.com
Sold listing courtesy of The Agency - Charlotte
- Sold Price
- $462,900
- List Price
- $462,900
- MLS#
- 4381854
- Status
- CLOSED
- Days on Market
- 32
- Property Type
- Residential
- Year Built
- 2018
- Closing Date
- Jun 22, 2026
- Bedrooms
- 3
- Bathrooms
- 3
- Full Baths
- 2
- Half Baths
- 1
- Lot Size
- 6,969
- Lot Size Area
- 0.16
- Living Area
- 1,630
- Sq Ft Total
- 1630
- County
- Mecklenburg
- Subdivision
- Brighton Park
- Special Conditions
- None
- Dom
- Yes
Property Description
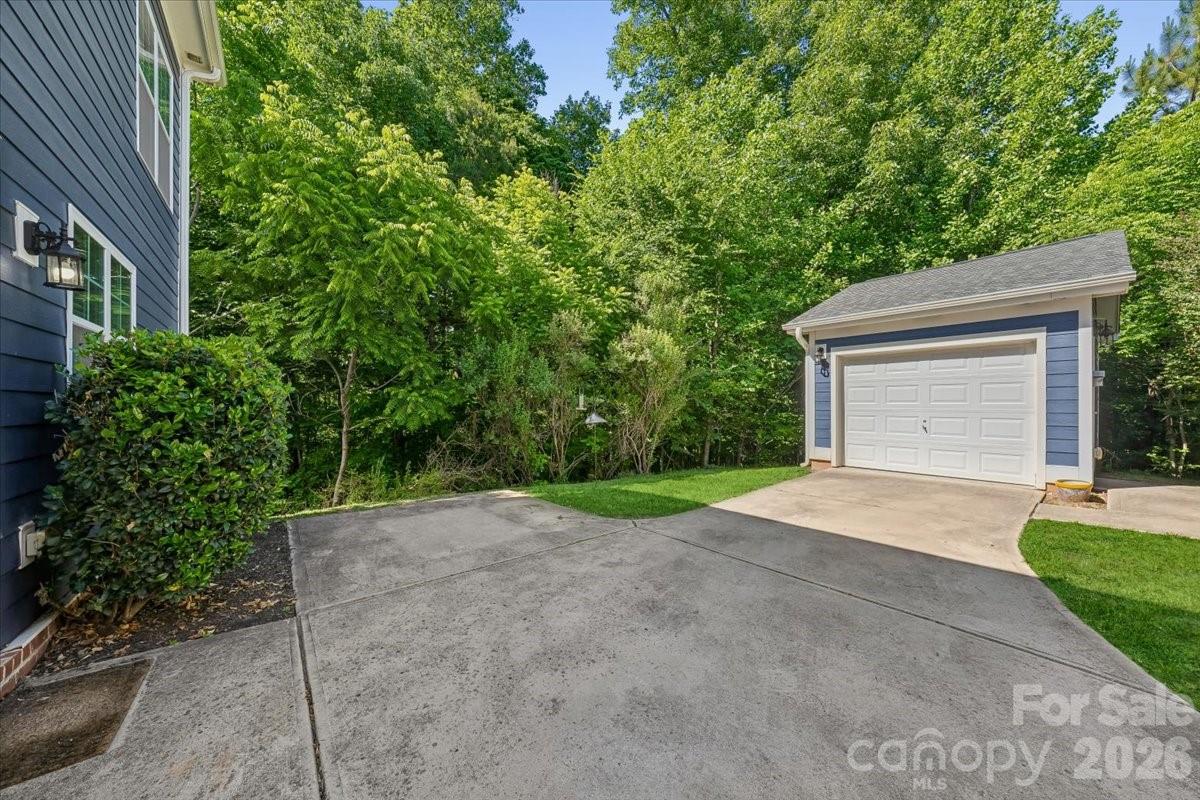
Located in the highly desirable Brighton Park community, this 3 bedroom, 2.5 bath home offers the perfect blend of comfort, charm, and convenience in the heart of Mint Hill. Ideally positioned near the neighborhood walking trail, the home provides easy access to outdoor recreation while being just minutes from shopping, dining, and I-485. Inside, the inviting living room features soaring ceilings, crown molding, surround sound, and a cozy gas fireplace that creates a warm and welcoming atmosphere. The open-concept layout flows seamlessly into the kitchen, making everyday living and entertaining effortless. The kitchen is thoughtfully designed with stainless steel appliances, a gas range, granite countertops, a center island, and a spacious pantry, offering both style and functionality. Outdoor living is equally enjoyable with a fenced backyard, spacious deck, patio, and charming front porch, perfect for relaxing, entertaining, or enjoying quiet evenings at home. A detached garage adds additional convenience and storage. With its prime location near the walking trail, functional layout, and sought-after Brighton Park setting, this home offers the lifestyle and convenience buyers are looking for
Additional Information
- Hoa Fee
- $500
- Hoa Fee Paid
- Annually
- Community Features
- Picnic Area, Sidewalks, Street Lights
- Fireplace
- Yes
- Interior Features
- Garden Tub, Kitchen Island, Open Floorplan, Walk-In Closet(s)
- Floor Coverings
- Carpet, Tile, Vinyl
- Equipment
- Dishwasher, Gas Range, Microwave
- Foundation
- Slab
- Main Level Rooms
- Living Room, Dining Area, Kitchen, Bathroom-Half
- Laundry Location
- Upper Level
- Heating
- Central, Heat Pump
- Water
- City
- Sewer
- Public Sewer
- Exterior Construction
- Hardboard Siding
- Parking
- Driveway, Detached Garage
- Driveway
- Concrete, Dirt, Paved
- Elementary School
- Bain
- Middle School
- Mint Hill
- High School
- Independence
- Total Property HLA
- 1630
Mortgage Calculator
“ Based on information submitted to the MLS GRID as of . All data is obtained from various sources and may not have been verified by broker or MLS GRID. Supplied Open House Information is subject to change without notice. All information should be independently reviewed and verified for accuracy. Some IDX listings have been excluded from this website. Properties may or may not be listed by the office/agent presenting the information © 2026 Canopy MLS as distributed by MLS GRID”

Last Updated: