138 Misty Woods Drive, Clover, SC 29710
- $585,000
- 4
- BD
- 3
- BA
- 2,654
- SqFt






Listing courtesy of Carolina Homes Connection, LLC. jay@carolinahomesconnection.com
Sold listing courtesy of Southern Nest Realty Inc
- Sold Price
- $585,000
- List Price
- $595,000
- MLS#
- 4381761
- Status
- CLOSED
- Days on Market
- 46
- Property Type
- Residential
- Architectural Style
- Arts and Crafts
- Year Built
- 2008
- Closing Date
- Jun 30, 2026
- Bedrooms
- 4
- Bathrooms
- 3
- Full Baths
- 2
- Half Baths
- 1
- Lot Size
- 10,018
- Lot Size Area
- 0.23
- Living Area
- 2,654
- Sq Ft Total
- 2654
- County
- York
- Subdivision
- Lake Forest
- Special Conditions
- None
- Waterfront Features
- Paddlesport Launch Site - Community
Property Description
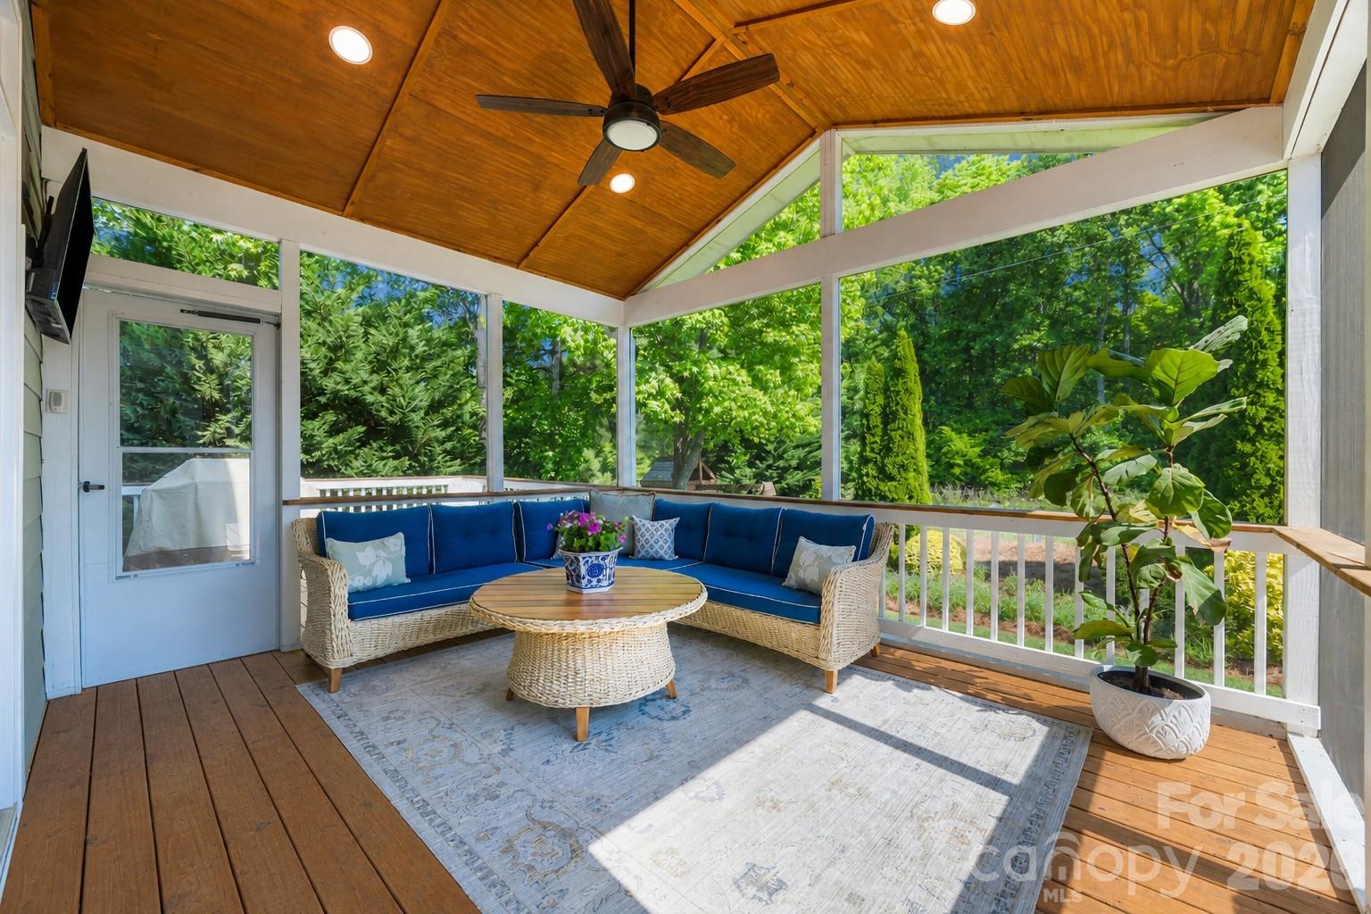
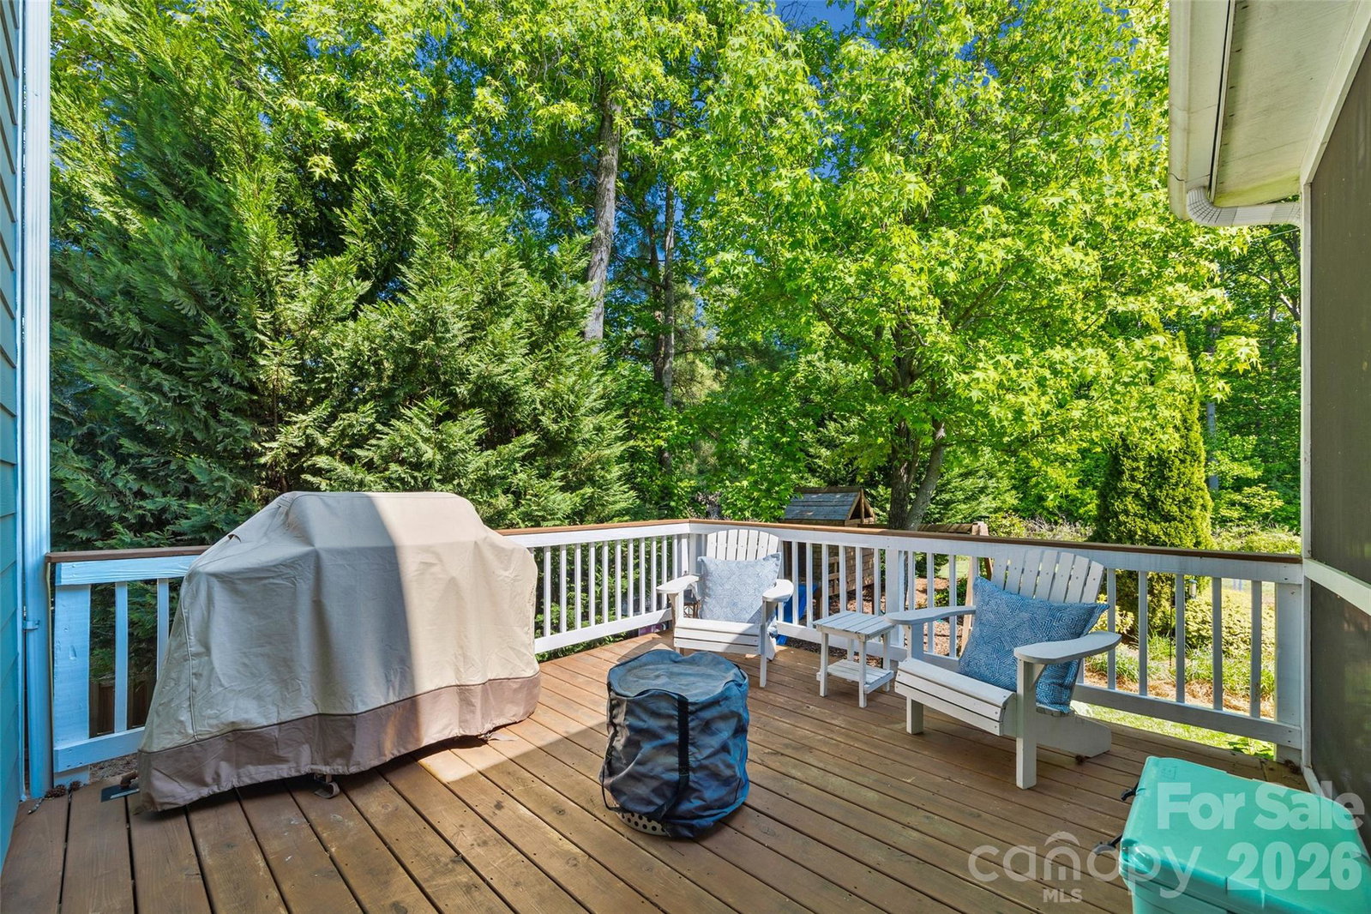
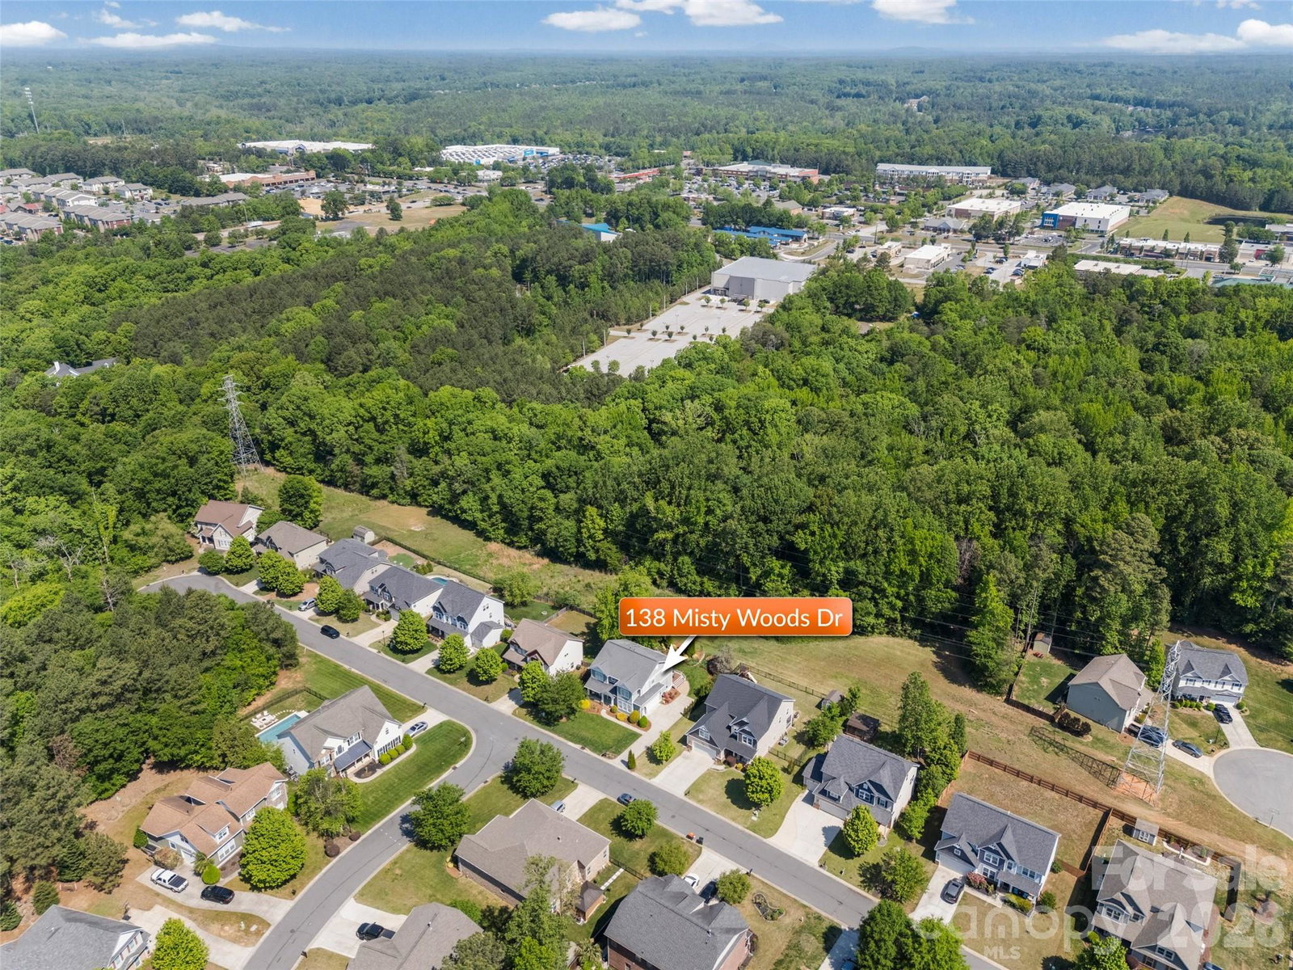
Immaculate custom-built craftsman tucked into the heart of Lake Wylie against a private wooded backdrop with mature landscaping. Recently refinished solid hardwood floors flow throughout both levels beneath soaring 10-foot ceilings — a true rarity on both floors. Deep crown molding, custom millwork, a herringbone-runner staircase, and custom Sunburst plantation shutters set a tone of quiet, considered craftsmanship. This home sits on a generous homesite with real breathing room between neighbors, built with windows on all four sides that flood every room with natural light. The chef's kitchen features a 5-burner gas cooktop, polished Carrera marble counters, premium 44" upper cabinets, and a butcher-block island. The adjacent family room offers a gas log fireplace flanked by built-in bookshelves and oversized windows. Step through French doors onto a screened retreat tucked privately between mature trees, with a soaring cathedral ceiling clad in stained pine plank, recessed lighting, and panoramic wooded views. It anchors a sprawling three-section back deck with dedicated zones for grilling, dining, and unwinding — backing directly to common area for pickup games and room to run, without the maintenance. Upstairs, every bedroom has its own walk-in closet. The primary suite features a spa-style bath with a deep soaking tub beneath a custom stained-glass window, separate tile shower, and dual vanities. Additional highlights: oversized side-entry garage, 4-zone irrigation, and home is hard-wired for a gas generator. Community lake access, top-rated Clover School District, and quick access to Charlotte. Note: Seller is licensed SC real estate agent.
Additional Information
- Hoa Fee
- $545
- Hoa Fee Paid
- Annually
- Community Features
- Lake Access, Picnic Area, Playground, Street Lights
- Fireplace
- Yes
- Interior Features
- Attic Stairs Pulldown, Built-in Features, Drop Zone, Entrance Foyer, Kitchen Island, Open Floorplan, Pantry, Walk-In Closet(s)
- Floor Coverings
- Tile, Wood
- Equipment
- Dishwasher, Disposal, Exhaust Fan, Exhaust Hood, Gas Cooktop, Gas Water Heater, Microwave, Plumbed For Ice Maker, Wall Oven
- Foundation
- Crawl Space
- Main Level Rooms
- Kitchen, Living Room, Den, Bathroom-Half, Dining Area, Breakfast
- Laundry Location
- Laundry Room, Upper Level
- Heating
- Central, Natural Gas
- Water
- County Water
- Sewer
- County Sewer
- Exterior Construction
- Fiber Cement
- Roof
- Architectural Shingle
- Parking
- Driveway, Attached Garage, Garage Faces Side
- Driveway
- Concrete, Paved
- Lot Description
- Level, Wooded, Views
- Elementary School
- Crowders Creek
- Middle School
- Oakridge
- High School
- Lake Wylie
- Builder Name
- Nu South Custom Builders
- Total Property HLA
- 2654
Mortgage Calculator
“ Based on information submitted to the MLS GRID as of . All data is obtained from various sources and may not have been verified by broker or MLS GRID. Supplied Open House Information is subject to change without notice. All information should be independently reviewed and verified for accuracy. Some IDX listings have been excluded from this website. Properties may or may not be listed by the office/agent presenting the information © 2026 Canopy MLS as distributed by MLS GRID”

Last Updated: