9564 Heritage Farm Nw Avenue, Concord, NC 28027
- $610,000
- 4
- BD
- 3
- BA
- 2,521
- SqFt




Listing courtesy of Southern Homes of the Carolinas, Inc. weopenmoredoors@gmail.com
Sold listing courtesy of Stephen Cooley Real Estate
- Sold Price
- $610,000
- List Price
- $625,000
- MLS#
- 4381734
- Status
- CLOSED
- Days on Market
- 63
- Property Type
- Residential
- Year Built
- 2012
- Closing Date
- Jul 24, 2026
- Bedrooms
- 4
- Bathrooms
- 3
- Full Baths
- 2
- Half Baths
- 1
- Lot Size
- 6,534
- Lot Size Area
- 0.15
- Living Area
- 2,521
- Sq Ft Total
- 2521
- County
- Cabarrus
- Subdivision
- Christenbury Chase
- Special Conditions
- None
Property Description
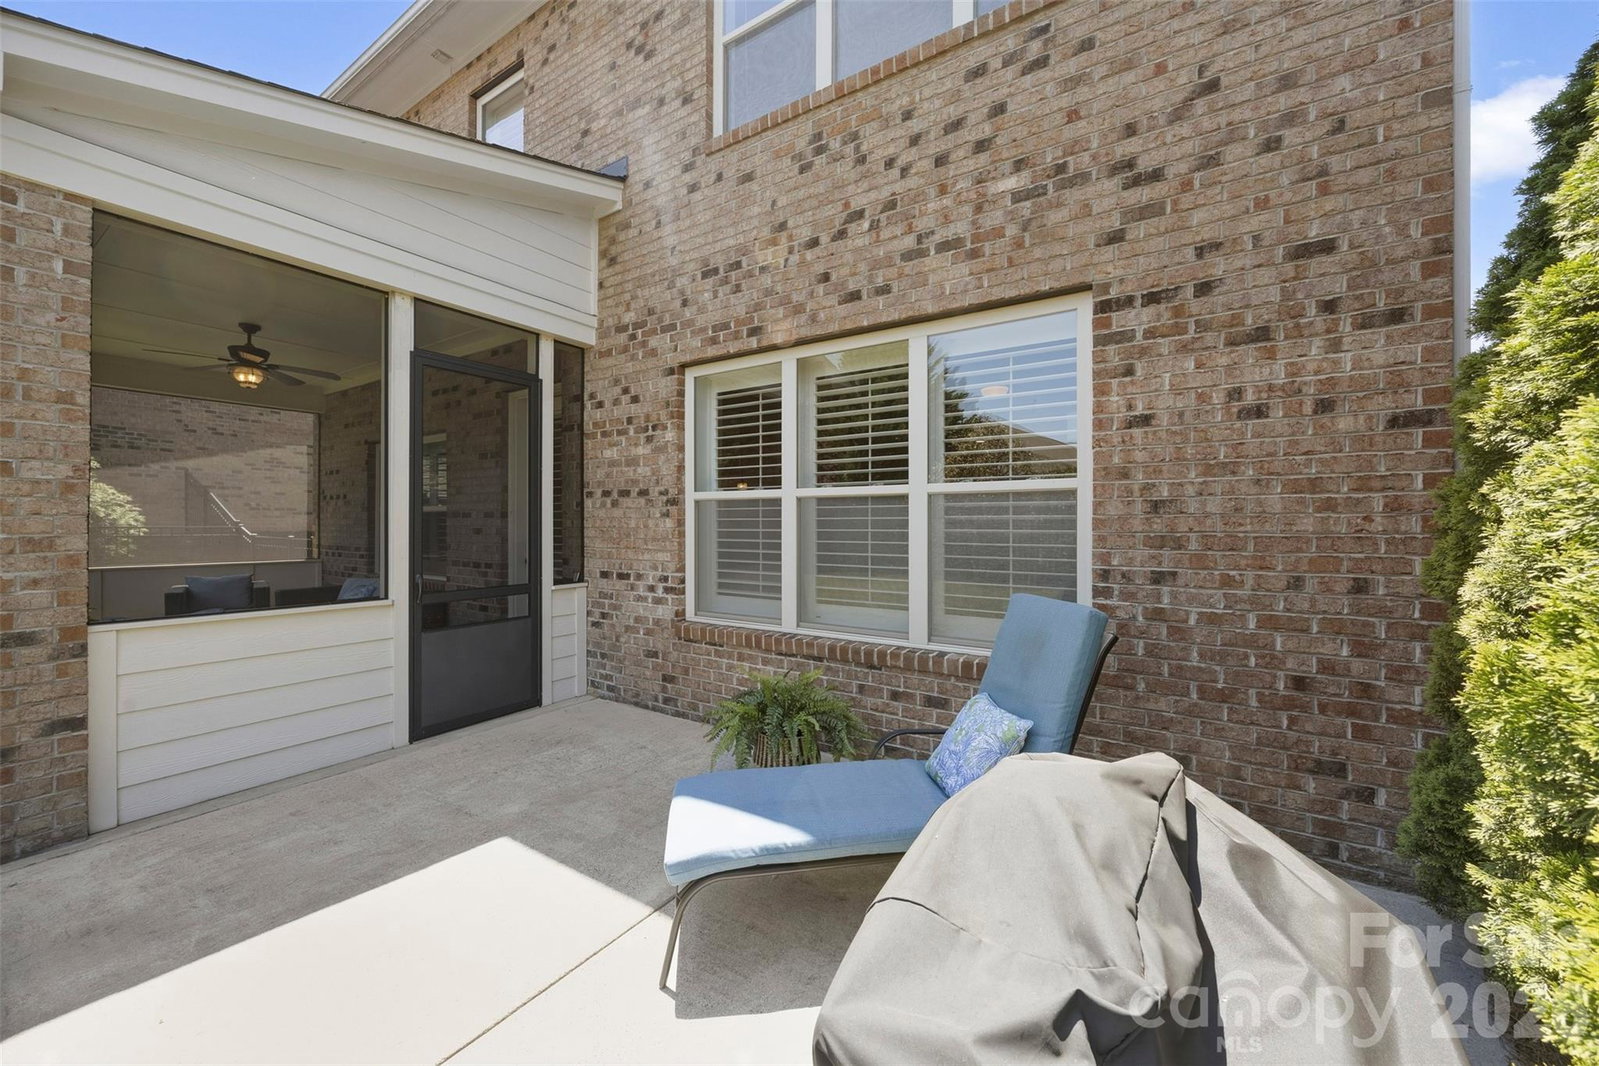
Welcome to luxury living in one of Concord’s most sought-after communities! This stunning full brick home offers exceptional upgrades, resort-style amenities, and an unbeatable location near I-85, Concord Regional Airport, Charlotte, Lake Norman, and Birkdale. Step inside to discover hardwood flooring throughout the main level and Bedroom #3, a dedicated main-level office with French doors, and a thoughtfully designed floorplan ideal for everyday living and entertaining. The gourmet kitchen features a large chef’s island, granite countertops, GE Café Series stainless steel appliances, gas range, under-cabinet lighting, and abundant cabinetry. The great room showcases a dramatic stacked stone fireplace creating a warm and inviting focal point. Enjoy peace of mind with major updates including a NEW roof, HVAC replaced 2019/2026, and NEW carpet. Relax year-round on the screened porch overlooking the fenced backyard complete with irrigation system. Residents enjoy luxury resort-style amenities including a spectacular pool, Manor House clubhouse with fitness center, full kitchen, billiard room, grand entertaining spaces, covered patios, pickleball and tennis courts, basketball court, playground, walking trails, and beautiful green spaces. Located in the highly desirable Cox Mill School District, this home offers the perfect blend of luxury, comfort, and convenience.
Additional Information
- Hoa Fee
- $285
- Hoa Fee Paid
- Quarterly
- Community Features
- Clubhouse, Fitness Center, Outdoor Pool, Picnic Area, Playground, Sidewalks, Street Lights, Tennis Court(s), Walking Trails
- Fireplace
- Yes
- Floor Coverings
- Carpet, Wood
- Equipment
- Dishwasher, Disposal, Dryer, Gas Range, Microwave, Oven, Refrigerator, Washer
- Foundation
- Slab
- Main Level Rooms
- Office, Kitchen, Great Room, Breakfast, Bathroom-Half
- Laundry Location
- Laundry Room, Upper Level
- Heating
- Central, Natural Gas
- Water
- City
- Sewer
- Public Sewer
- Exterior Features
- In-Ground Irrigation
- Exterior Construction
- Brick Full
- Roof
- Architectural Shingle
- Parking
- Attached Garage, Garage Door Opener
- Driveway
- Concrete, Paved
- Elementary School
- Unspecified
- Middle School
- Harris Road
- High School
- Cox Mill
- Zoning
- PUD
- Total Property HLA
- 2521
Mortgage Calculator
“ Based on information submitted to the MLS GRID as of . All data is obtained from various sources and may not have been verified by broker or MLS GRID. Supplied Open House Information is subject to change without notice. All information should be independently reviewed and verified for accuracy. Some IDX listings have been excluded from this website. Properties may or may not be listed by the office/agent presenting the information © 2026 Canopy MLS as distributed by MLS GRID”

Last Updated: