621 Cape Fear Street, Fort Mill, SC 29715
- $445,000
- 4
- BD
- 3
- BA
- 2,269
- SqFt





Listing courtesy of Better Homes and Garden Real Estate Paracle. rduque@paraclerealty.com
- List Price
- $445,000
- MLS#
- 4381711
- Status
- ACTIVE
- Days on Market
- 74
- Property Type
- Residential
- Architectural Style
- Transitional
- Year Built
- 2019
- Price Change
- ▼ $11,000 1784764472
- Bedrooms
- 4
- Bathrooms
- 3
- Full Baths
- 2
- Half Baths
- 1
- Lot Size
- 6,098
- Lot Size Area
- 0.14
- Living Area
- 2,269
- Sq Ft Total
- 2269
- County
- York
- Subdivision
- Pecan Ridge
- Special Conditions
- None
Property Description
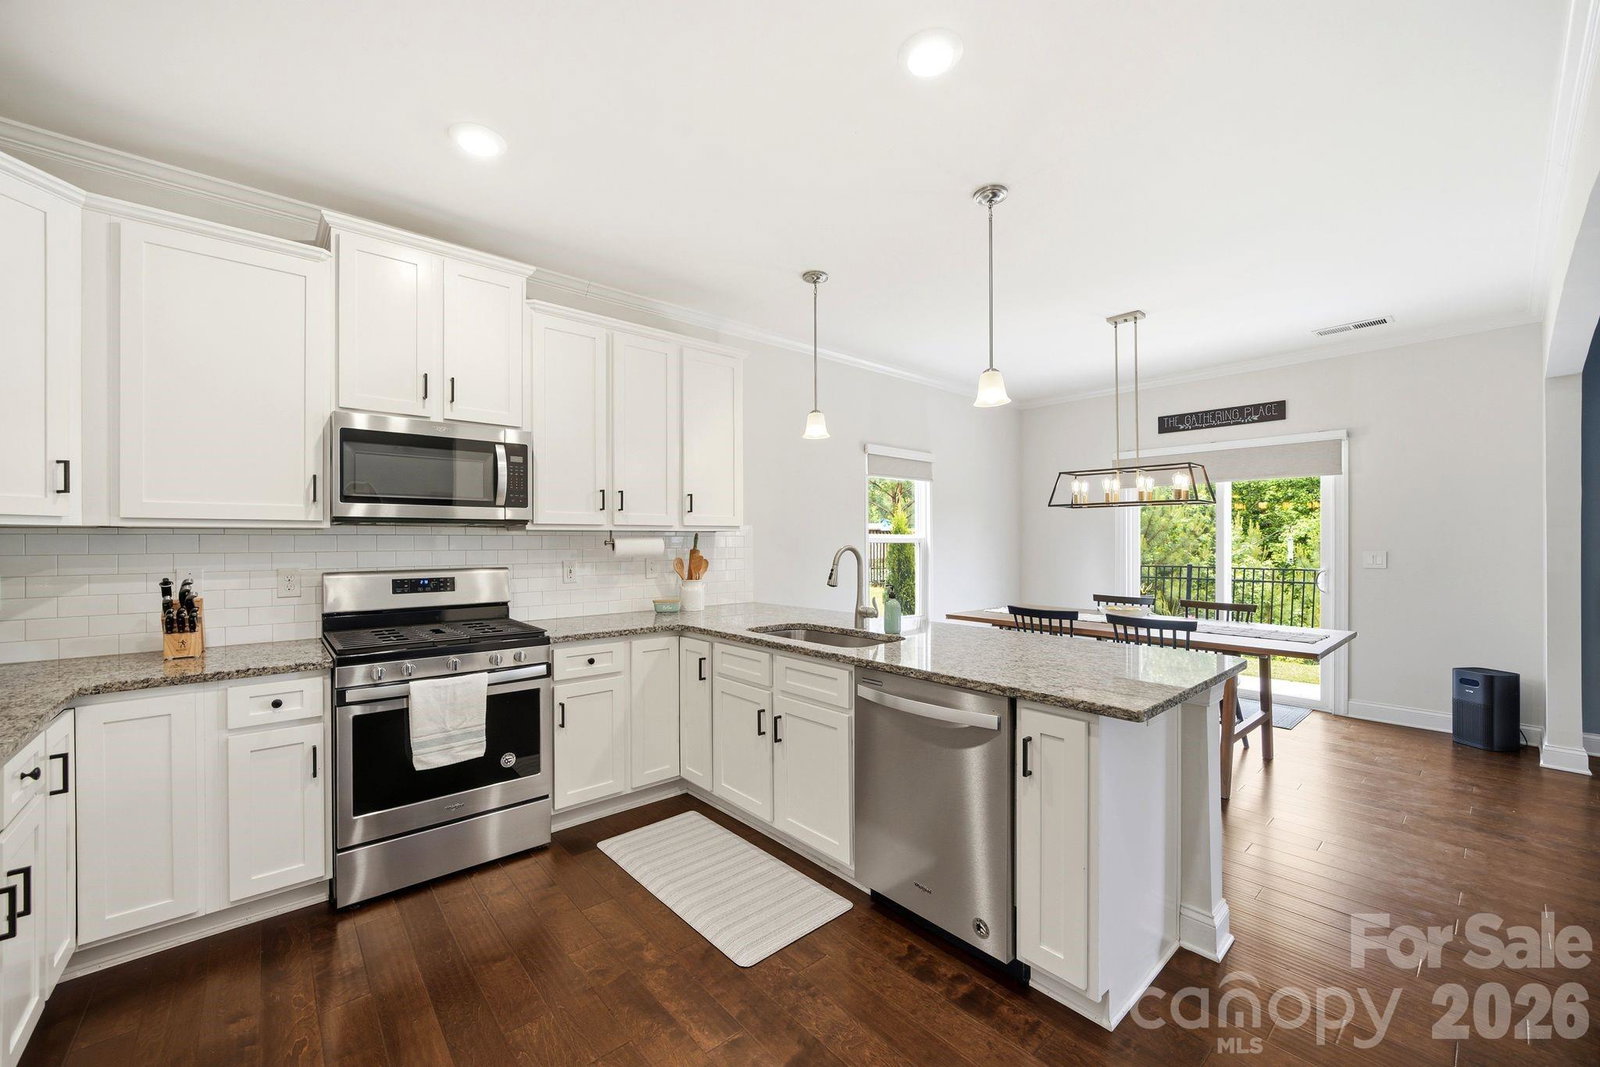
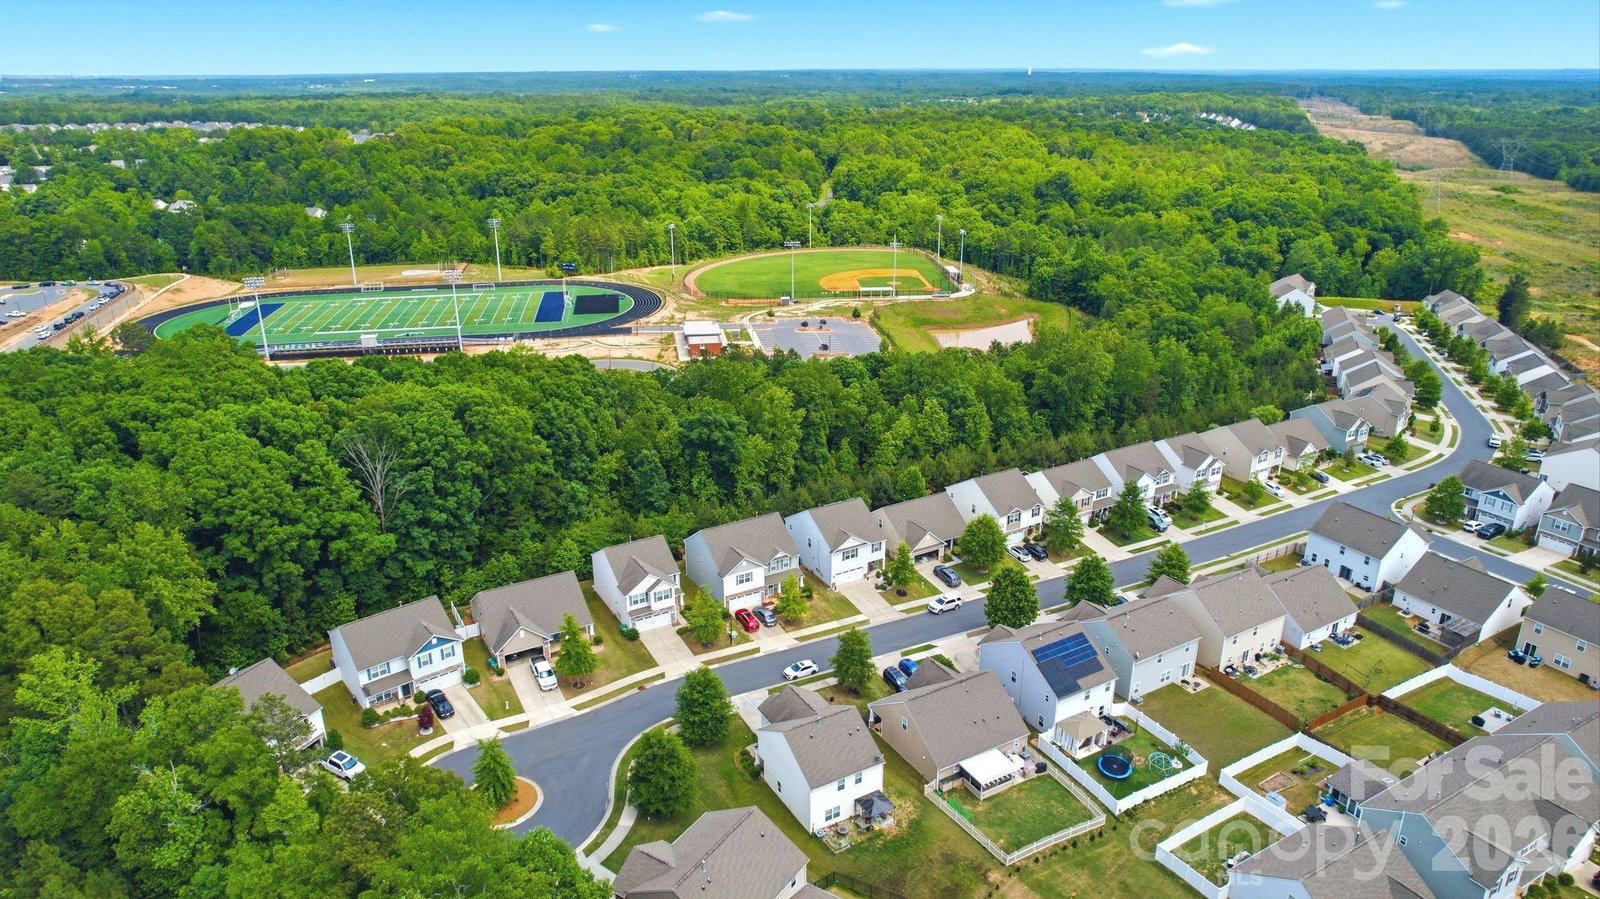
Welcome to 621 Cape Fear Street! Combine high-tech efficiency and high-end comfort. If you’ve been looking for a property that balances modern sustainability with a warm, "homey" feel, this is IT. One of the most significant features of this home is the fully integrated energy savings. A paid and transferable Pure Black Solar panels with Enphase microinverters. The garage is finished—epoxy floors and all—and comes fully wired for your electric vehicle charger, making the home future-ready. Inside, the home has been thoughtfully reimagined with upgrades that matter. The main living area is framed by custom cabinetry and features motorized blackout blinds in the living room, dining room, and master suite—perfect for creating the right ambiance at the touch of a button. The entire house is "smart-wired" with integrated lighting switches, and a whole-home water filtration system ensures quality from every tap. The second level is just as impressive, with engineered hardwood floors flowing through the halls and updated tile in the bathrooms and laundry room. The master suite has been transformed into a true sanctuary, featuring a remodeled bathroom complete with heated floors—a luxury you’ll appreciate every morning. From the updated light fixtures to the refreshed powder room, every corner of this home feels intentional and upscale. Outside of the four walls, you’re in the heart of Fort Mill’s vibrant community, where you get the benefit of a modern, efficient lifestyle without sacrificing the charm and space this neighborhood is known for. The property footprint extends about 30 feet past the current rear fence line, offering an incredible 'deck-ready' landscape. Follow the lead of neighboring homes and add a custom tier-down terrace deck to unlock an elevated, panoramic view of the lush tree canopy behind you—creating the ultimate private outdoor retreat. Welcome home to 621 Cape Fear.
Additional Information
- Hoa Fee
- $380
- Hoa Fee Paid
- Annually
- Community Features
- Playground, Street Lights
- Equipment
- Dishwasher, Disposal, Exhaust Hood, Filtration System, Microwave
- Foundation
- Crawl Space
- Main Level Rooms
- Kitchen, Dining Room
- Laundry Location
- Laundry Room, Upper Level
- Heating
- Central
- Water
- City
- Sewer
- Public Sewer
- Exterior Construction
- Stone, Vinyl
- Roof
- Architectural Shingle
- Parking
- Driveway, Attached Garage
- Driveway
- Concrete
- Elementary School
- River Trail
- Middle School
- Forest Creek
- High School
- Catawba Ridge
- Total Property HLA
- 2269
Mortgage Calculator
“ Based on information submitted to the MLS GRID as of . All data is obtained from various sources and may not have been verified by broker or MLS GRID. Supplied Open House Information is subject to change without notice. All information should be independently reviewed and verified for accuracy. Some IDX listings have been excluded from this website. Properties may or may not be listed by the office/agent presenting the information © 2026 Canopy MLS as distributed by MLS GRID”

Last Updated: