6097 Tuckborough Road, Hickory, NC 28602
- $425,000
- 3
- BD
- 3
- BA
- 2,646
- SqFt






Listing courtesy of RE/MAX Legendary. CKlassett@remax.net
Sold listing courtesy of Realty One Group Results
- Sold Price
- $425,000
- List Price
- $424,000
- MLS#
- 4381706
- Status
- CLOSED
- Days on Market
- 69
- Property Type
- Residential
- Year Built
- 1989
- Closing Date
- Jul 22, 2026
- Bedrooms
- 3
- Bathrooms
- 3
- Full Baths
- 3
- Lot Size
- 50,965
- Lot Size Area
- 1.17
- Living Area
- 2,646
- Sq Ft Total
- 2646
- County
- Catawba
- Subdivision
- Deerfield
- Special Conditions
- None
Property Description
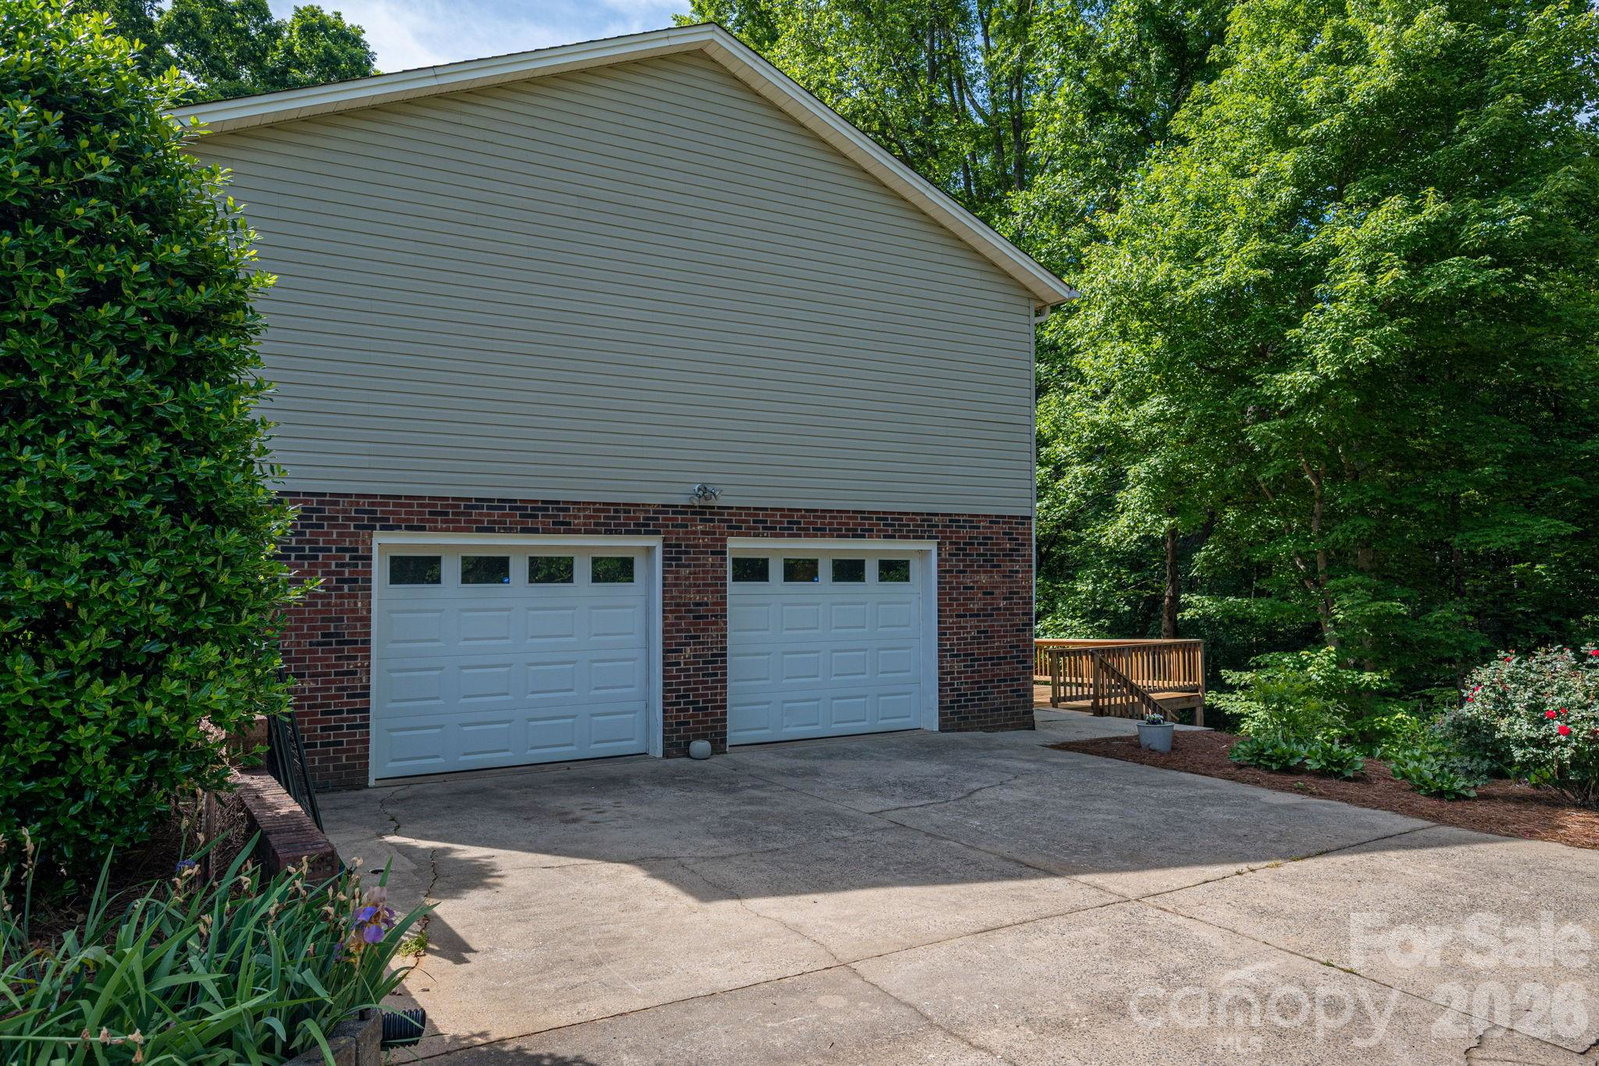
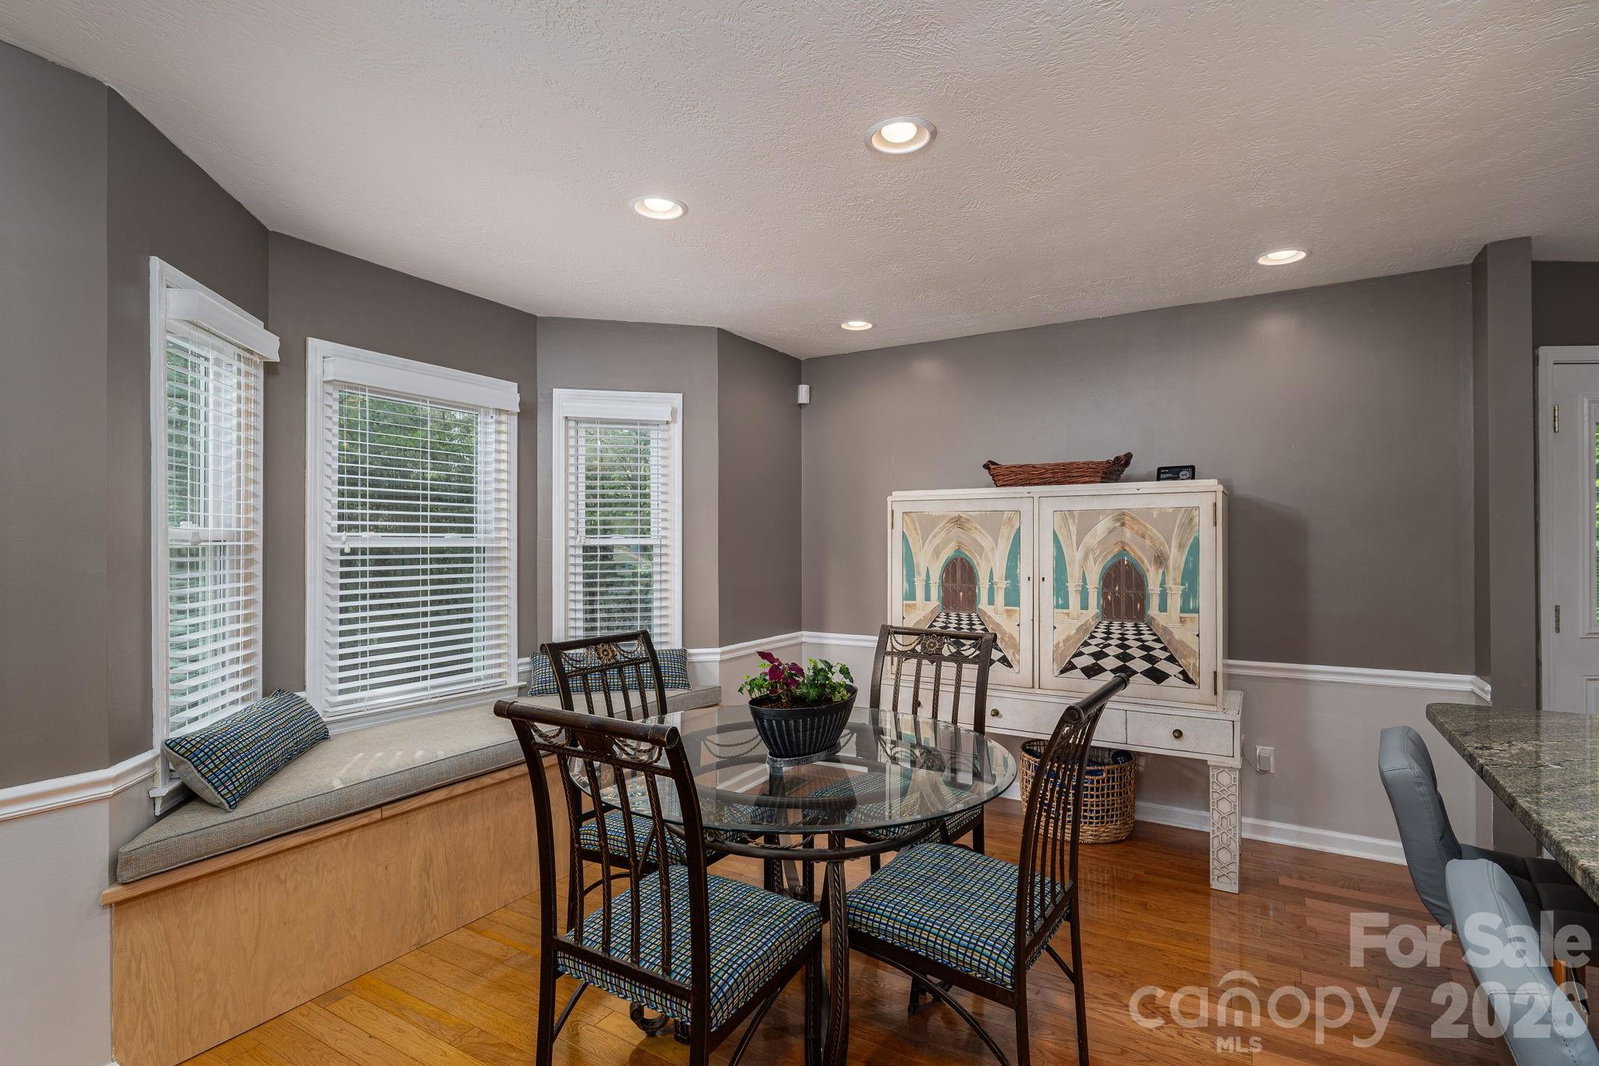
Located on over an acre in the desirable Deer Field community within the sought-after Mountain View area of Hickory, this inviting home offers peaceful living with convenient access to Hwy 127 and Hwy 321, providing an easy commute to Charlotte and Gastonia. Designed for comfortable everyday living, the main level features an open-concept kitchen, dining, and living area centered around a stunning rock fireplace that creates a warm and welcoming atmosphere. This level also includes two bedrooms and two full bathrooms. The spacious primary suite features a large walk-in closet and a relaxing jetted tub. A deck just off the kitchen provides the perfect space for grilling, entertaining, or simply enjoying the privacy and natural surroundings of the property. The lower level offers additional flexible living space, including a second living area, an additional bedroom, full bathroom, and laundry room. While portions of the lower level feature ceiling heights slightly under seven feet, the space provides excellent functionality and versatility. All finished basement areas are heated and cooled, with ceiling heights ranging from approximately 6.96 feet to over 7 feet.
Additional Information
- Fireplace
- Yes
- Equipment
- Gas Range, Refrigerator
- Foundation
- Basement
- Main Level Rooms
- Primary Bedroom
- Laundry Location
- In Basement
- Heating
- Central, Propane
- Water
- Well
- Sewer
- Septic Installed
- Exterior Construction
- Brick Partial, Vinyl
- Parking
- Driveway, Attached Garage, Garage Faces Side
- Driveway
- Concrete, Paved
- Elementary School
- Mountain View
- Middle School
- Jacobs Fork
- High School
- Fred T. Foard
- Total Property HLA
- 2646
- Master on Main Level
- Yes
Mortgage Calculator
“ Based on information submitted to the MLS GRID as of . All data is obtained from various sources and may not have been verified by broker or MLS GRID. Supplied Open House Information is subject to change without notice. All information should be independently reviewed and verified for accuracy. Some IDX listings have been excluded from this website. Properties may or may not be listed by the office/agent presenting the information © 2026 Canopy MLS as distributed by MLS GRID”

Last Updated: