1712 Saddlewood Drive, Fort Mill, SC 29715
- $645,000
- 3
- BD
- 3
- BA
- 2,481
- SqFt




Listing courtesy of NorthGroup Real Estate LLC. myramunn2004@gmail.com
Sold listing courtesy of Rinehart Realty Corporation
- Sold Price
- $645,000
- List Price
- $649,900
- MLS#
- 4381555
- Status
- CLOSED
- Days on Market
- 47
- Property Type
- Residential
- Architectural Style
- Cape Cod
- Year Built
- 1978
- Closing Date
- Jul 08, 2026
- Bedrooms
- 3
- Bathrooms
- 3
- Full Baths
- 3
- Lot Size
- 116,305
- Lot Size Area
- 2.67
- Living Area
- 2,481
- Sq Ft Total
- 2481
- County
- York
- Subdivision
- Olde Williamsburg
- Special Conditions
- None
Property Description
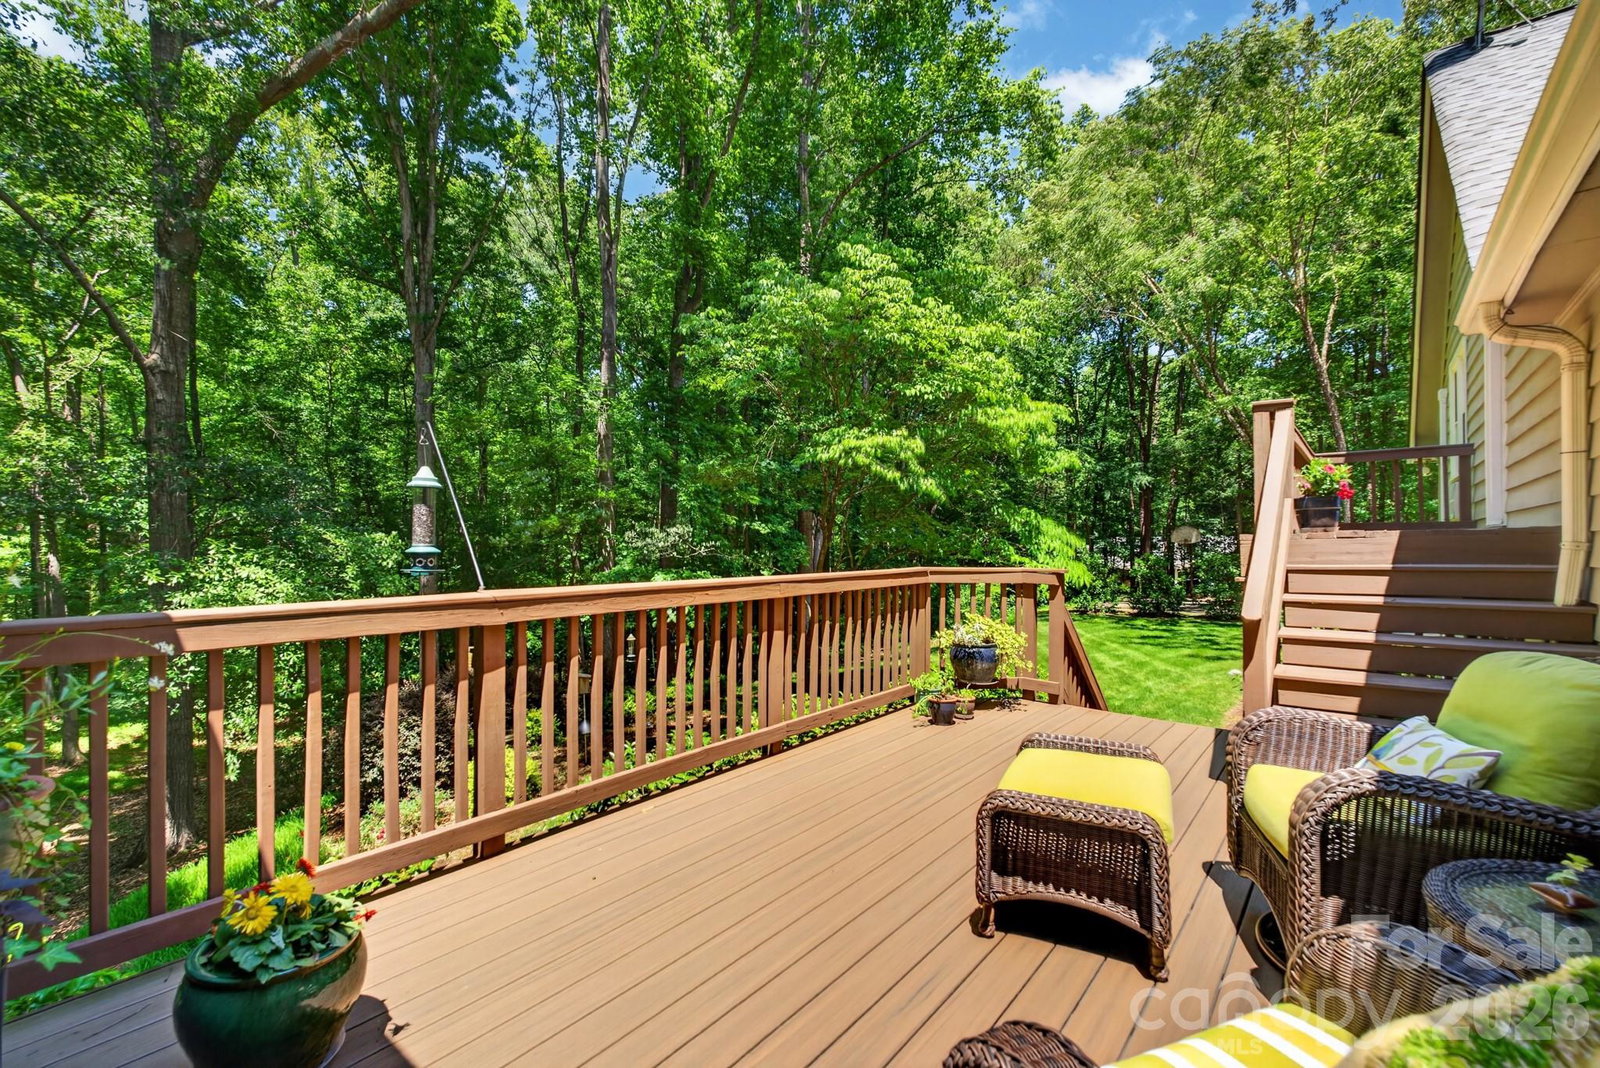
Nestled on more than 2½ private acres in sought-after Olde Williamsburg Village, this beautifully maintained single-family home offers a rare blend of natural beauty, warmth, and comfortable living. From the moment you enter the welcoming foyer, you’ll appreciate the inviting atmosphere and thoughtful design. Rich hardwood flooring throughout most of the main level adds timeless character and warmth. At the heart of the home is the beautifully remodeled kitchen, designed for both everyday living and entertaining. Open to the dining area, it features a stunning granite island perfect for gatherings with family and friends. An authentic old-brick wall with distinct architectural details showcases the built-in microwave, oven, and five-burner gas cooktop, creating a distinctive focal point. Abundant storage abounds with three pantries, a blind-corner swing-out organizer, and a cleverly concealed pull-out TV cabinet. French doors lead to a secluded screened porch, an ideal spot to relax while enjoying peaceful views and the sounds of nature. A spacious Trex deck provides additional outdoor entertaining space, while a second upper deck offers access from the recreation room. Above the spacious two car garage, an expansive recreation room features beautiful tongue-and-groove cathedral ceilings, a loft, full bath, and office nook, all ideal for guests, a home office, recreation room or multi-generational living.The primary suite on the main level includes an adjoining dressing/vanity area and a generous walk-in closet. Upstairs, two additional bedrooms share a full bath and a large linen/flex space. All three bathrooms have been tastefully updated. The home's exterior is cedar siding and brick. Also the property’s mature, low-maintenance landscaping enhances both beauty and privacy. Additional recent upgrades include crawl space encapsulation, new brick walkway, Trex flooring on front porch and rear deck and a new HVAC system (2026). Experience peaceful, private living with unique architectural character and modern updates — all within the charm of Olde Williamsburg Village and the top-ranked school district in the state.
Additional Information
- Fireplace
- Yes
- Interior Features
- Built-in Features, Cable Prewire, Entrance Foyer, Kitchen Island, Pantry, Walk-In Closet(s), Walk-In Pantry, Other - See Remarks
- Floor Coverings
- Carpet, Tile, Wood
- Equipment
- Gas Cooktop, Gas Oven, Gas Water Heater, Ice Maker, Microwave, Plumbed For Ice Maker, Refrigerator with Ice Maker, Self Cleaning Oven
- Foundation
- Crawl Space, Other - See Remarks
- Main Level Rooms
- Great Room, Kitchen, Primary Bedroom, Bathroom-Full, Dining Room, Laundry, Mud
- Laundry Location
- Electric Dryer Hookup, Laundry Room, Main Level
- Heating
- Natural Gas
- Water
- Well
- Sewer
- Septic Installed
- Exterior Features
- Other - See Remarks
- Exterior Construction
- Brick Partial, Wood, Other - See Remarks
- Roof
- Architectural Shingle
- Parking
- Driveway, Attached Garage, Garage Door Opener, Garage Faces Side, Other - See Remarks
- Driveway
- Concrete, Paved
- Lot Description
- Wooded, Views
- Elementary School
- Fort Mill
- Middle School
- Fort Mill
- High School
- Catawba Ridge
- Total Property HLA
- 2481
- Master on Main Level
- Yes
Mortgage Calculator
“ Based on information submitted to the MLS GRID as of . All data is obtained from various sources and may not have been verified by broker or MLS GRID. Supplied Open House Information is subject to change without notice. All information should be independently reviewed and verified for accuracy. Some IDX listings have been excluded from this website. Properties may or may not be listed by the office/agent presenting the information © 2026 Canopy MLS as distributed by MLS GRID”

Last Updated: