Share this with your friends


+17045766234
Ivester Jackson Christie's
2015 Yellowstone Drive, Fort Mill, SC 29707
- $645,000
- 3
- BD
- 4
- BA
- 2,907
- SqFt


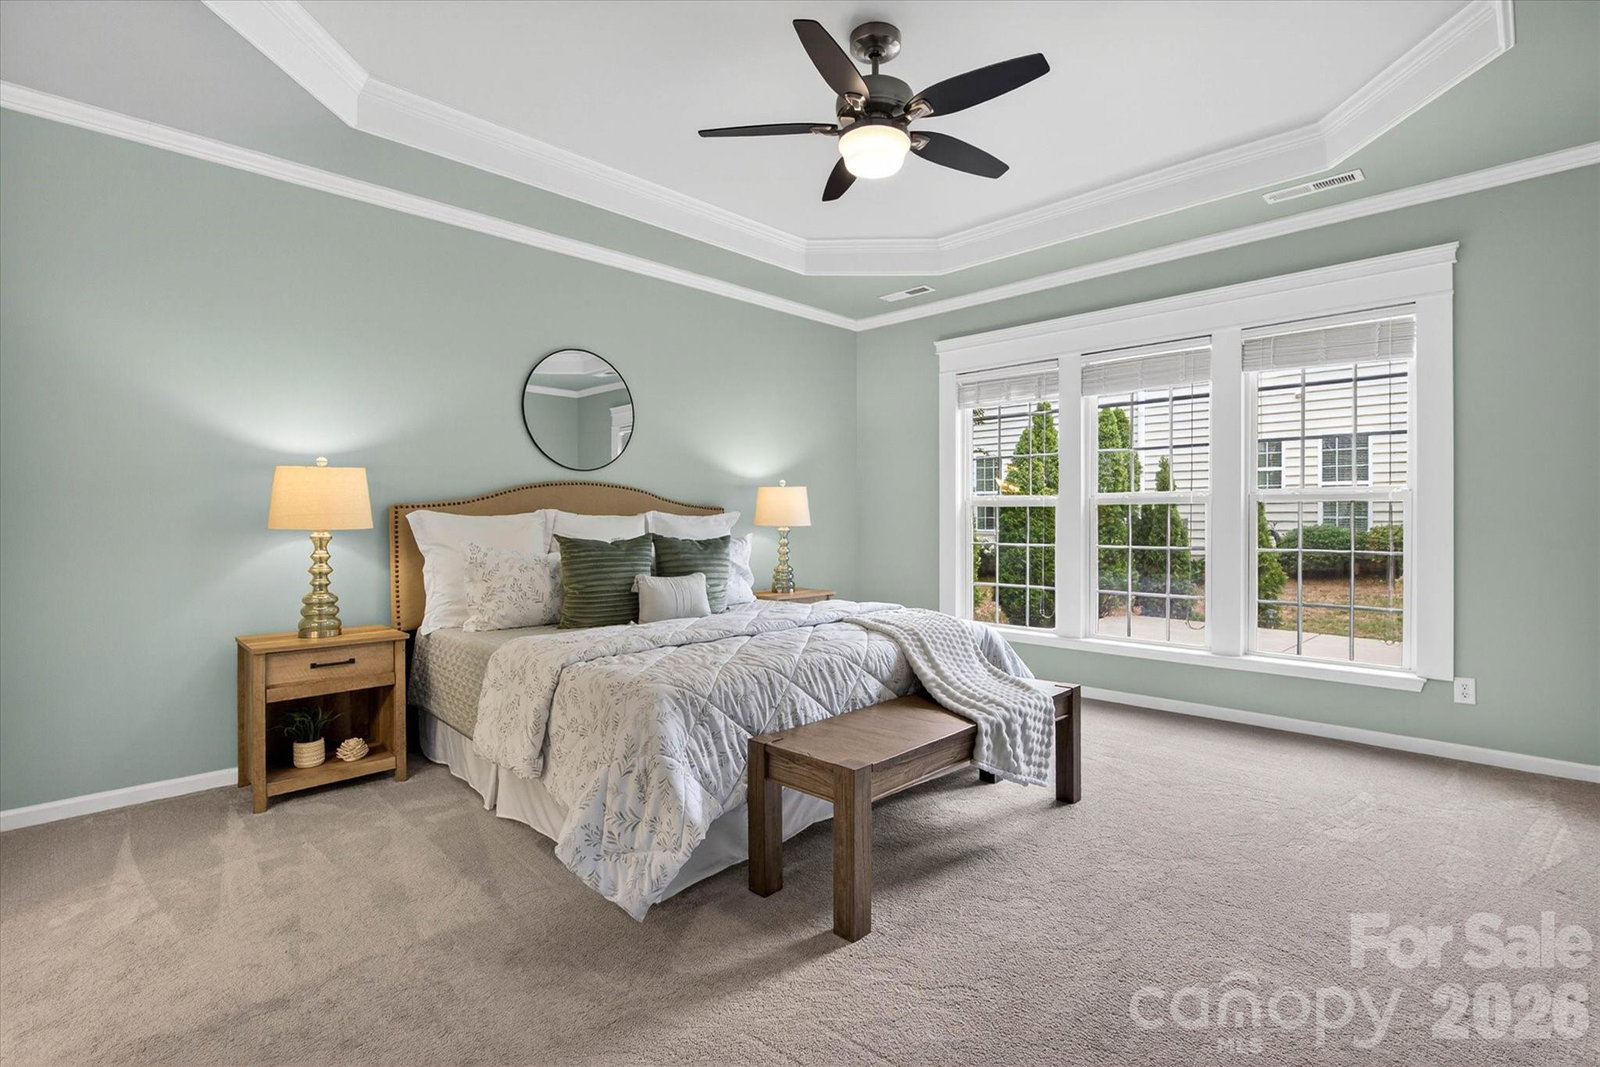


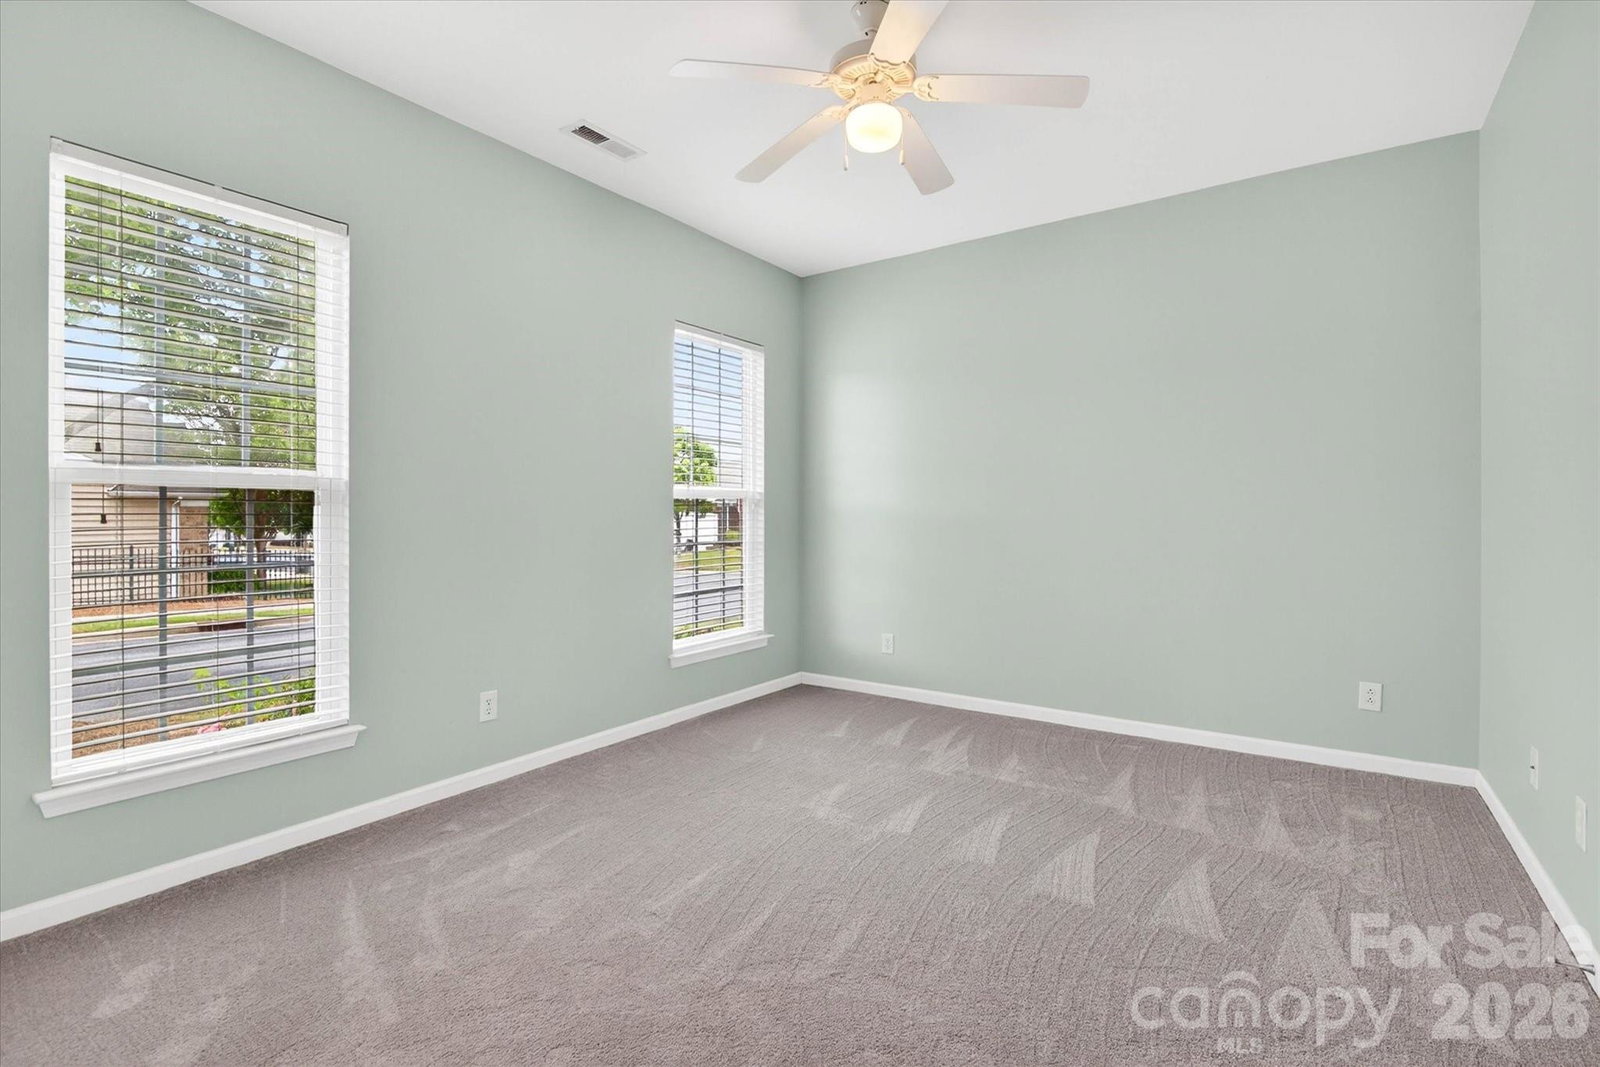


Listing courtesy of EXP Realty LLC Ballantyne. 980-447-6402
Sold listing courtesy of Lillian Isaac Realty
- Sold Price
- $645,000
- List Price
- $645,000
- MLS#
- 4381533
- Status
- CLOSED
- Days on Market
- 46
- Property Type
- Residential
- Year Built
- 2011
- Closing Date
- Jun 29, 2026
- Bedrooms
- 3
- Bathrooms
- 4
- Full Baths
- 3
- Half Baths
- 1
- Lot Size
- 8,276
- Lot Size Area
- 0.19
- Living Area
- 2,907
- Sq Ft Total
- 2907
- County
- Lancaster
- Subdivision
- Sun City Carolina Lakes
- Special Conditions
- None
Property Description
Beautifully maintained home in the desirable active adult community of Sun City Carolina Lakes offering spacious single-level living with an open floor plan designed for both everyday comfort and entertaining. With 3 bedrooms and 3.5 bathrooms, this home features an expansive layout with generous living spaces, abundant natural light, and seamless flow throughout. The large square footage provides flexibility for hosting guests, hobbies, or creating dedicated office and relaxation spaces without sacrificing comfort. The open-concept kitchen, living, and dining areas create an inviting atmosphere ideal for gatherings and easy day-to-day living. Enjoy low-maintenance living in one of the region’s premier 55+ communities known for its resort-style amenities, social activities, golf, walking trails, and vibrant lifestyle. Conveniently located with easy access to shopping, dining, healthcare, and major commuter routes while still offering a peaceful neighborhood setting. Move-in ready and designed for comfortable active adult living in the greater Charlotte metro area.
Additional Information
- Hoa Fee
- $321
- Hoa Fee Paid
- Monthly
- Community Features
- Fifty Five and Older, Clubhouse, Concierge, Dog Park, Fitness Center, Game Court, Golf, Indoor Pool, Outdoor Pool, Pickleball, Picnic Area, Playground, Pond, Putting Green, Recreation Area, Sidewalks, Sport Court, Street Lights, Tennis Court(s), Walking Trails
- Fireplace
- Yes
- Interior Features
- Built-in Features, Kitchen Island, Open Floorplan, Pantry, Walk-In Closet(s)
- Floor Coverings
- Carpet, Hardwood, Tile
- Equipment
- Dishwasher, Disposal, Electric Range, Microwave
- Foundation
- Slab
- Main Level Rooms
- Dining Room, Office, Bedroom(s), Bathroom-Full, Laundry, Bathroom-Full, Bedroom(s), Kitchen, Family Room, Sunroom, Primary Bedroom, Bathroom-Full, Bathroom-Half
- Laundry Location
- Electric Dryer Hookup, Laundry Room, Main Level
- Heating
- Central, Natural Gas
- Water
- County Water
- Sewer
- County Sewer
- Exterior Features
- Lawn Maintenance
- Exterior Construction
- Brick Partial, Vinyl
- Parking
- Driveway, Attached Garage, Garage Faces Front
- Driveway
- Concrete, Paved
- Lot Description
- Corner Lot
- Elementary School
- Unspecified
- Middle School
- Unspecified
- High School
- Unspecified
- Zoning
- PDD
- Builder Name
- Del Webb
- Total Property HLA
- 2907
- Master on Main Level
- Yes
Mortgage Calculator
“ Based on information submitted to the MLS GRID as of . All data is obtained from various sources and may not have been verified by broker or MLS GRID. Supplied Open House Information is subject to change without notice. All information should be independently reviewed and verified for accuracy. Some IDX listings have been excluded from this website. Properties may or may not be listed by the office/agent presenting the information © 2026 Canopy MLS as distributed by MLS GRID”

Last Updated: