2127 Crescent Avenue, Charlotte, NC 28207
- $1,515,000
- 3
- BD
- 3
- BA
- 2,435
- SqFt




Listing courtesy of Helen Adams Realty. maryhelen@helenadamsrealty.com
Sold listing courtesy of Dickens Mitchener & Associates Inc
- Sold Price
- $1,515,000
- List Price
- $1,550,000
- MLS#
- 4381513
- Status
- CLOSED
- Days on Market
- 33
- Property Type
- Residential
- Year Built
- 1928
- Closing Date
- Jun 16, 2026
- Bedrooms
- 3
- Bathrooms
- 3
- Full Baths
- 2
- Half Baths
- 1
- Lot Size
- 9,147
- Lot Size Area
- 0.21
- Living Area
- 2,435
- Sq Ft Total
- 2435
- County
- Mecklenburg
- Subdivision
- Eastover
- Special Conditions
- None
Property Description
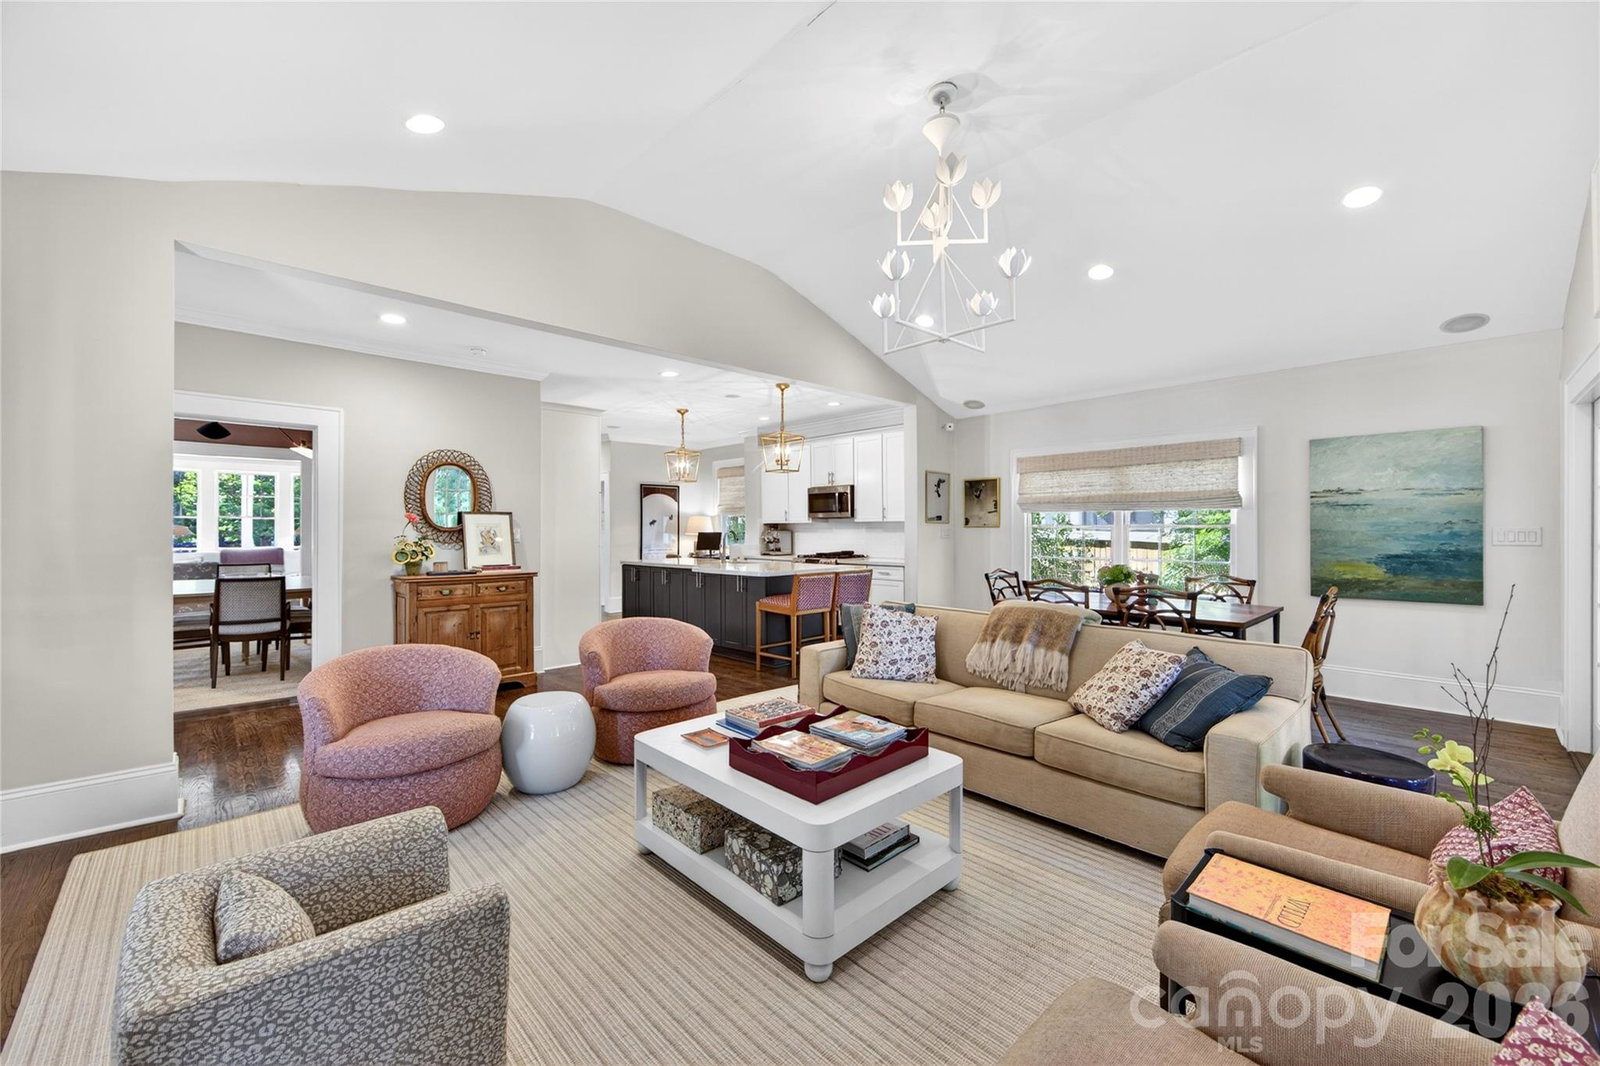
Picture-perfect classic home in Crescent Heights/Eastover! Nestled in one of the best pockets of Charlotte between Elizabeth, Eastover, and Myers Park, this historic home is filled with original charm, character, and tasteful updates throughout. The floor plan is truly one of the best for a home of this size — Tall ceilings and hardwood floors throughout, designed for easy everyday living with spaces that flow seamlessly from one room to the next. From the moment you arrive, the home’s curb appeal stands out with updated landscaping with uplighting, Freshly painted exterior, a large front porch and swing, and a porte-cochère. Step through the front door into a beautiful foyer that opens to the spacious formal living room, complete with abundant natural light and a wood-burning fireplace. The updated kitchen features quality appliances and opens directly into the expansive family room, casual dining area, and formal dining room, creating the perfect layout for entertaining and daily life alike. The massive family room is the best, it boasts vaulted ceilings and overlooks the luxurious back porch and huge backyard. Backyard-- recently redesigned, the covered porch includes a new gas fireplace and plenty of room for lounging, dining, and entertaining. From there, it flows into a large patio and beautifully landscaped backyard that has all been thoughtfully updated. Upstairs features a spacious primary suite with walk-in closets and a large bathroom, along with two guest bedrooms and an additional full bath. The home also offers endless storage throughout the basement, cellar, and attic. This home truly has it all — timeless charm, incredible functionality, and an unbeatable location just moments from Laurel Market, Eastover Park, countless shops and restaurants, and easy access to Uptown Charlotte. Come see the amazing home and make it your own!
Additional Information
- Fireplace
- Yes
- Interior Features
- Attic Stairs Pulldown, Breakfast Bar, Built-in Features, Entrance Foyer, Kitchen Island, Open Floorplan, Pantry, Walk-In Closet(s), Whirlpool
- Floor Coverings
- Tile, Wood
- Equipment
- Bar Fridge, Convection Microwave, Convection Oven, Dishwasher, Electric Oven, Gas Range, Gas Water Heater, Microwave, Oven, Refrigerator, Washer
- Foundation
- Basement, Crawl Space
- Main Level Rooms
- Bathroom-Half, Living Room, Kitchen, Dining Room, Breakfast, Great Room
- Laundry Location
- Laundry Closet, Upper Level
- Heating
- Central, Forced Air, Natural Gas
- Water
- City
- Sewer
- Public Sewer
- Exterior Construction
- Brick Partial, Wood
- Parking
- Attached Carport, Driveway
- Driveway
- Asphalt, Paved
- Elementary School
- Eastover
- Middle School
- Sedgefield
- High School
- Myers Park
- Total Property HLA
- 2435
Mortgage Calculator
“ Based on information submitted to the MLS GRID as of . All data is obtained from various sources and may not have been verified by broker or MLS GRID. Supplied Open House Information is subject to change without notice. All information should be independently reviewed and verified for accuracy. Some IDX listings have been excluded from this website. Properties may or may not be listed by the office/agent presenting the information © 2026 Canopy MLS as distributed by MLS GRID”

Last Updated: