3515 Auburn Curb Road, Charlotte, NC 28217
- $375,000
- 4
- BD
- 4
- BA
- 2,116
- SqFt




Listing courtesy of Keller Williams Ballantyne Area. NicoleM@mypremierproperty.com
Sold listing courtesy of Keller Williams Ballantyne Area
- Sold Price
- $375,000
- List Price
- $375,000
- MLS#
- 4381370
- Status
- CLOSED
- Days on Market
- 61
- Property Type
- Residential
- Architectural Style
- Contemporary, Modern
- Year Built
- 2022
- Closing Date
- Jul 14, 2026
- Bedrooms
- 4
- Bathrooms
- 4
- Full Baths
- 3
- Half Baths
- 1
- Lot Size
- 1,742
- Lot Size Area
- 0.04
- Living Area
- 2,116
- Sq Ft Total
- 2116
- County
- Mecklenburg
- Subdivision
- Enclave at City Park
- Special Conditions
- None
Property Description
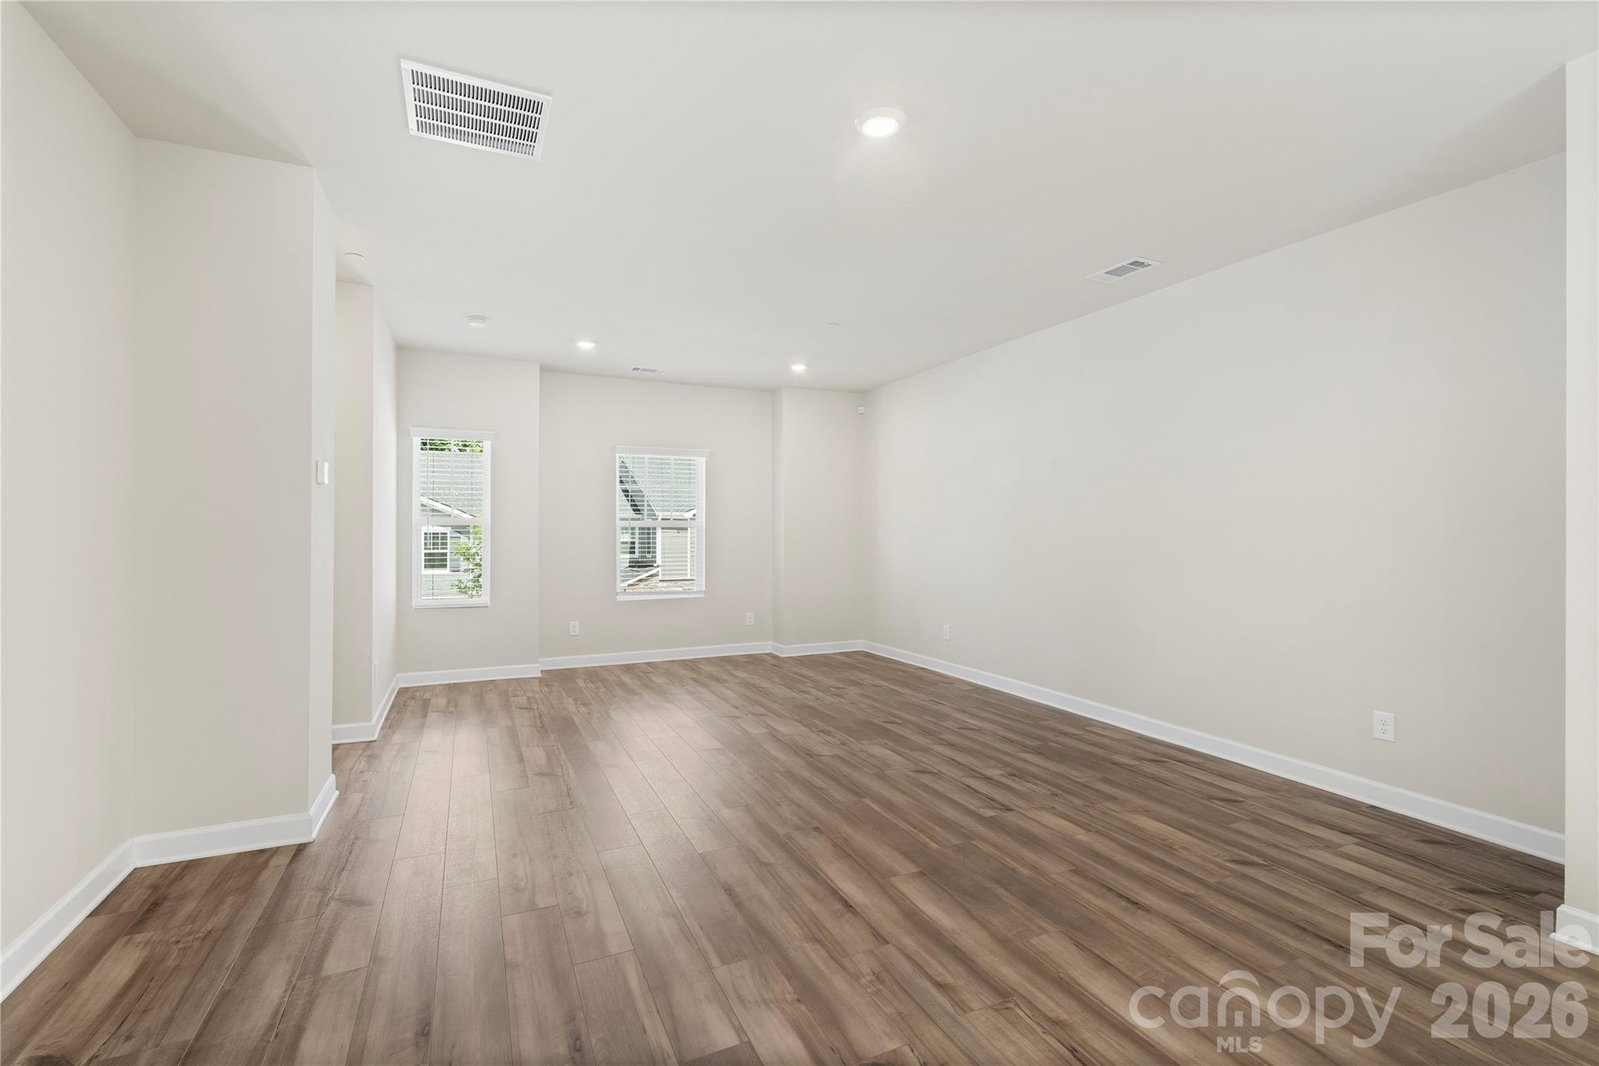
Modern 3-story townhouse built in 2022 offering 4 bedrooms and 3.5 bathrooms with a stylish and functional layout. This like new home features a guest/second primary suite on the main level which can also make for a quiet and private office location sharing the level with just the 2 car garage! The second level showcases a wide open floor plan with a bright living room, dining area, and a sleek kitchen with a large island, gas cooktop, walk-in pantry, stylish pendant lights, quartz countertops and modern appliances. The second level is complete with the private balcony, perfect for quick fresh air, or enjoying your morning coffee outside. The third level includes the spacious primary suite boasting custom shelving in the walk-in closet and private bath complete with dual vanity and tile surround shower. The two additional bedrooms offer additional living space, or provide great space for hobbies, gym equipment or additional office space if needed. Additional highlights include laminate wood flooring, drop zone, tankless water heater, and a 2-car rear-entry garage. Ideally located just 10 minutes from Uptown Charlotte, and close proximity to Renaissance Park and the Charlotte Regional Farmers Market. With easy access to I77, I85 and CLT airport this home checks all the boxes for a modern Charlotte lifestyle
Additional Information
- Hoa Fee
- $206
- Hoa Fee Paid
- Monthly
- Community Features
- Sidewalks, Street Lights, Walking Trails
- Interior Features
- Attic Other, Attic Stairs Pulldown, Cable Prewire, Drop Zone, Entrance Foyer, Kitchen Island, Open Floorplan, Pantry, Split Bedroom, Walk-In Closet(s), Walk-In Pantry
- Floor Coverings
- Carpet, Laminate, Tile
- Equipment
- Convection Oven, Dishwasher, Disposal, Electric Oven, Exhaust Fan, Freezer, Gas Cooktop, Gas Water Heater, Microwave, Refrigerator, Self Cleaning Oven, Tankless Water Heater
- Foundation
- Slab
- Main Level Rooms
- Bathroom-Full, Bedroom(s)
- Laundry Location
- Electric Dryer Hookup, Inside, Laundry Closet, Third Level, Washer Hookup
- Heating
- Central, Zoned
- Water
- Public
- Sewer
- Public Sewer
- Exterior Features
- Lawn Maintenance
- Exterior Construction
- Brick Partial, Hardboard Siding
- Roof
- Architectural Shingle
- Parking
- Driveway, Attached Garage, Garage Door Opener, Garage Faces Rear, Parking Space(s)
- Driveway
- Concrete, Paved
- Elementary School
- Pinewood Mecklenburg
- Middle School
- Sedgefield
- High School
- Harding University
- Total Property HLA
- 2116
Mortgage Calculator
“ Based on information submitted to the MLS GRID as of . All data is obtained from various sources and may not have been verified by broker or MLS GRID. Supplied Open House Information is subject to change without notice. All information should be independently reviewed and verified for accuracy. Some IDX listings have been excluded from this website. Properties may or may not be listed by the office/agent presenting the information © 2026 Canopy MLS as distributed by MLS GRID”

Last Updated: