Share this with your friends


+17045766234
Ivester Jackson Christie's
1325 Southern Sugar Drive, Charlotte, NC 28262
- $375,000
- 3
- BD
- 3
- BA
- 2,017
- SqFt




Listing courtesy of RE/MAX Results. bbeasley@remax.net
Sold listing courtesy of ERA Live Moore
- Sold Price
- $375,000
- List Price
- $375,000
- MLS#
- 4381363
- Status
- CLOSED
- Days on Market
- 29
- Property Type
- Residential
- Year Built
- 2022
- Closing Date
- Jun 18, 2026
- Bedrooms
- 3
- Bathrooms
- 3
- Full Baths
- 2
- Half Baths
- 1
- Lot Size
- 3,615
- Lot Size Area
- 0.083
- Living Area
- 2,017
- Sq Ft Total
- 2017
- County
- Mecklenburg
- Subdivision
- Galloway Park
- Special Conditions
- None
Property Description
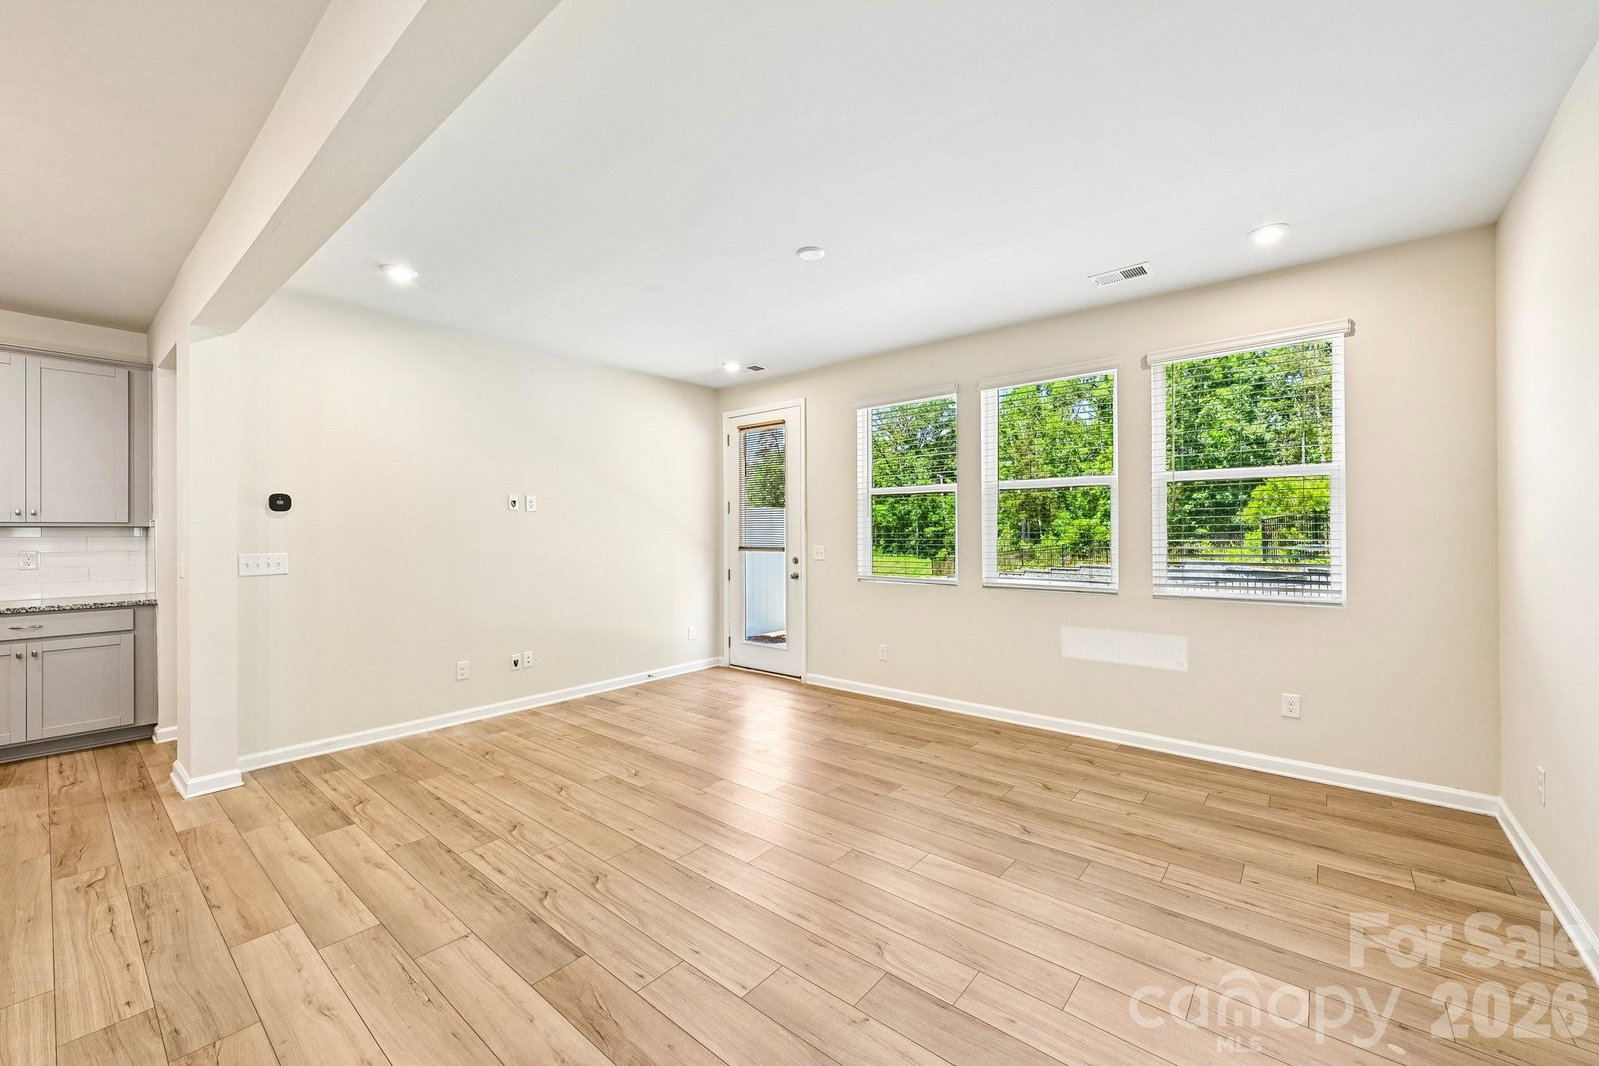
Discover modern living in this beautifully designed end-unit townhome in the highly sought-after Galloway Park community! Built in 2022 by Mattamy Homes, this spacious 3-bedroom, 2.5-bath home offers over 2,000 square feet of thoughtfully designed living space in the heart of Charlotte’s University area. Step inside to an open-concept floorplan featuring a bright and spacious living area, a stunning kitchen with granite countertops, stainless steel appliances, a large island, and plenty of cabinet space perfect for entertaining or everyday living. Upstairs, the expansive primary suite offers a walk-in closet and a private ensuite bath with dual vanities. Two additional upstairs bedrooms and a full bath provide versatility for guests, a home office, or media room. Enjoy the convenience of a 2-car garage, private driveway parking, and low-maintenance townhome living with HOA-covered lawn care. If you’ve been searching for a move-in ready home with modern finishes, functional space, and an unbeatable location, this is the one! Seller's preferred lender is offering a $3,000 lender credit OR a 1-0 lender paid rate buydown. Investor friendly HOA.
Additional Information
- Hoa Fee
- $280
- Hoa Fee Paid
- Monthly
- Floor Coverings
- Carpet, Laminate, Tile
- Equipment
- Dishwasher, Disposal, Gas Range, Gas Water Heater, Microwave, Refrigerator with Ice Maker
- Foundation
- Slab
- Main Level Rooms
- Kitchen
- Laundry Location
- Laundry Room, Upper Level
- Heating
- Central
- Water
- City
- Sewer
- Public Sewer
- Exterior Construction
- Stone Veneer, Vinyl
- Parking
- Driveway, Attached Garage, Garage Door Opener, Garage Faces Front
- Driveway
- Concrete, Paved
- Elementary School
- Mallard Creek
- Middle School
- Ridge Road
- High School
- Mallard Creek
- Builder Name
- Mattamy Homes
- Total Property HLA
- 2017
Mortgage Calculator
“ Based on information submitted to the MLS GRID as of . All data is obtained from various sources and may not have been verified by broker or MLS GRID. Supplied Open House Information is subject to change without notice. All information should be independently reviewed and verified for accuracy. Some IDX listings have been excluded from this website. Properties may or may not be listed by the office/agent presenting the information © 2026 Canopy MLS as distributed by MLS GRID”

Last Updated: