7005 Providence W Lane, Charlotte, NC 28226
- $1,200,000
- 5
- BD
- 4
- BA
- 3,525
- SqFt




Listing courtesy of RE/MAX Executive. team@hefferonedwardsnc.com
Sold listing courtesy of EXP Realty LLC Ballantyne
- Sold Price
- $1,200,000
- List Price
- $1,200,000
- MLS#
- 4381099
- Status
- CLOSED
- Days on Market
- 61
- Property Type
- Residential
- Architectural Style
- Arts and Crafts
- Year Built
- 2020
- Closing Date
- Jul 13, 2026
- Bedrooms
- 5
- Bathrooms
- 4
- Full Baths
- 4
- Lot Size
- 13,068
- Lot Size Area
- 0.30000000000000004
- Living Area
- 3,525
- Sq Ft Total
- 3525
- County
- Mecklenburg
- Subdivision
- Rea Enclave
- Special Conditions
- None
Property Description
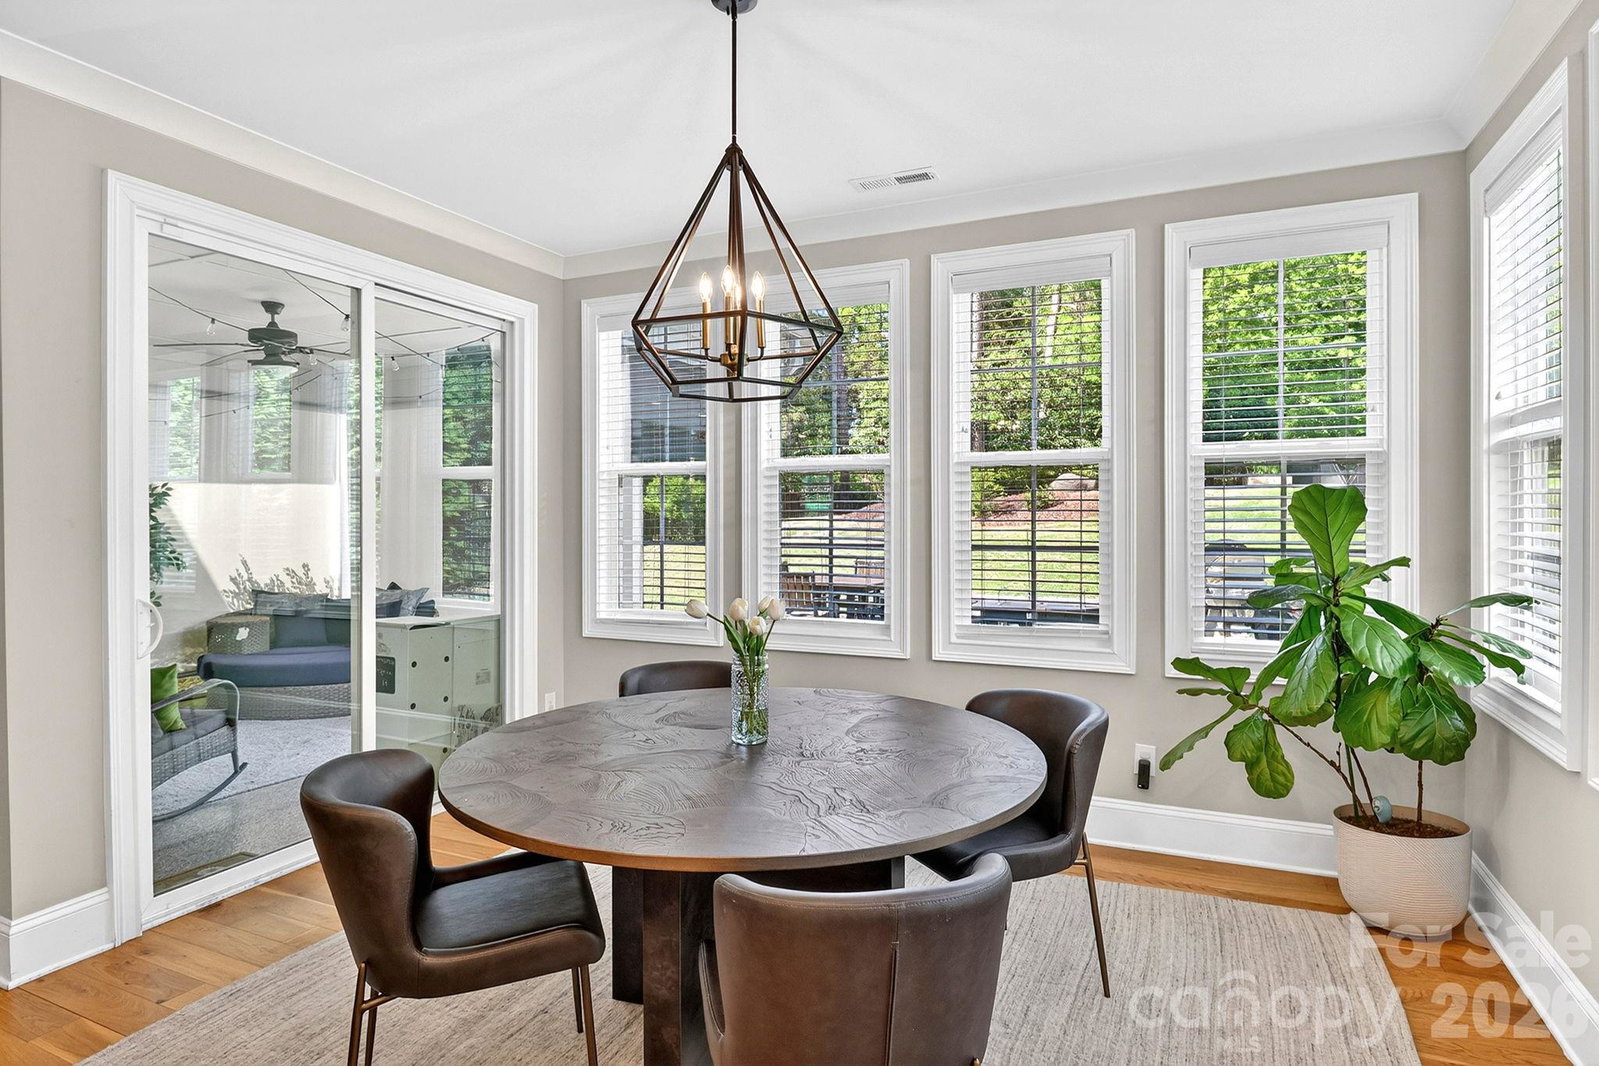
Something good did happen in 2020. This home was built by James Custom Homes in Rea Enclave with top-notch selections that have been elevated since. Personality and functionality, and ready to entertain your friends or charge your car. Every inch of 3525 sqft delivers a spacious 5 bedroom / 4 bath +BONUS room! And yes, a guest suite on the main level too! Standout upgrades include white oak floors, new luxury carpet, designer light fixtures, and custom millwork, giving it a polished wow factor. The kitchen was elevated with Level 6 White Gold Calacatta quartz, GE appliances featuring a gas cooktop with a Moen pot filler and a beverage station. A true drop zone and a butler’s pantry complete with a sophisticated backsplash and a wine fridge check off the must-have list! The primary suite features custom closets, extended vanities, and an upgraded body-spray shower system that feels straight out of a boutique hotel. Outside, the backyard was designed to actually be lived in, not just photographed. Expanded patio for grillin' or chillin', raised garden beds, fruit trees, playground with sandbox, screened porch with privacy shades- of course! Yes, garage comes with epoxy floors, EV charging station, and keyless entry doors. Tucked into the highly desirable Olde Providence area of South Charlotte, surrounded by mature neighborhoods, top-rated schools, and convenient access to ---everything! Residents love the quick access to I-485, SouthPark, Uptown Charlotte, and The Arboretum. Nearby Windyrush Swim & Tennis Club, known for its waitlist-driven membership, offers tennis, swimming, a playground, gatherings-it is not just a zip code, it is a neighborhood and COMMUNITY. Check out the virtual tour and the update sheet! Showings start THURSDAY after 1 PM!
Additional Information
- Fireplace
- Yes
- Interior Features
- Attic Stairs Pulldown, Built-in Features, Drop Zone, Kitchen Island, Open Floorplan, Pantry, Walk-In Closet(s), Walk-In Pantry
- Floor Coverings
- Carpet, Tile, Wood
- Equipment
- Dishwasher, Disposal, Electric Water Heater, Exhaust Hood, Gas Cooktop, Refrigerator with Ice Maker, Self Cleaning Oven, Tankless Water Heater, Wall Oven, Wine Refrigerator
- Foundation
- Slab
- Main Level Rooms
- Bedroom(s), Bathroom-Full, Kitchen, Dining Room, Great Room, Breakfast, Mud
- Laundry Location
- Electric Dryer Hookup, Laundry Room, Upper Level
- Heating
- Forced Air, Heat Pump, Natural Gas, Zoned
- Water
- City
- Sewer
- Public Sewer
- Exterior Construction
- Brick Partial, Fiber Cement, Stone Veneer
- Roof
- Architectural Shingle
- Parking
- Driveway, Electric Vehicle Charging Station(s), Attached Garage, Garage Door Opener, Garage Faces Front, Keypad Entry
- Driveway
- Concrete, Paved
- Lot Description
- Wooded
- Elementary School
- Olde Providence
- Middle School
- Carmel
- High School
- Providence
- Zoning
- R
- Builder Name
- James Custom Homes
- Total Property HLA
- 3525
Mortgage Calculator
“ Based on information submitted to the MLS GRID as of . All data is obtained from various sources and may not have been verified by broker or MLS GRID. Supplied Open House Information is subject to change without notice. All information should be independently reviewed and verified for accuracy. Some IDX listings have been excluded from this website. Properties may or may not be listed by the office/agent presenting the information © 2026 Canopy MLS as distributed by MLS GRID”

Last Updated: