Share this with your friends


+17045766234
Ivester Jackson Christie's
15711 King Louis Court, Charlotte, NC 28277
- $357,500
- 2
- BD
- 4
- BA
- 1,807
- SqFt




Listing courtesy of Real Broker, LLC. EddieGetsReal@gmail.com
Sold listing courtesy of NextHome Paramount
- Sold Price
- $357,500
- List Price
- $365,000
- MLS#
- 4381034
- Status
- CLOSED
- Days on Market
- 53
- Property Type
- Residential
- Year Built
- 2005
- Closing Date
- Jul 07, 2026
- Bedrooms
- 2
- Bathrooms
- 4
- Full Baths
- 2
- Half Baths
- 2
- Lot Size
- 1,742
- Lot Size Area
- 0.04
- Living Area
- 1,807
- Sq Ft Total
- 1807
- County
- Mecklenburg
- Subdivision
- Kingsley
- Special Conditions
- None
Property Description
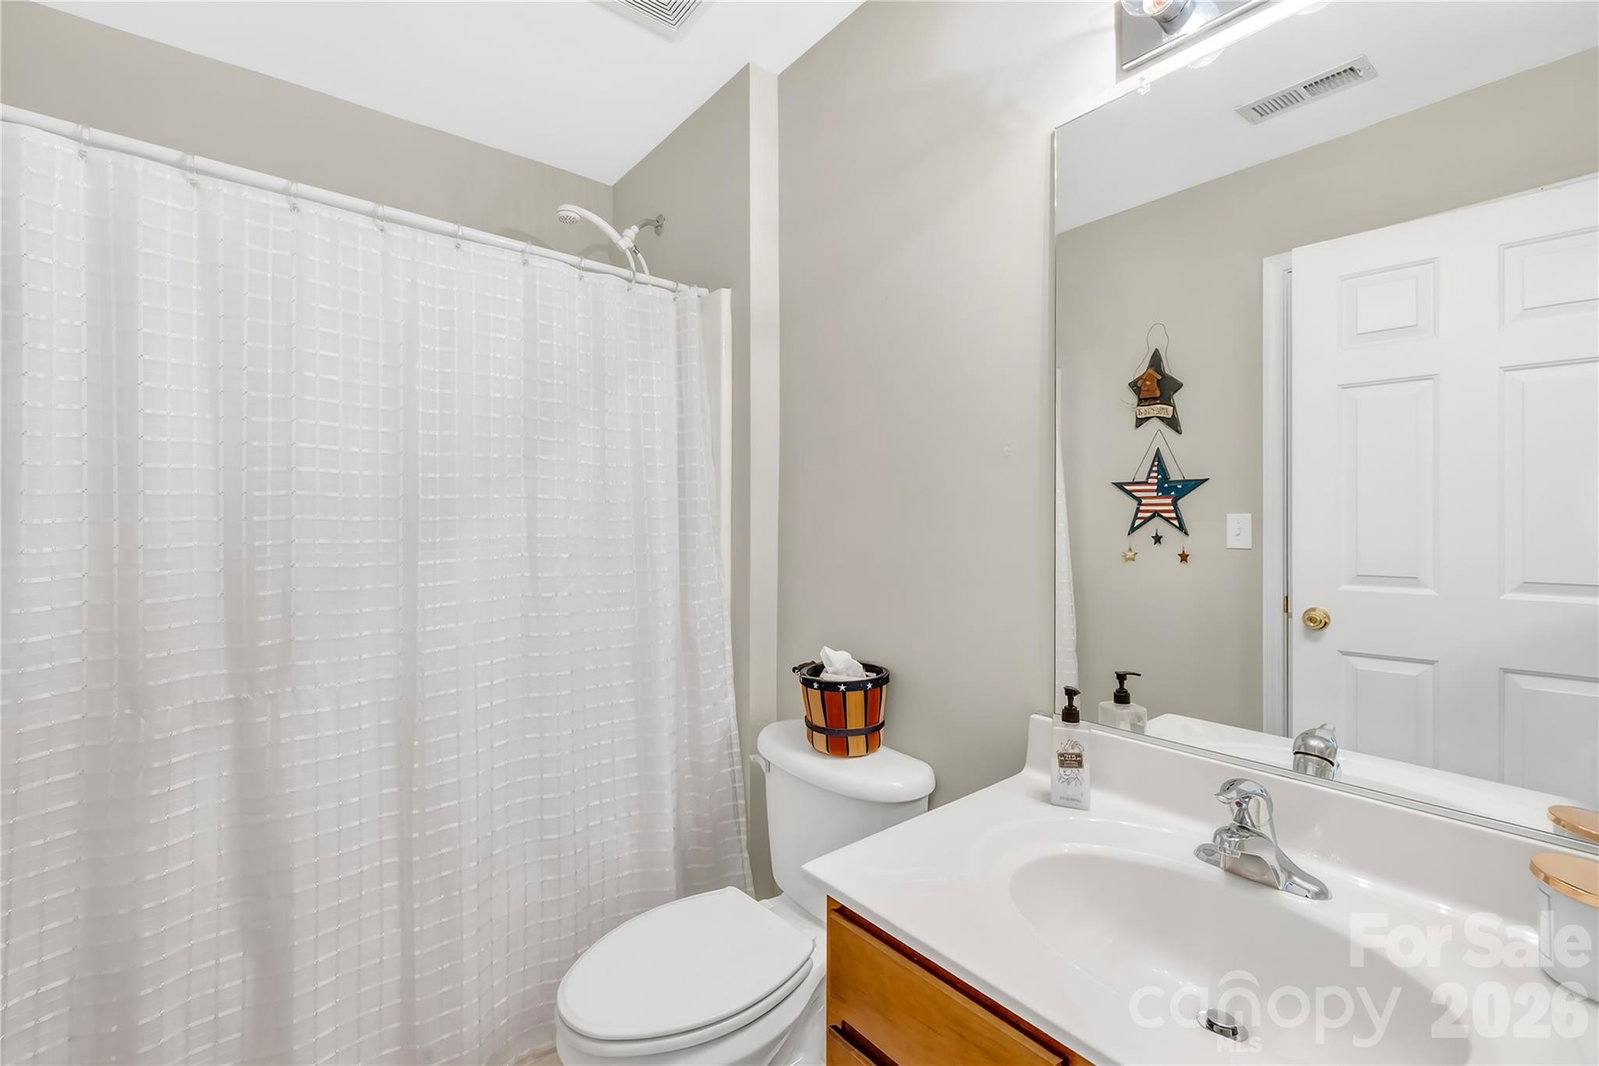
Located in the desirable South Charlotte neighborhood of Ballantyne, 15711 King Louis Ct offers the right combination of space, convenience, and lifestyle to make life easier and more enjoyable. This 2-bedroom townhome features 2 full baths, 2 half baths, and 1,807 sqft with an oversized 1-car garage and a refreshing rear balcony ideal for outdoor relaxation. The functional layout provides flexibility for everyday living. The first level includes a flex room that could serve as a third bedroom, craft room, office, or gym. The second level is where the heart of your home connects the kitchen, dining area, and living room. The third level provides the privacy you would expect for your bedrooms, laundry, and full bathrooms. This location places you minutes from Ballantyne and Blakeney shopping, activities, and restaurants, and unlocks easy access to I-485 and The Bowl at Ballantyne, a local favorite for dining, music and social gatherings. Residents in this Kingsley subdivision enjoy community amenities that include a well-designed pool and playground. Assigned to highly-rated schools, including Ballantyne Elementary, Community House Middle, and Ardrey Kell High School, this home presents an attractive opportunity in one of South Charlotte’s most sought-after areas. Community guidelines requiring 2 years of owner occupancy before leasing help support long-term neighborhood stability and discourage institutional investor ownership.
Additional Information
- Hoa Fee
- $325
- Hoa Fee Paid
- Monthly
- Community Features
- Outdoor Pool, Playground, Sidewalks, Street Lights
- Fireplace
- Yes
- Interior Features
- Attic Stairs Pulldown, Pantry, Walk-In Closet(s)
- Floor Coverings
- Carpet, Linoleum, Wood
- Equipment
- Dishwasher, Disposal, Gas Water Heater, Washer/Dryer
- Foundation
- Slab
- Main Level Rooms
- Bed/Bonus, Bathroom-Half
- Laundry Location
- Laundry Closet, Third Level
- Heating
- Central, Natural Gas
- Water
- City
- Sewer
- Public Sewer
- Exterior Features
- Lawn Maintenance
- Exterior Construction
- Brick Partial, Vinyl
- Roof
- Architectural Shingle
- Parking
- Driveway, Attached Garage, Garage Faces Rear
- Driveway
- Concrete, Paved
- Lot Description
- Level
- Elementary School
- Unspecified
- Middle School
- Unspecified
- High School
- Unspecified
- Total Property HLA
- 1807
Mortgage Calculator
“ Based on information submitted to the MLS GRID as of . All data is obtained from various sources and may not have been verified by broker or MLS GRID. Supplied Open House Information is subject to change without notice. All information should be independently reviewed and verified for accuracy. Some IDX listings have been excluded from this website. Properties may or may not be listed by the office/agent presenting the information © 2026 Canopy MLS as distributed by MLS GRID”

Last Updated: