4212 Melchor Avenue, Charlotte, NC 28211
- $825,000
- 3
- BD
- 2
- BA
- 1,811
- SqFt




Listing courtesy of Corcoran HM Properties. sarayorke@hmproperties.com
Sold listing courtesy of Brandon Lawn Real Estate LLC
- Sold Price
- $825,000
- List Price
- $825,000
- MLS#
- 4380973
- Status
- CLOSED
- Days on Market
- 45
- Property Type
- Residential
- Architectural Style
- Bungalow
- Year Built
- 1957
- Closing Date
- Jun 29, 2026
- Bedrooms
- 3
- Bathrooms
- 2
- Full Baths
- 2
- Lot Size
- 10,018
- Lot Size Area
- 0.23
- Living Area
- 1,811
- Sq Ft Total
- 1811
- County
- Mecklenburg
- Subdivision
- Cotswold
- Special Conditions
- None
- Dom
- Yes
Property Description
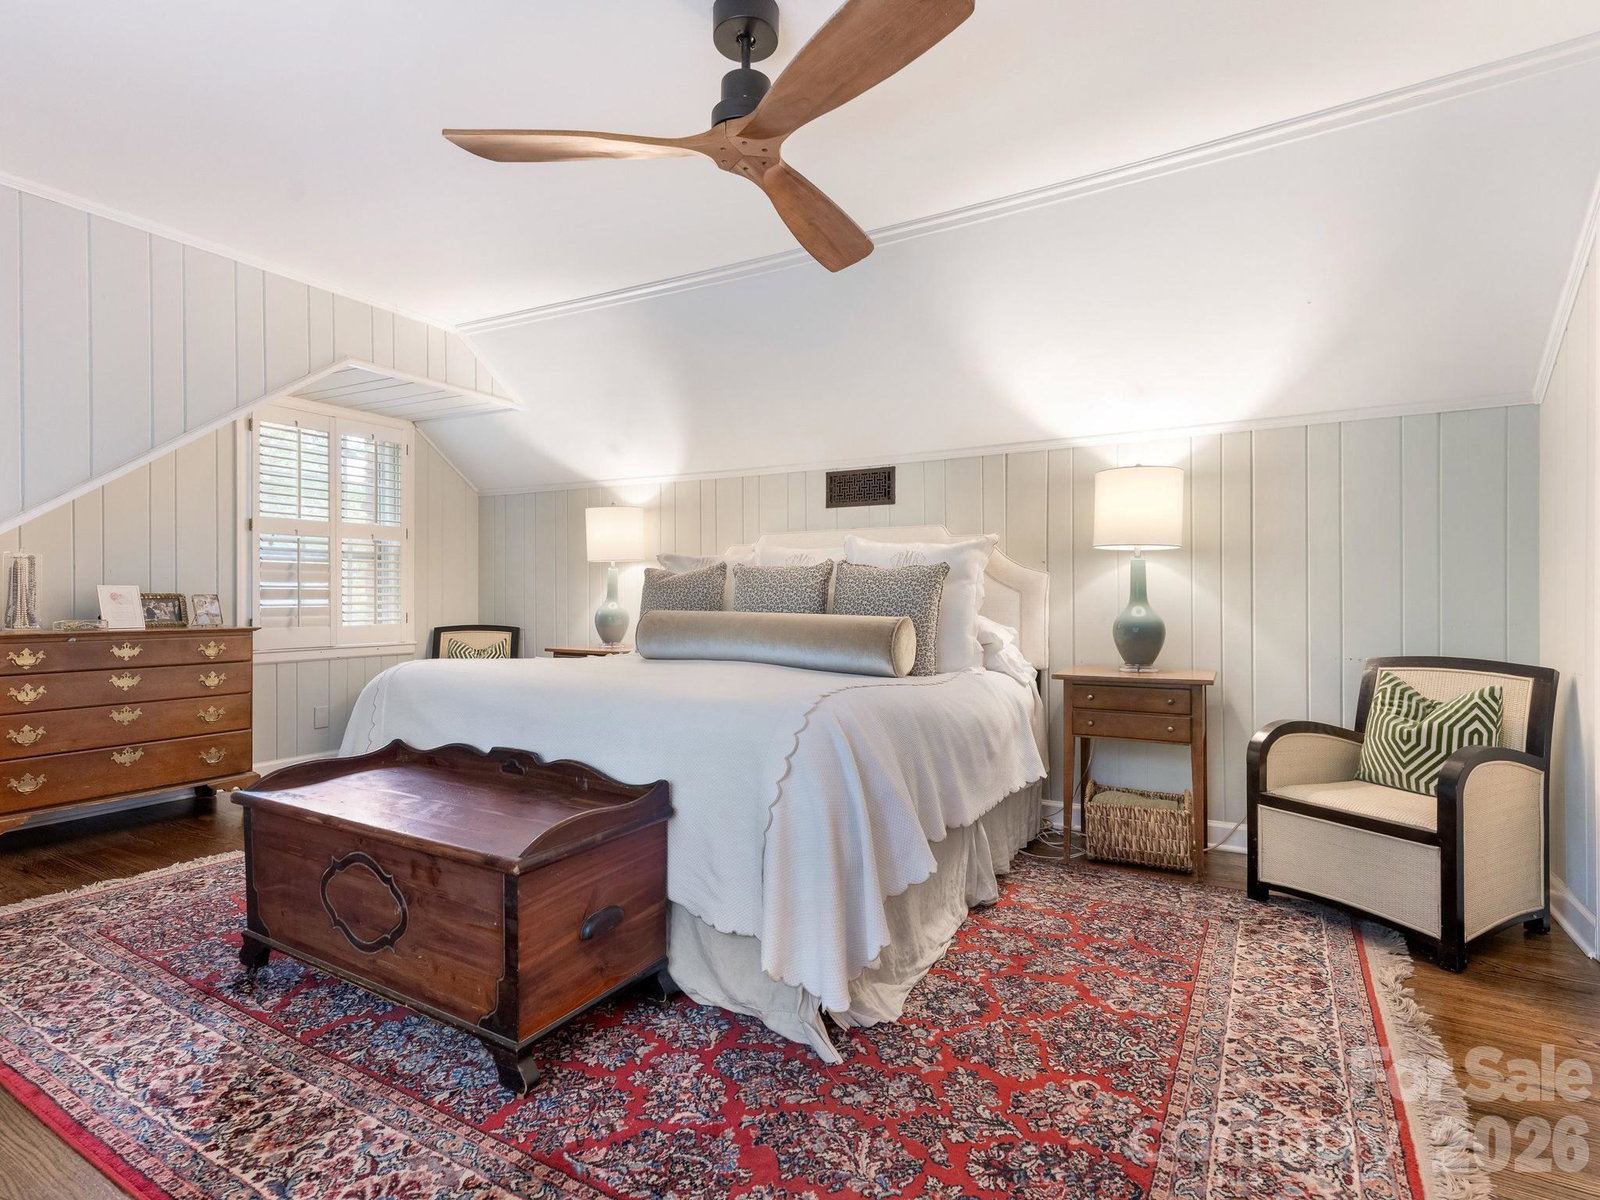
Welcome to 4212 Melchor — a charming Cape Cod home situated on a large, flat lot in the heart of Cotswold. Full of character, this home features beautiful original hardwood floors, plantation shutters, handsome moldings, and thoughtful updates throughout. The main level offers a spacious living room with a fireplace featuring gas logs, creating a warm and inviting space. Opposite, a versatile den with custom built-ins provides the perfect flex space for a playroom, den, or home office. The updated kitchen blends timeless style and function with classic white cabinetry, quartz countertops, a farmhouse sink, subway tile backsplash, stainless steel appliances, and a gas range. A sunny dining area features built-in banquette seating. A main-level bedroom and full bath offer flexibility for guest or an office Upstairs, you’ll find two generously sized bedrooms filled with natural light along with a full bath. Designer touches throughout the home — including the stair runner, updated lighting, and carefully selected finishes — give the home a polished yet welcoming feel. Outside, enjoy the large covered brick patio overlooking the fully fenced backyard. Complete with ceiling fans and plenty of room for dining and lounging, this outdoor living space feels like an extension of the home and is ideal for relaxing or entertaining year-round. The beautifully landscaped yard, attached storage area, and ample parking further enhance this special property, all just moments from shopping, dining, and everyday conveniences in Cotswold.
Additional Information
- Fireplace
- Yes
- Equipment
- Dishwasher, Disposal, Gas Range, Microwave
- Foundation
- Crawl Space
- Main Level Rooms
- Bedroom(s), Bathroom-Full, Living Room, Den, Kitchen, Dining Area
- Laundry Location
- Laundry Room
- Heating
- Forced Air
- Water
- City
- Sewer
- Public Sewer
- Exterior Construction
- Wood
- Parking
- Driveway
- Driveway
- Concrete, Paved
- Elementary School
- Billingsville Cotswold
- Middle School
- Alexander Graham
- High School
- Myers Park
- Total Property HLA
- 1811
Mortgage Calculator
“ Based on information submitted to the MLS GRID as of . All data is obtained from various sources and may not have been verified by broker or MLS GRID. Supplied Open House Information is subject to change without notice. All information should be independently reviewed and verified for accuracy. Some IDX listings have been excluded from this website. Properties may or may not be listed by the office/agent presenting the information © 2026 Canopy MLS as distributed by MLS GRID”

Last Updated: