3600 Hatwynn Road, Charlotte, NC 28269
- $615,000
- 5
- BD
- 3
- BA
- 3,433
- SqFt




Listing courtesy of My Home CLT. matt@myhomeclt.net
Sold listing courtesy of Canopy Administration
- Sold Price
- $615,000
- List Price
- $625,000
- MLS#
- 4380940
- Status
- CLOSED
- Days on Market
- 56
- Property Type
- Residential
- Architectural Style
- Traditional, Transitional
- Year Built
- 1989
- Closing Date
- Jul 24, 2026
- Bedrooms
- 5
- Bathrooms
- 3
- Full Baths
- 3
- Lot Size
- 16,552
- Lot Size Area
- 0.38
- Living Area
- 3,433
- Sq Ft Total
- 3433
- County
- Mecklenburg
- Subdivision
- Mallard Grove
- Special Conditions
- None
- Waterfront Features
- None
Property Description
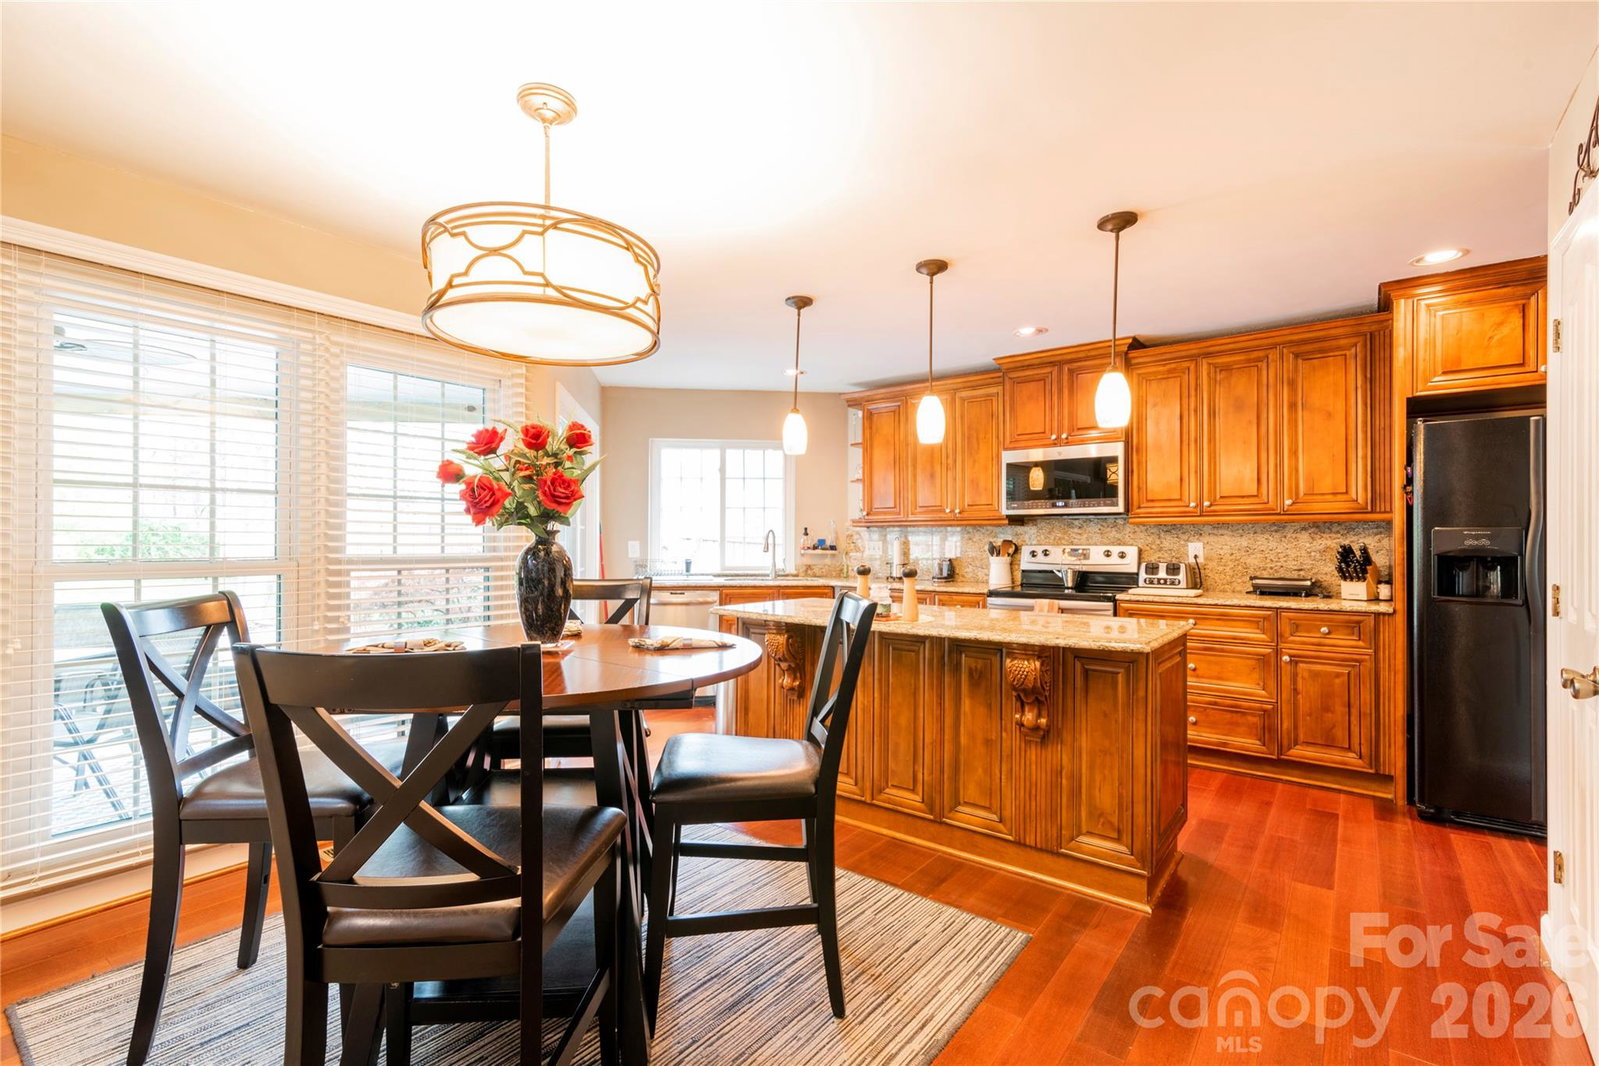
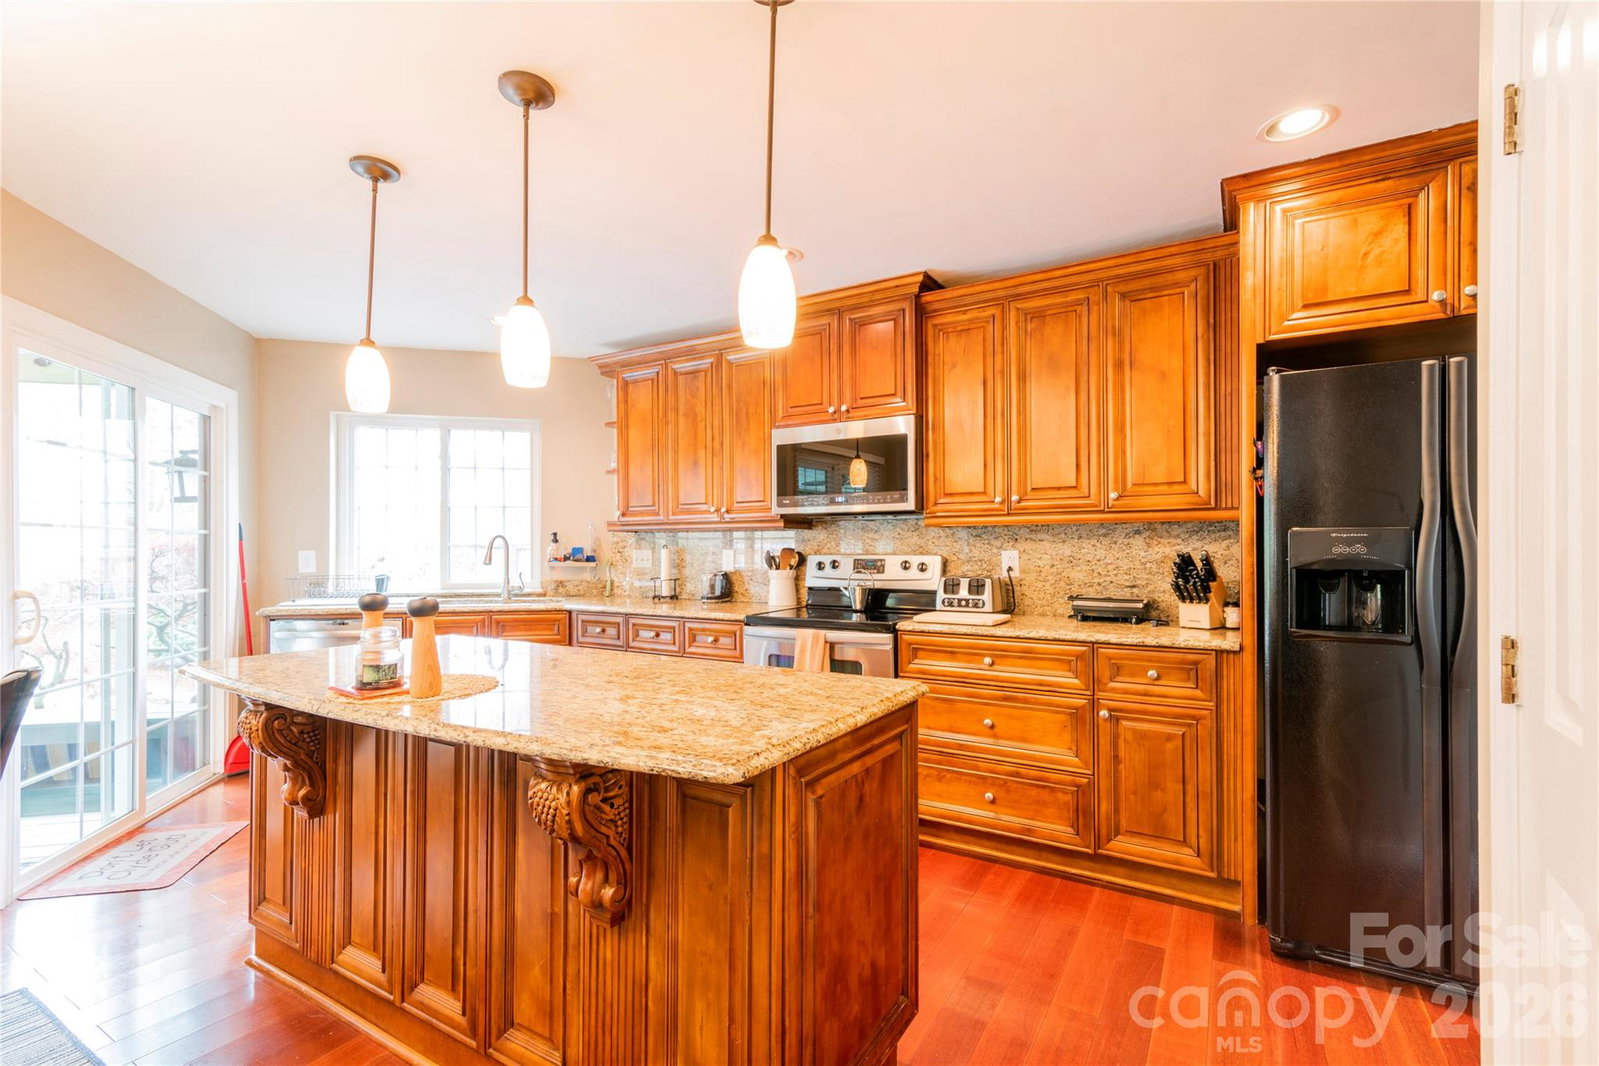
Welcome to the most perfect home for entertaining at 3600 Hatwynn Rd. This amazing opportunity offers all the dreams of an incredible location, a desirable combination of indoor luxury, outdoor living, and an unbeatable neighborhood setting. Nestled in an intimate neighborhood of fewer than 120 homes and located directly on the Mallard Creek Greenway, this beautifully updated home delivers privacy, space, and convenience just minutes from Uptown Charlotte. From the moment you enter, you are welcomed by soaring ceilings with a 2 story foyer, gleaming hardwood floors, and a bright open floorplan designed for both everyday living and hosting on any scale. The spacious two-story great room flows seamlessly into the updated kitchen featuring granite countertops, stainless steel appliances, an oversized island, abundant cabinetry, and a large pantry with built in spice rack shelves. Best of all, all appliances remain with the home along with all mounted TVs, making this property truly move-in ready! Upstairs, the massive primary suite serves as a true retreat larger than some apartments! Indulge luxurious spa-style bathroom with an oversized walk-in tile shower, jacuzzi jetted tub, dual vanities, and spacious walk-in closets. There is even a plug on the wall for your towel warmer. The additional upstairs bedrooms are generously sized and offer flexibility for family, guests, media space, or additional offices. One of the home’s most unique and desirable features is the main-level guest suite with a full bath, private exterior access, and no stairs required — perfect for guests, multigenerational living, or anyone seeking additional privacy and convenience. Step outside and experience your own private backyard oasis. The massive fenced backyard is built for entertaining and relaxation, highlighted by an impressive 8-foot deep saltwater pool, a separate hot tub, over 500 sq ft of covered expansive decking, and plenty of green space surrounded by mature trees for exceptional privacy. Whether hosting summer pool parties, enjoying evenings under the stars, or simply relaxing after a long day, this outdoor space is truly special. Additional features include a central vacuum system, a massive side-load two-car garage with EV Charging, main-level laundry, and extensive updates throughout the home. This rare opportunity combines luxury, functionality, and one of the most desirable lifestyle settings in the area.
Additional Information
- Hoa Fee
- $120
- Hoa Fee Paid
- Annually
- Community Features
- Walking Trails
- Fireplace
- Yes
- Interior Features
- Attic Stairs Pulldown, Built-in Features, Cable Prewire, Central Vacuum, Entrance Foyer, Garden Tub, Kitchen Island, Pantry, Split Bedroom, Walk-In Closet(s), Whirlpool
- Floor Coverings
- Carpet, Tile, Wood
- Equipment
- Dishwasher, Disposal, Dryer, Electric Oven, Electric Water Heater, Gas Cooktop, Heat Pump Water Heater, Microwave, Refrigerator, Refrigerator with Ice Maker, Self Cleaning Oven, Washer, Washer/Dryer
- Foundation
- Crawl Space
- Main Level Rooms
- Office, Dining Room, Kitchen, Great Room-Two Story, Bathroom-Full, Bedroom(s), Dining Area, Mud
- Laundry Location
- Electric Dryer Hookup, Mud Room, Main Level, Sink, Washer Hookup
- Heating
- Forced Air, Natural Gas
- Water
- City
- Sewer
- Public Sewer
- Exterior Features
- Above Ground Hot Tub / Spa, Hot Tub
- Exterior Construction
- Brick Partial, Wood
- Roof
- Architectural Shingle
- Parking
- Driveway, Attached Garage, Garage Door Opener, Garage Faces Side, Parking Space(s)
- Driveway
- Concrete, Paved
- Lot Description
- Level
- Elementary School
- David Cox Road
- Middle School
- Ridge Road
- High School
- Mallard Creek
- Total Property HLA
- 3433
Mortgage Calculator
“ Based on information submitted to the MLS GRID as of . All data is obtained from various sources and may not have been verified by broker or MLS GRID. Supplied Open House Information is subject to change without notice. All information should be independently reviewed and verified for accuracy. Some IDX listings have been excluded from this website. Properties may or may not be listed by the office/agent presenting the information © 2026 Canopy MLS as distributed by MLS GRID”

Last Updated: