Share this with your friends


+17045766234
Ivester Jackson Christie's
1464 Moss Creek Drive, Harrisburg, NC 28075
- $415,000
- 4
- BD
- 3
- BA
- 2,827
- SqFt



Listing courtesy of Yancey Realty, LLC. thewannergroup@gmail.com
Sold listing courtesy of Lifestyle International Realty
- Sold Price
- $415,000
- List Price
- $415,000
- MLS#
- 4380876
- Status
- CLOSED
- Days on Market
- 37
- Property Type
- Residential
- Architectural Style
- Traditional
- Year Built
- 2005
- Closing Date
- Jul 02, 2026
- Bedrooms
- 4
- Bathrooms
- 3
- Full Baths
- 2
- Half Baths
- 1
- Lot Size
- 7,405
- Lot Size Area
- 0.17
- Living Area
- 2,827
- Sq Ft Total
- 2827
- County
- Cabarrus
- Subdivision
- Canterfield Estates
- Special Conditions
- None
Property Description
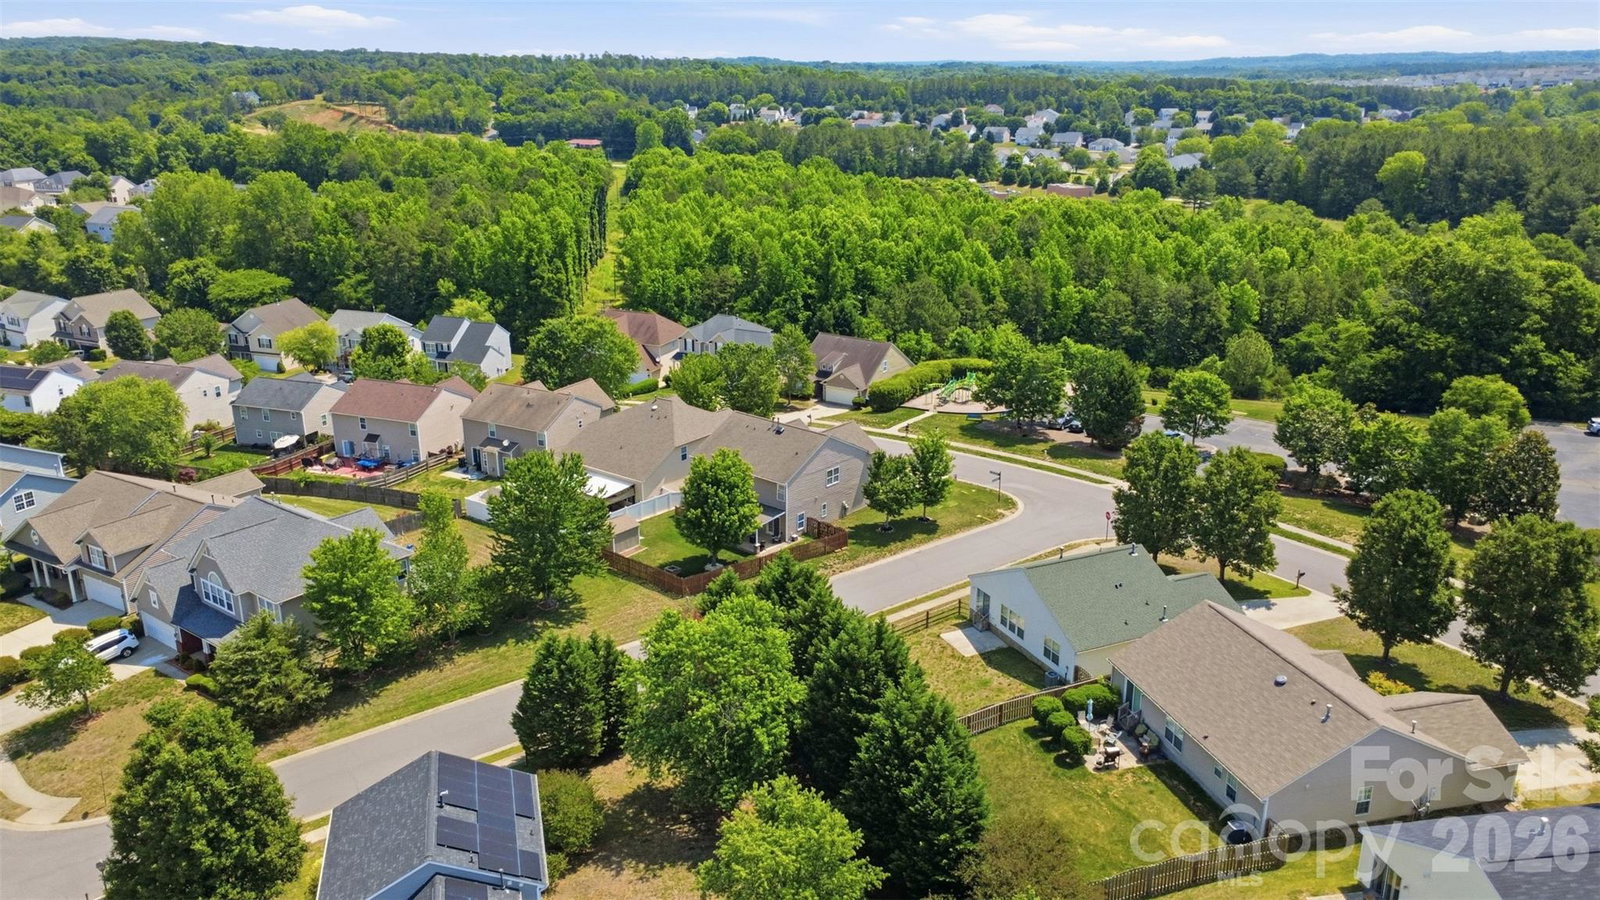
Positioned on a desirable corner lot in the sought-after Canterfield Estates community, this beautifully appointed 4 bedroom/2.5 bath home offers the perfect blend of comfort, style and convenience. Enjoy access to neighborhood amenities including a pool, clubhouse and playground, all just moments from the expansive 34+ acres of Pharr Mill Road Park, providing endless opportunities for outdoor recreation. Inside, the open-concept main level is enhanced by seamlessly flowing LVP flooring and an inviting layout designed for both everyday living and effortless entertaining. A dedicated dining area opens to a bright sitting area, leading into the spacious living room anchored by a cozy gas fireplace. The well-appointed kitchen features granite countertops, stainless steel appliances (all of which convey with the home!), a generous pantry and a charming breakfast area. Outside, you'll find a covered patio overlooking the fully fenced backyard, complete with a storage shed, offering you the perfect space for both relaxation and functionality. Upstairs, all four bedrooms offer comfort and privacy, including the expansive primary suite with a spa-like en-suite bathroom and a large walk-in closet. Your secondary bedrooms are generously sized, each with walk-in closets, and share a full bath. A versatile loft space completes the upper level, perfect for a home office, media room or play area. With a roof replaced in 2017, all appliances, including washer and dryer, conveying, and an amenity-rich community setting, this home delivers exceptional value and a lifestyle to match!
Additional Information
- Hoa Fee
- $132
- Hoa Fee Paid
- Quarterly
- Community Features
- Clubhouse, Outdoor Pool, Picnic Area, Playground, Recreation Area, Sidewalks, Street Lights
- Fireplace
- Yes
- Floor Coverings
- Carpet, Tile, Vinyl
- Equipment
- Dishwasher, Electric Range, Microwave, Oven, Refrigerator, Washer/Dryer
- Foundation
- Other - See Remarks
- Main Level Rooms
- Sitting, Dining Area, Living Room, Kitchen, Breakfast, Bathroom-Half
- Laundry Location
- Laundry Room, Upper Level
- Heating
- Natural Gas
- Water
- City
- Sewer
- Public Sewer
- Exterior Construction
- Vinyl
- Parking
- Driveway, Attached Garage, Garage Faces Front
- Driveway
- Concrete, Paved
- Lot Description
- Corner Lot
- Elementary School
- Unspecified
- Middle School
- Unspecified
- High School
- Unspecified
- Zoning
- RLI
- Total Property HLA
- 2827
Mortgage Calculator
“ Based on information submitted to the MLS GRID as of . All data is obtained from various sources and may not have been verified by broker or MLS GRID. Supplied Open House Information is subject to change without notice. All information should be independently reviewed and verified for accuracy. Some IDX listings have been excluded from this website. Properties may or may not be listed by the office/agent presenting the information © 2026 Canopy MLS as distributed by MLS GRID”

Last Updated: