20 Stone River Drive, Asheville, NC 28804
- $550,000
- 3
- BD
- 3
- BA
- 2,010
- SqFt






Listing courtesy of Town and Mountain Realty. andy@townandmountain.com
Sold listing courtesy of Howard Hanna Beverly-Hanks Freestone Properties
- Sold Price
- $550,000
- List Price
- $555,000
- MLS#
- 4380829
- Status
- CLOSED
- Days on Market
- 54
- Property Type
- Residential
- Architectural Style
- Arts and Crafts, Traditional
- Year Built
- 2007
- Closing Date
- Jul 07, 2026
- Bedrooms
- 3
- Bathrooms
- 3
- Full Baths
- 2
- Half Baths
- 1
- Lot Size
- 11,761
- Lot Size Area
- 0.27
- Living Area
- 2,010
- Sq Ft Total
- 2010
- County
- Buncombe
- Subdivision
- River Walk
- Special Conditions
- None
- Waterfront Features
- None
Property Description
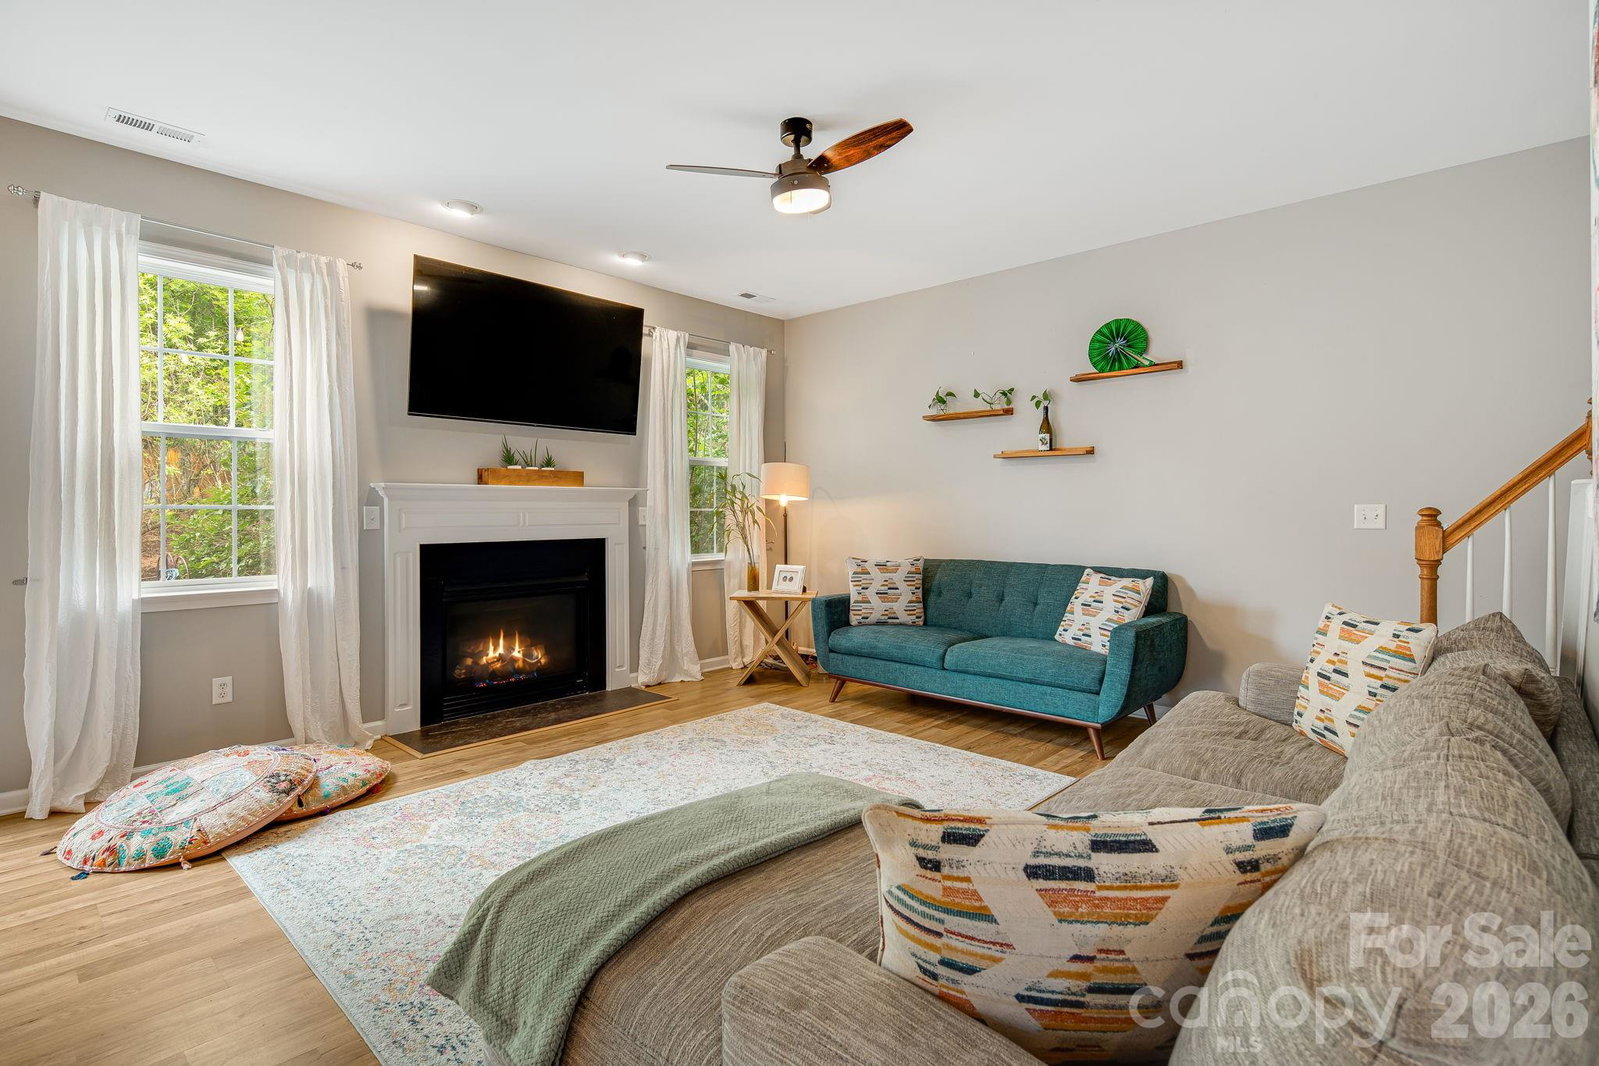
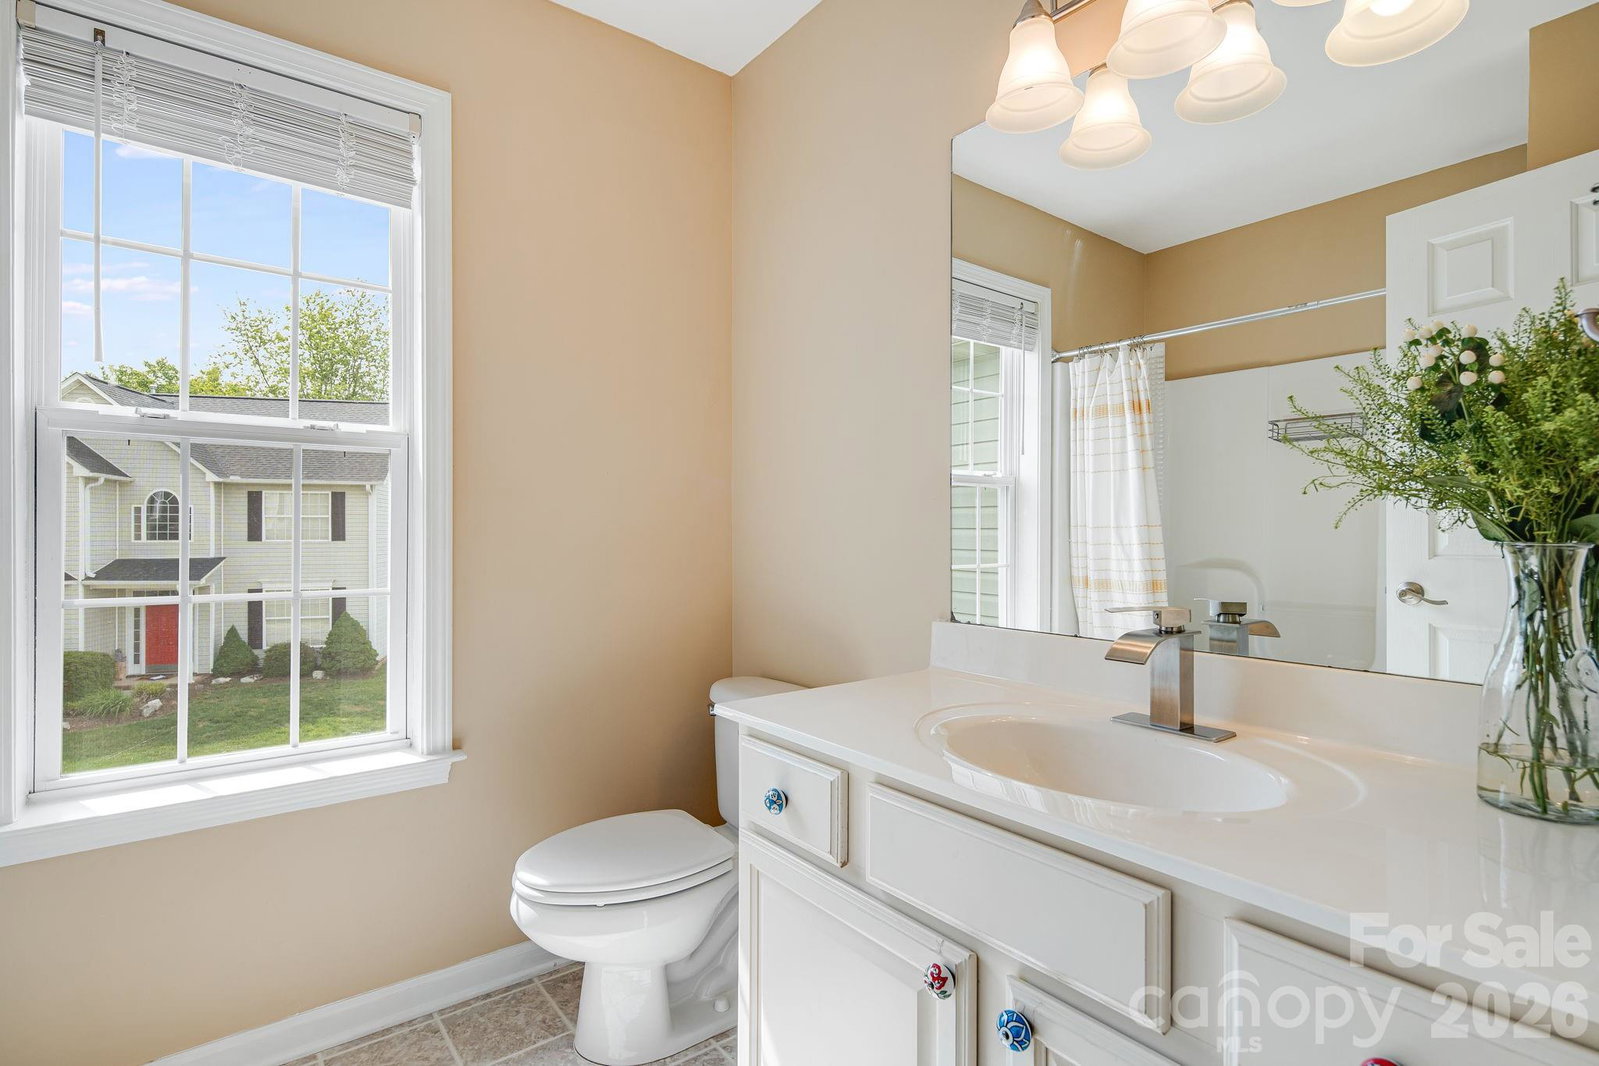
Located in one of the most sought-after local neighborhoods just 10 minutes from Downtown Asheville, this beautifully maintained River Walk home offers a rare blend of privacy, community and convenience. Backing up to woods with no homes directly behind, the property feels peaceful and secluded while still connected to a quiet, friendly neighborhood. Main level features an open kitchen and bright living spaces filled with natural light, and a flexible upstairs bonus area ideal for a second living room, game room, play room or home office. All bedrooms include walk-in closets, while custom built-in cabinetry adds thoughtful storage and functionality. The fenced backyard has been extensively landscaped and upgraded with a large fire pit area and outdoor patio designed for relaxing and entertaining year-round. With easy access to parks, shopping, the French Broad River, and Asheville's expanding greenway system and upcoming world-class in-stream wave park, this move-in ready home combines comfort, functionality, and an exceptional location. One seller is licensed NC broker. Just 10 minutes to Downtown Asheville, 10 minutes to The Fresh Market grocery, 12 minutes to Downtown Weaverville, and 24 minutes to Asheville Airport.
Additional Information
- Hoa Fee
- $235
- Hoa Fee Paid
- Annually
- Fireplace
- Yes
- Interior Features
- Attic Stairs Pulldown, Garden Tub, Kitchen Island, Open Floorplan, Pantry, Walk-In Closet(s)
- Floor Coverings
- Wood
- Equipment
- Dishwasher, Disposal, Dryer, Freezer, Gas Oven, Gas Water Heater, Ice Maker, Refrigerator with Ice Maker, Washer
- Foundation
- Slab
- Main Level Rooms
- Kitchen, Living Room, Dining Room, Bathroom-Half
- Laundry Location
- Laundry Room
- Heating
- Central, Natural Gas, Zoned
- Water
- City
- Sewer
- County Sewer
- Exterior Construction
- Hardboard Siding
- Parking
- Driveway, Attached Garage
- Driveway
- Concrete, Paved
- Elementary School
- Woodfin/Eblen
- Middle School
- Joe P Eblen
- High School
- Clyde A Erwin
- Zoning
- R-7
- Total Property HLA
- 2010
Mortgage Calculator
“ Based on information submitted to the MLS GRID as of . All data is obtained from various sources and may not have been verified by broker or MLS GRID. Supplied Open House Information is subject to change without notice. All information should be independently reviewed and verified for accuracy. Some IDX listings have been excluded from this website. Properties may or may not be listed by the office/agent presenting the information © 2026 Canopy MLS as distributed by MLS GRID”

Last Updated: