5 Longfellow Drive, Black Mountain, NC 28711
- $1,175,000
- 3
- BD
- 2
- BA
- 2,836
- SqFt




Listing courtesy of Howard Hanna Beverly-Hanks Freestone Properties. bob.sadlemire@allentate.com
Sold listing courtesy of Howard Hanna Beverly-Hanks Freestone Properties
- Sold Price
- $1,175,000
- List Price
- $1,325,000
- MLS#
- 4380813
- Status
- CLOSED
- Days on Market
- 77
- Property Type
- Residential
- Architectural Style
- Arts and Crafts
- Year Built
- 2001
- Closing Date
- Aug 03, 2026
- Bedrooms
- 3
- Bathrooms
- 2
- Full Baths
- 2
- Lot Size
- 6,969
- Lot Size Area
- 0.16
- Living Area
- 2,836
- Sq Ft Total
- 2836
- County
- Buncombe
- Subdivision
- Cheshire
- Special Conditions
- None
- Waterfront Features
- None
Property Description
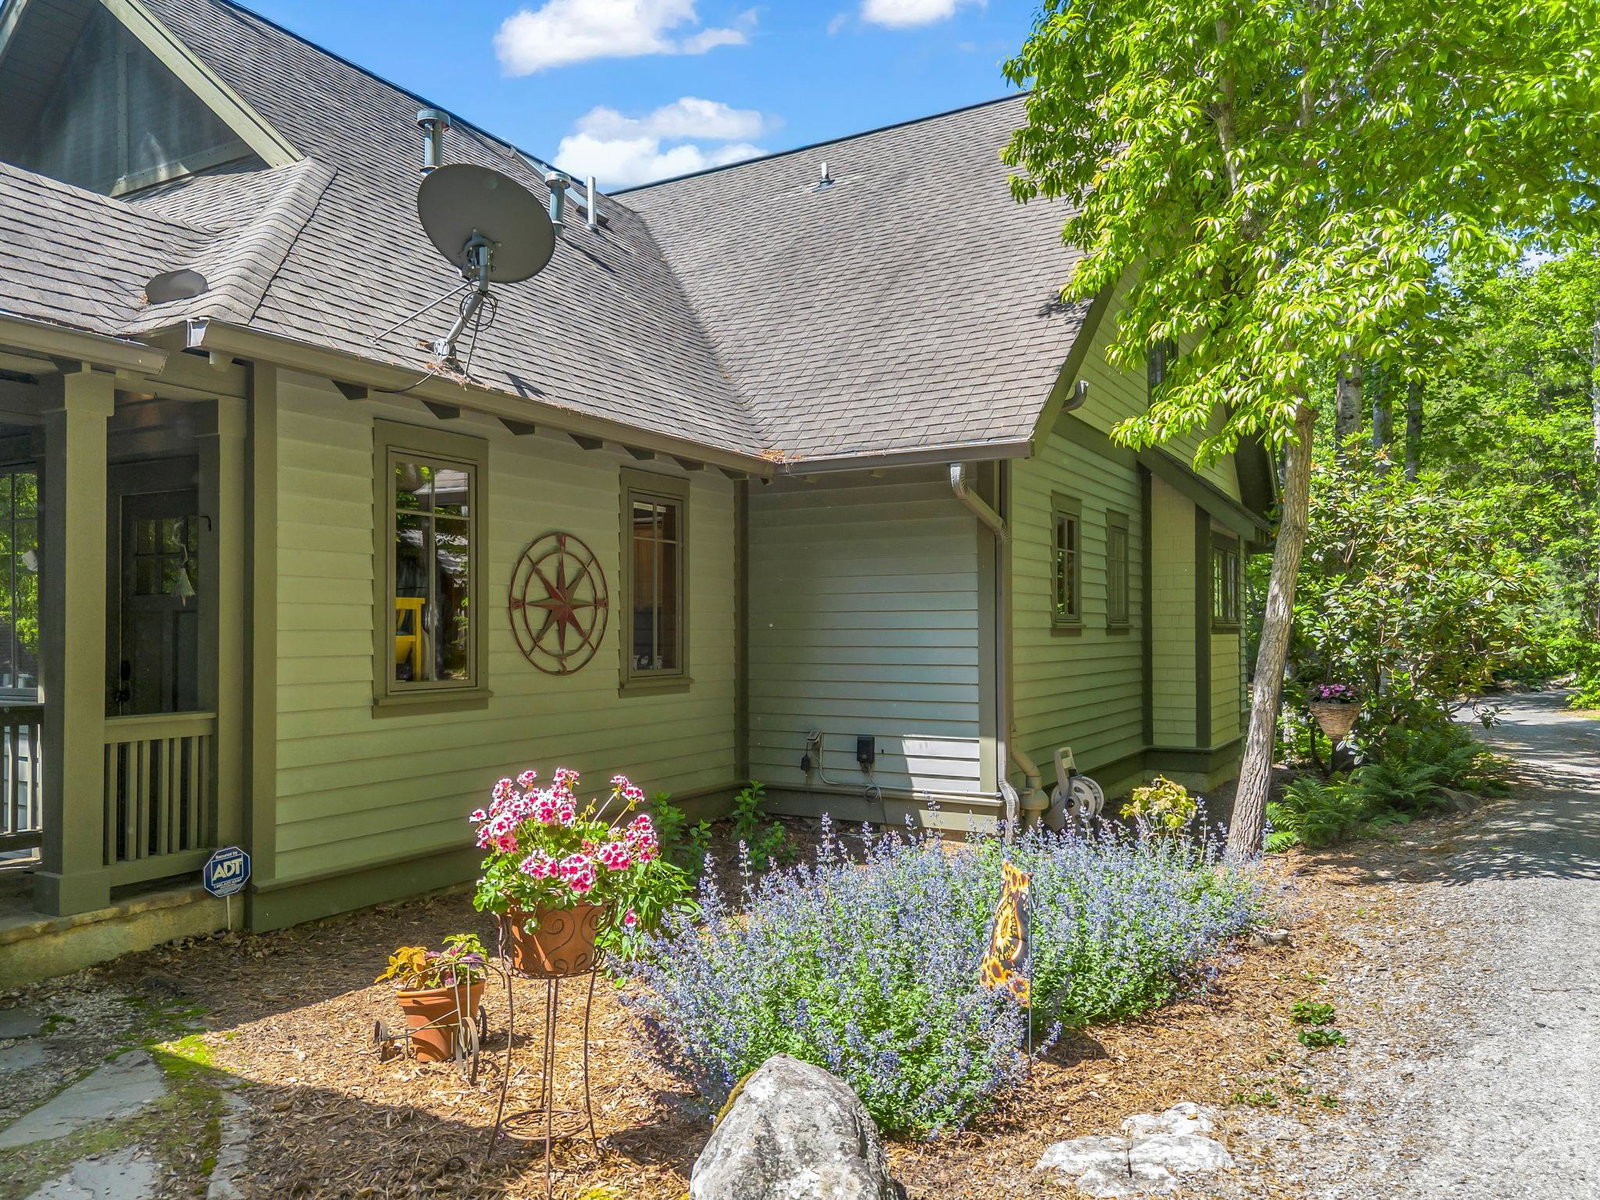
Wonderful arts and crafts home in Cheshire Village located in beautiful Black Mountain. This is a true Arts & Crafts home in a private setting with year round views of the local mountains. Nice architectural features including an eyebrow window, a stone staircase leading up to the front door and a wraparound deck for great outdoor living/entertainment. The interior is loaded with warm woodwork, oak flooring and a large stone fireplace. Great two car garage attached by a breezeway located conveniently on the same level as the main floor. Large unfinished basement with endless possibilities. With city water, city sewer, natural gas, AT&T fiber and underground utilities, this home offers the comforts of modern infrastructure. Cheshire is a great community with sidewalks, walking trails and expansive common spaces to enjoy. Live in a great community within walking distance to 3 restaurants, a fitness center and tennis facility. Less than a mile from everything Black Mountain has to offer. Own this fantastic home in a wonderful community.
Additional Information
- Hoa Fee
- $1,300
- Hoa Fee Paid
- Annually
- Community Features
- Playground, Sidewalks, Street Lights, Walking Trails
- Fireplace
- Yes
- Interior Features
- Kitchen Island, Pantry
- Floor Coverings
- Tile, Wood
- Equipment
- Dishwasher, Disposal, Exhaust Hood, Gas Cooktop, Oven, Refrigerator, Washer/Dryer
- Foundation
- Basement
- Main Level Rooms
- Living Room, Kitchen, Primary Bedroom, Bathroom-Full, Laundry
- Laundry Location
- Laundry Room, Main Level
- Heating
- Forced Air, Heat Pump, Natural Gas
- Water
- City
- Sewer
- Public Sewer
- Exterior Construction
- Stone, Wood
- Roof
- Architectural Shingle
- Parking
- Detached Garage
- Driveway
- Asphalt, Paved
- Lot Description
- Corner Lot, Private, Wooded
- Elementary School
- Black Mountain
- Middle School
- Charles D Owen
- High School
- Charles D Owen
- Zoning
- TND
- Total Property HLA
- 2836
- Master on Main Level
- Yes
Mortgage Calculator
“ Based on information submitted to the MLS GRID as of . All data is obtained from various sources and may not have been verified by broker or MLS GRID. Supplied Open House Information is subject to change without notice. All information should be independently reviewed and verified for accuracy. Some IDX listings have been excluded from this website. Properties may or may not be listed by the office/agent presenting the information © 2026 Canopy MLS as distributed by MLS GRID”

Last Updated: