Share this with your friends


+17045766234
Ivester Jackson Christie's
2271 Eversham Nw Drive, Concord, NC 28027
- $390,000
- 2
- BD
- 3
- BA
- 1,845
- SqFt




Listing courtesy of Call It Closed International Inc. christy@christyandcompany.com
Sold listing courtesy of Ivester Jackson Christie's
- Sold Price
- $390,000
- List Price
- $399,000
- MLS#
- 4380794
- Status
- CLOSED
- Days on Market
- 50
- Property Type
- Residential
- Architectural Style
- Traditional
- Year Built
- 2012
- Closing Date
- Jun 30, 2026
- Bedrooms
- 2
- Bathrooms
- 3
- Full Baths
- 2
- Half Baths
- 1
- Lot Size
- 2,613
- Lot Size Area
- 0.06
- Living Area
- 1,845
- Sq Ft Total
- 1845
- County
- Cabarrus
- Subdivision
- Christenbury Walk
- Special Conditions
- None
Property Description
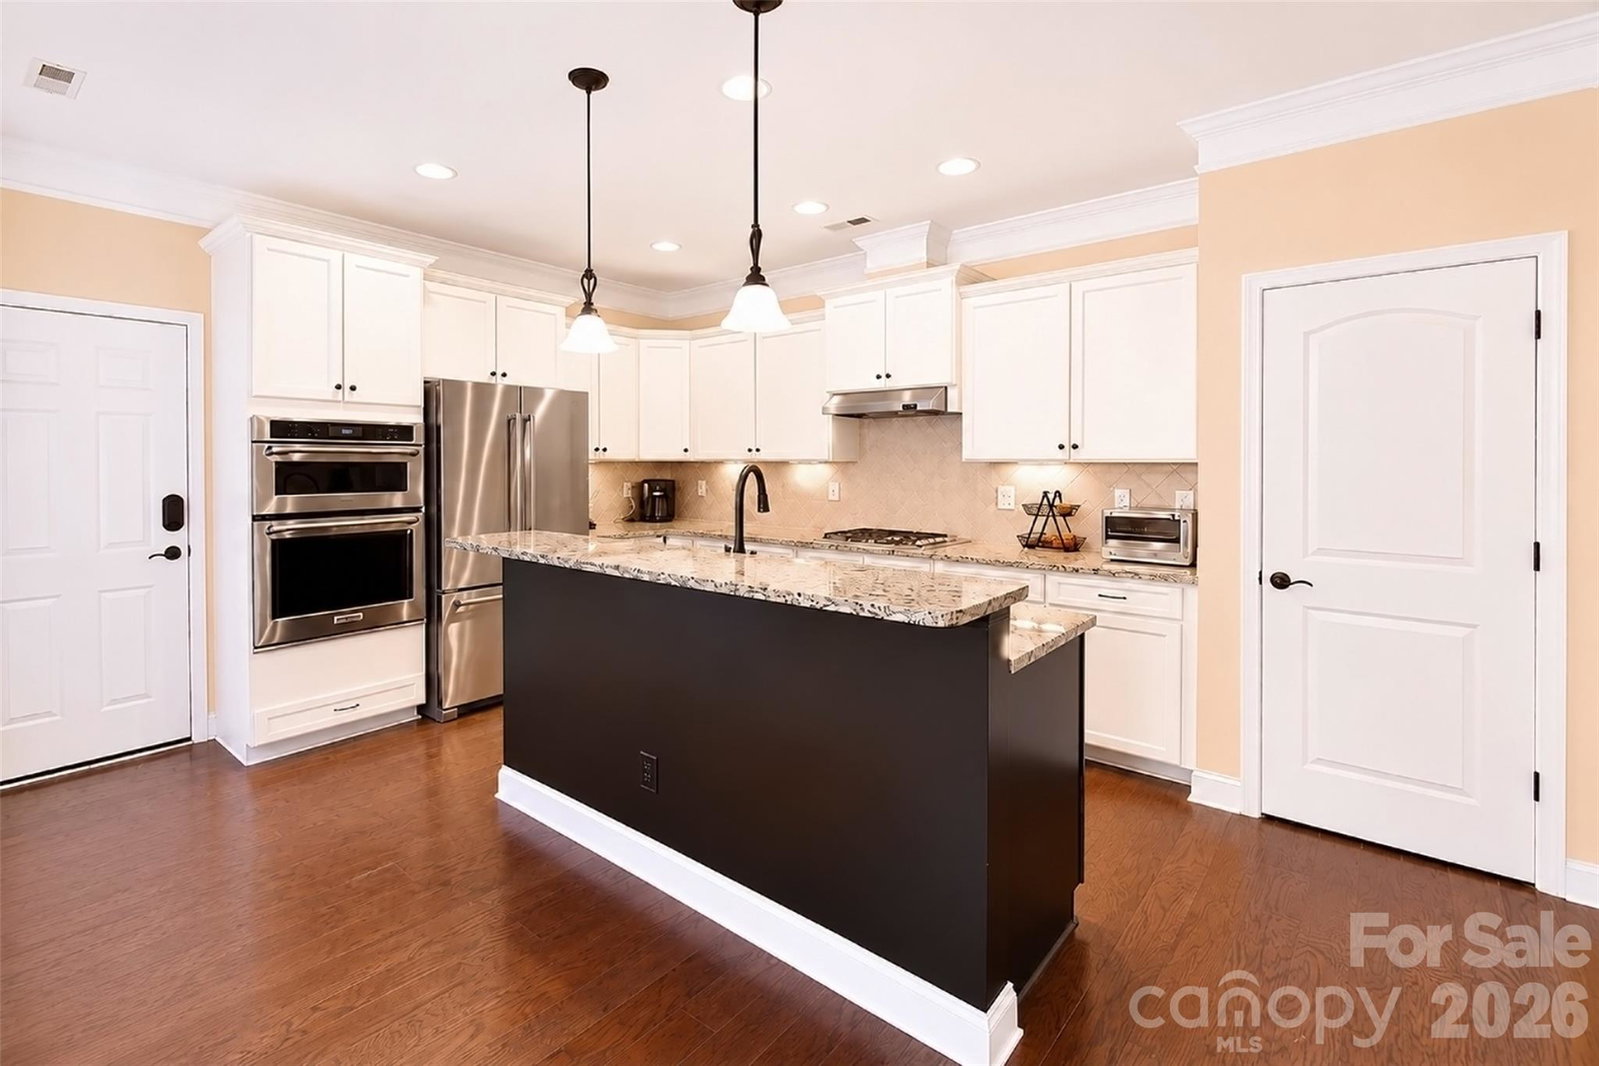
Step into easy, low-maintenance living in this charming two-story brick townhome tucked inside the sought-after Christenbury community. This spacious end-unit offers 2 bedrooms and 2.5 bathrooms and a loft, with extra windows that fill the home with sunlight and create an open, inviting feel throughout. The main-level primary suite adds everyday convenience and privacy, while the functional floor plan provides plenty of room for relaxing or hosting guests. Enjoy outdoor living on the fenced-in patio — perfect for sipping coffee in the morning, unwinding after a long day, or gathering with family and friends. Inside, the home features comfortable living spaces designed for both functionality and style. The ample main level laundry room, the upstairs walk-in storage, and the large rear-entry garage make this home a must-see! Christenbury residents have access to an impressive lineup of community amenities, including a resort-style pool, clubhouse, tennis and pickleball courts, basketball court, walking trails, and sidewalks ideal for evening strolls. Located within the highly rated Cox Mill school district, the property is also just a short walk from shopping, dining, coffee spots, Lowe’s Foods, pet services, and other everyday conveniences. This is a fantastic opportunity to own a bright, well-appointed end-unit home in one of the area’s most popular communities!
Additional Information
- Hoa Fee
- $252
- Hoa Fee Paid
- Monthly
- Community Features
- Clubhouse, Fitness Center, Game Court, Outdoor Pool, Pickleball, Picnic Area, Playground, Sidewalks, Walking Trails
- Equipment
- Dishwasher, Disposal, Gas Cooktop, Microwave, Oven, Refrigerator, Wall Oven
- Foundation
- Slab
- Main Level Rooms
- Primary Bedroom, Bathroom-Full, Kitchen, Dining Area, Great Room, Laundry
- Laundry Location
- Main Level
- Heating
- Central
- Water
- City
- Sewer
- Public Sewer
- Exterior Construction
- Brick Full
- Parking
- Attached Garage, Garage Faces Rear
- Driveway
- Concrete, Paved
- Lot Description
- Corner Lot, Private
- Elementary School
- Cox Mill
- Middle School
- Harris Road
- High School
- Cox Mill
- Zoning
- PUD
- Total Property HLA
- 1845
Mortgage Calculator
“ Based on information submitted to the MLS GRID as of . All data is obtained from various sources and may not have been verified by broker or MLS GRID. Supplied Open House Information is subject to change without notice. All information should be independently reviewed and verified for accuracy. Some IDX listings have been excluded from this website. Properties may or may not be listed by the office/agent presenting the information © 2026 Canopy MLS as distributed by MLS GRID”

Last Updated: