2729 Waycross Drive, Monroe, NC 28110
- $350,000
- 3
- BD
- 3
- BA
- 1,743
- SqFt




Listing courtesy of Southern Elite Realty, LLC. givensginger@gmail.com
Sold listing courtesy of Howard Hanna Allen Tate SouthPark
- Sold Price
- $350,000
- List Price
- $350,000
- MLS#
- 4380772
- Status
- CLOSED
- Days on Market
- 45
- Property Type
- Residential
- Year Built
- 2002
- Closing Date
- Jul 02, 2026
- Bedrooms
- 3
- Bathrooms
- 3
- Full Baths
- 2
- Half Baths
- 1
- Lot Size
- 14,810
- Lot Size Area
- 0.34
- Living Area
- 1,743
- Sq Ft Total
- 1743
- County
- Union
- Subdivision
- Hamilton Place
- Special Conditions
- None
Property Description
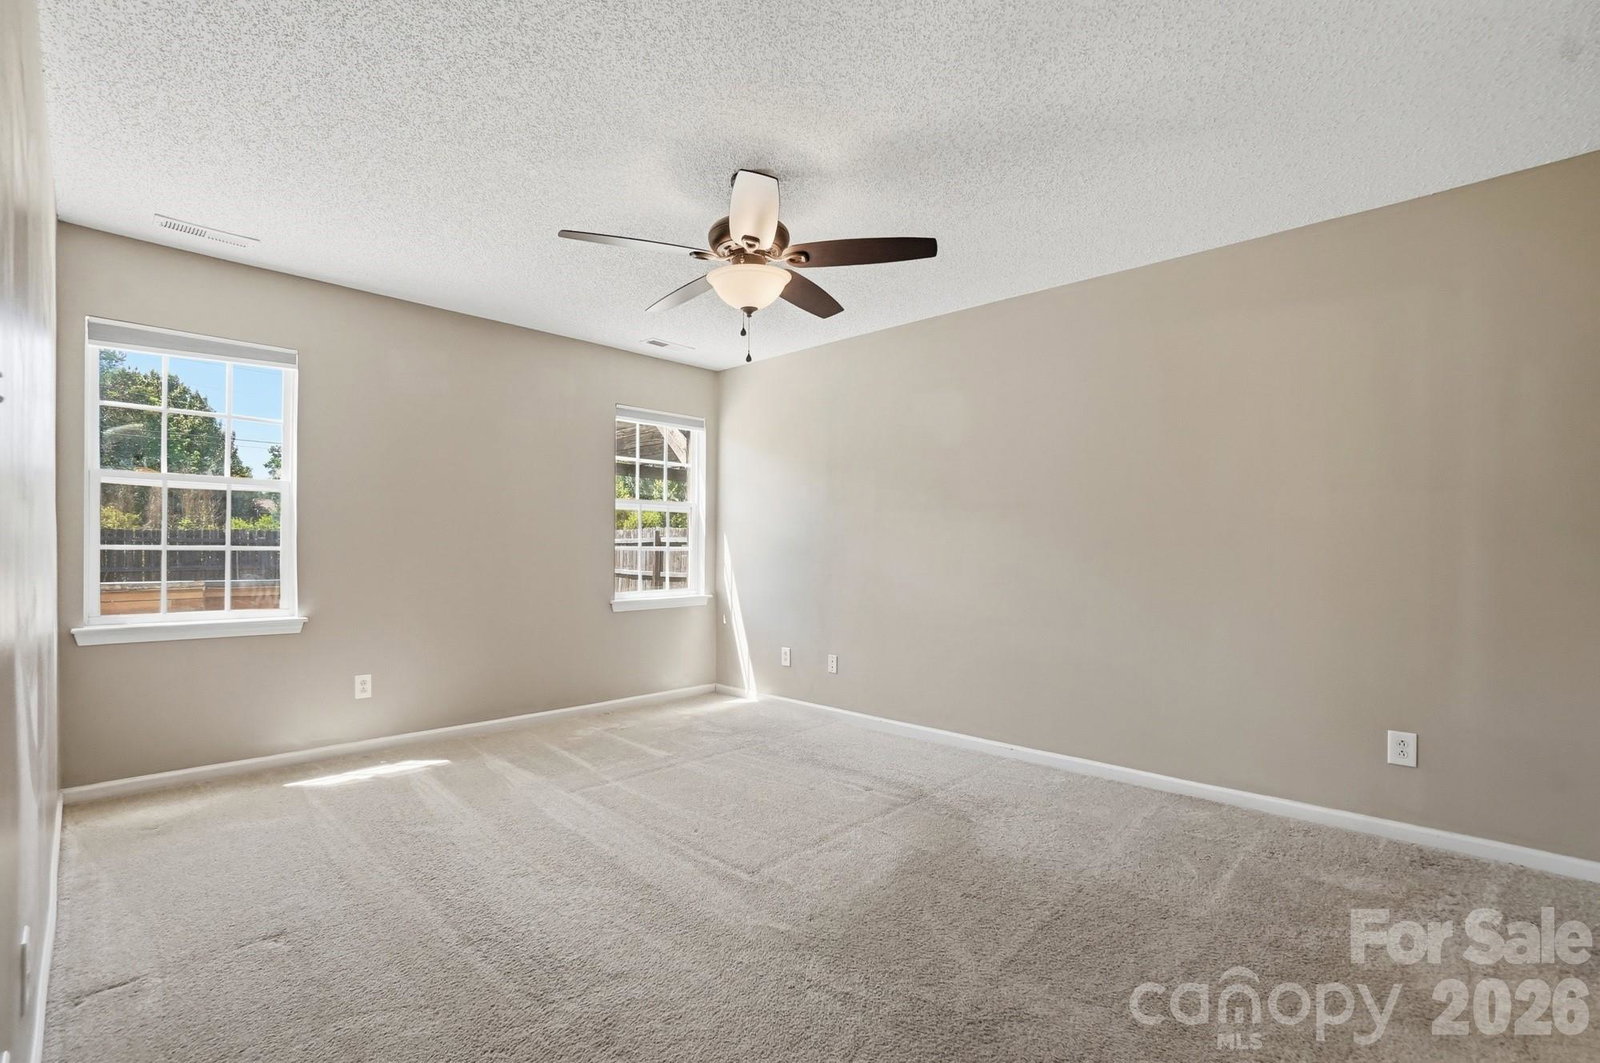
Welcome to this beautifully updated home in the highly sought after Hamilton Place community! Perfectly situated near the I-485 bypass, you will enjoy effortless commutes to Charlotte, Pineville, Indian Trail, and South Carolina putting premium shopping, dining, and entertainment right at your fingertips. Inside, the semi open concept layout makes a striking first impression. The spacious family room features soaring, double-height ceilings that flow seamlessly into a dining area and an airy second-story loft. For ultimate convenience, the primary suite is tucked away on the main level. Upstairs, the versatile loft offers a flexible secondary living space, home office, or playroom alongside two additional bedrooms and a full bath. Major systems offer ultimate peace of mind here, featuring a roof replaced in 2017 and a brand-new HVAC system installed in 2025 for years of worry-free comfort. The outdoor space is a true highlight. Step into your fully fenced, private backyard sanctuary, complete with an extended concrete patio, custom pergola, and a cozy firepit. It is the ultimate setup for weekend barbecues or relaxing evenings under the stars. Move-in ready and priced to sell, this home is a rare find. Schedule your private tour today before it’s gone!
Additional Information
- Hoa Fee
- $245
- Hoa Fee Paid
- Annually
- Fireplace
- Yes
- Interior Features
- Attic Stairs Pulldown
- Floor Coverings
- Carpet, Vinyl
- Equipment
- Dishwasher, Electric Oven, Gas Water Heater, Refrigerator, Trash Compactor
- Foundation
- Crawl Space
- Main Level Rooms
- Primary Bedroom, Bathroom-Full, Kitchen, Living Room, Bathroom-Half, Living Room, Dining Room, Laundry
- Laundry Location
- Inside, Main Level
- Heating
- Forced Air, Natural Gas
- Water
- City
- Sewer
- Public Sewer
- Exterior Construction
- Aluminum
- Roof
- Architectural Shingle
- Parking
- Attached Garage
- Driveway
- Concrete, Paved
- Elementary School
- Porter Ridge
- Middle School
- Piedmont
- High School
- Piedmont
- Zoning
- AW6
- Total Property HLA
- 1743
- Master on Main Level
- Yes
Mortgage Calculator
“ Based on information submitted to the MLS GRID as of . All data is obtained from various sources and may not have been verified by broker or MLS GRID. Supplied Open House Information is subject to change without notice. All information should be independently reviewed and verified for accuracy. Some IDX listings have been excluded from this website. Properties may or may not be listed by the office/agent presenting the information © 2026 Canopy MLS as distributed by MLS GRID”

Last Updated: