2925 Arbor Knoll, Concord, NC 28025
- $520,000
- 3
- BD
- 3
- BA
- 2,542
- SqFt


Listing courtesy of Relevate Real Estate Inc.. tara.franco@relevate.life
Sold listing courtesy of Helen Adams Realty
- Sold Price
- $520,000
- List Price
- $529,900
- MLS#
- 4380633
- Status
- CLOSED
- Days on Market
- 56
- Property Type
- Residential
- Year Built
- 2002
- Closing Date
- Jul 10, 2026
- Bedrooms
- 3
- Bathrooms
- 3
- Full Baths
- 2
- Half Baths
- 1
- Lot Size
- 19,166
- Lot Size Area
- 0.44
- Living Area
- 2,542
- Sq Ft Total
- 2542
- County
- Cabarrus
- Subdivision
- Fieldstone
- Special Conditions
- None
Property Description
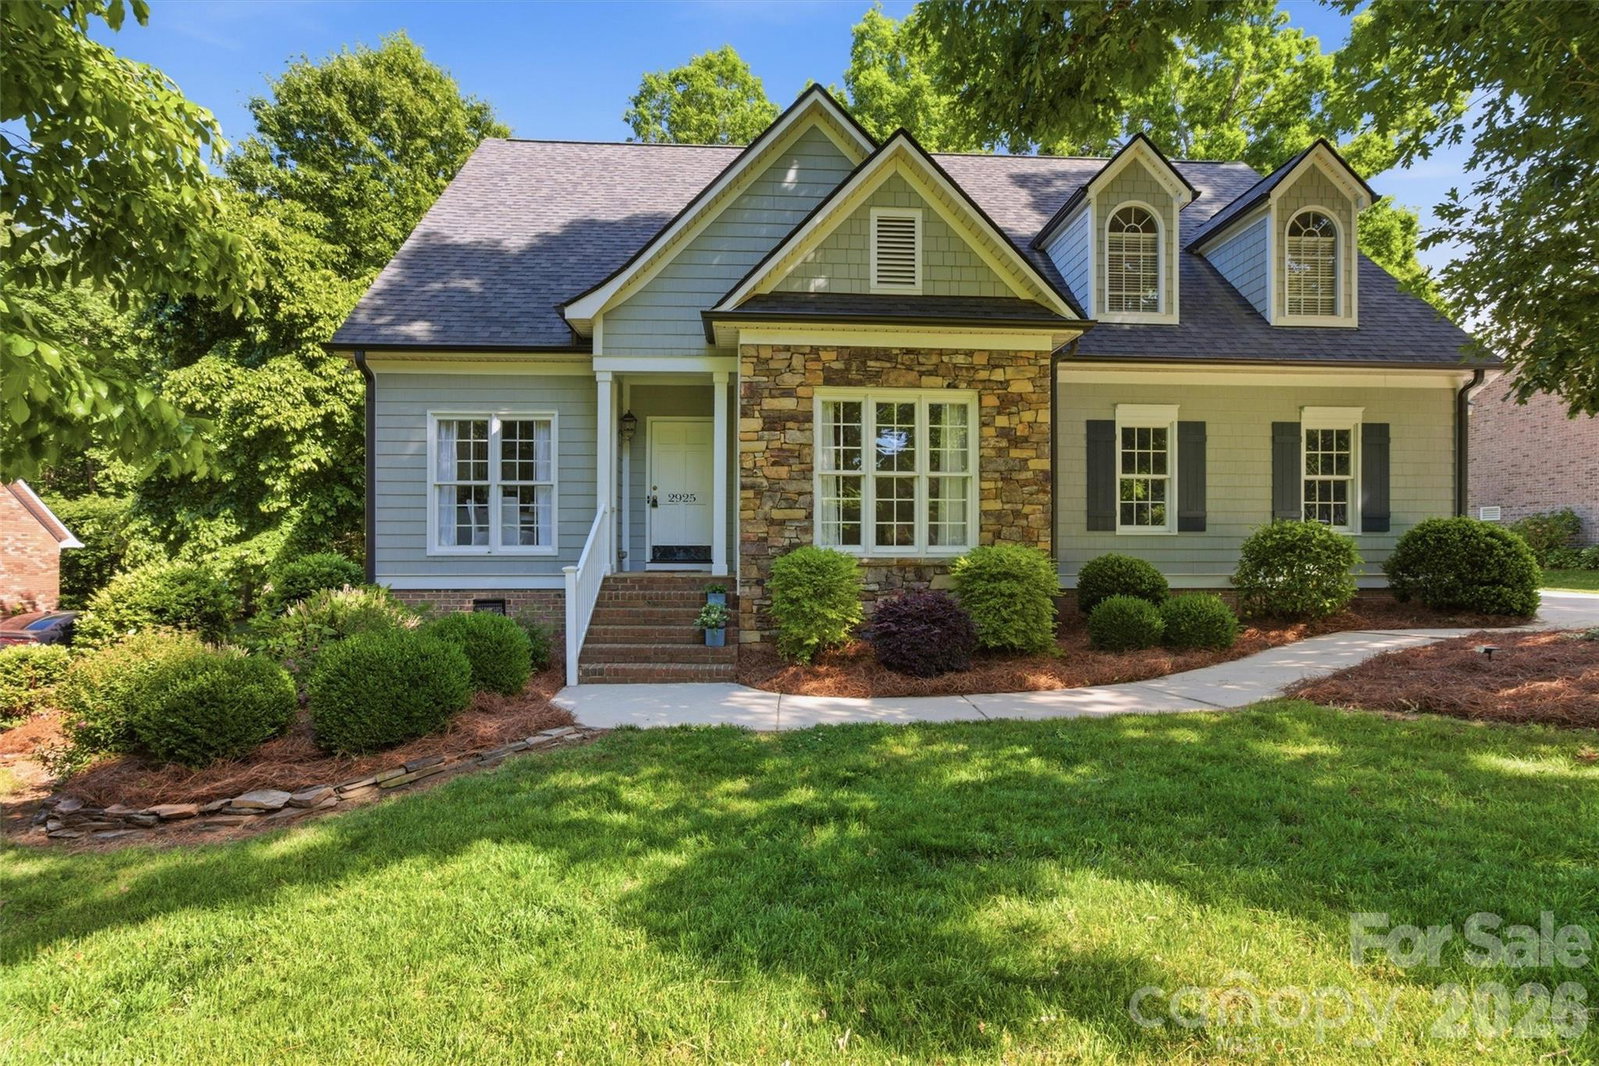
Welcome to this beautifully maintained home in the desirable Fieldstone community of Concord, where timeless charm meets a clean, magazine-worthy modern aesthetic. From the moment you arrive, the inviting curb appeal and sweet welcoming exterior create a warm first impression, framed by thoughtful landscaping and architectural details that feel both elegant and approachable. Inside, natural light pours through the home’s airy open layout, highlighting crisp white finishes, beautiful hardwood floors, and thoughtfully curated spaces designed for both everyday living and elevated entertaining. The stunning kitchen features granite countertops, bright white cabinetry, and a fresh, sophisticated feel that blends warmth with modern simplicity. Architectural details throughout the home add unforgettable character, including graceful rounded archways and a beautiful winding staircase that serves as a true statement piece. The spacious living areas flow effortlessly to a large deck overlooking the private wooded backyard — the perfect place to unwind or host gatherings surrounded by peaceful natural views. The main-level primary suite offers a serene retreat with a spa-inspired ensuite bath featuring a custom tiled shower, soaking tub beneath a skylight, and a calming luxury feel throughout. Upstairs, generously sized secondary bedrooms provide abundant storage and comfort, along with an additional full bath designed with both style and functionality in mind. Every space in this home has been thoughtfully designed to feel welcoming, refined, and effortlessly livable — combining modern softness with elevated finishes and timeless appeal.
Additional Information
- Fireplace
- Yes
- Floor Coverings
- Carpet, Hardwood, Tile
- Equipment
- Dishwasher, Electric Oven, Electric Range, Refrigerator, Washer/Dryer
- Foundation
- Crawl Space
- Main Level Rooms
- Primary Bedroom, Bathroom-Full, Bathroom-Half, Kitchen, Living Room, Dining Room, Office, Laundry
- Laundry Location
- Main Level, Washer Hookup
- Heating
- Heat Pump
- Water
- Community Well
- Sewer
- Public Sewer
- Exterior Construction
- Brick Partial, Hardboard Siding
- Parking
- Driveway, Attached Garage
- Driveway
- Concrete, Paved
- Elementary School
- Irwin Avenue Open
- Middle School
- Mount Pleasant
- High School
- Mount Pleasant
- Zoning
- LDR
- Total Property HLA
- 2542
- Master on Main Level
- Yes
Mortgage Calculator
“ Based on information submitted to the MLS GRID as of . All data is obtained from various sources and may not have been verified by broker or MLS GRID. Supplied Open House Information is subject to change without notice. All information should be independently reviewed and verified for accuracy. Some IDX listings have been excluded from this website. Properties may or may not be listed by the office/agent presenting the information © 2026 Canopy MLS as distributed by MLS GRID”

Last Updated: