Share this with your friends


+17045766234
Ivester Jackson Christie's
7008 Brookgreen Terrace, Matthews, NC 28104
- $360,000
- 3
- BD
- 3
- BA
- 1,591
- SqFt






Listing courtesy of RE/MAX Executive. sarah@soldbysarah.com
Sold listing courtesy of Stephen Cooley Real Estate
- Sold Price
- $360,000
- List Price
- $400,000
- MLS#
- 4380563
- Status
- CLOSED
- Days on Market
- 52
- Property Type
- Residential
- Architectural Style
- Ranch
- Year Built
- 1974
- Closing Date
- Jul 06, 2026
- Bedrooms
- 3
- Bathrooms
- 3
- Full Baths
- 2
- Half Baths
- 1
- Lot Size
- 12,632
- Lot Size Area
- 0.29
- Living Area
- 1,591
- Sq Ft Total
- 1591
- County
- Union
- Subdivision
- Fairfield Plantation
- Special Conditions
- None
Property Description
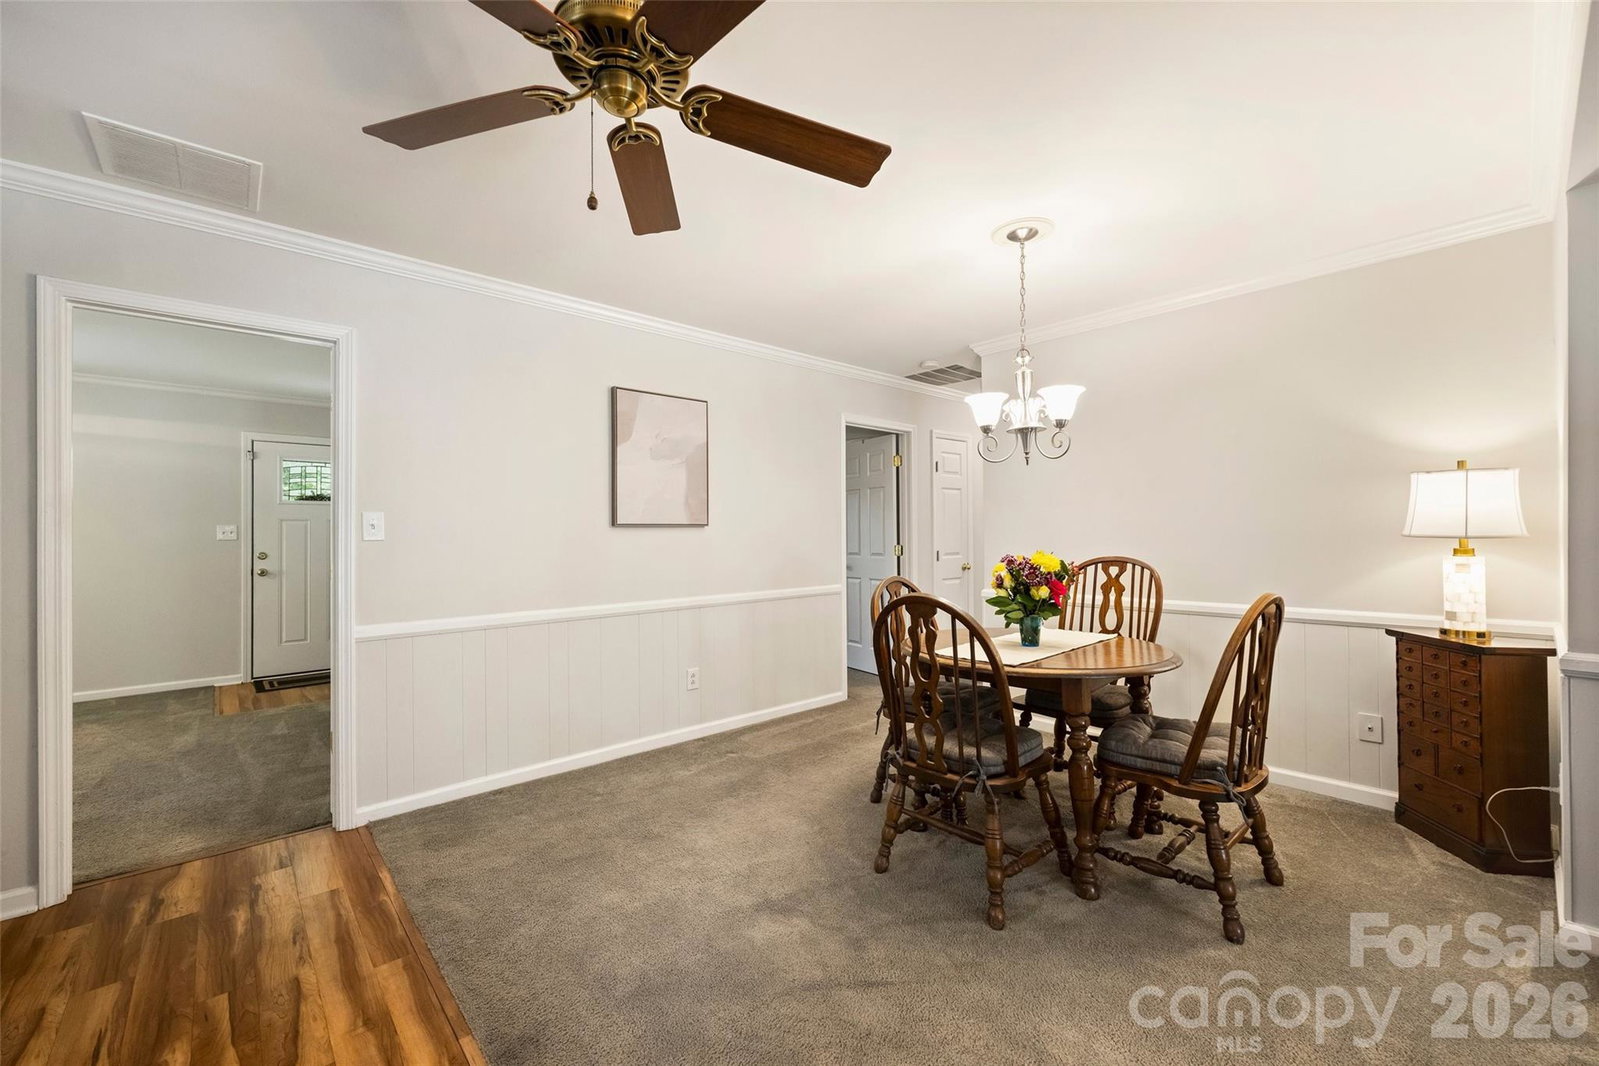
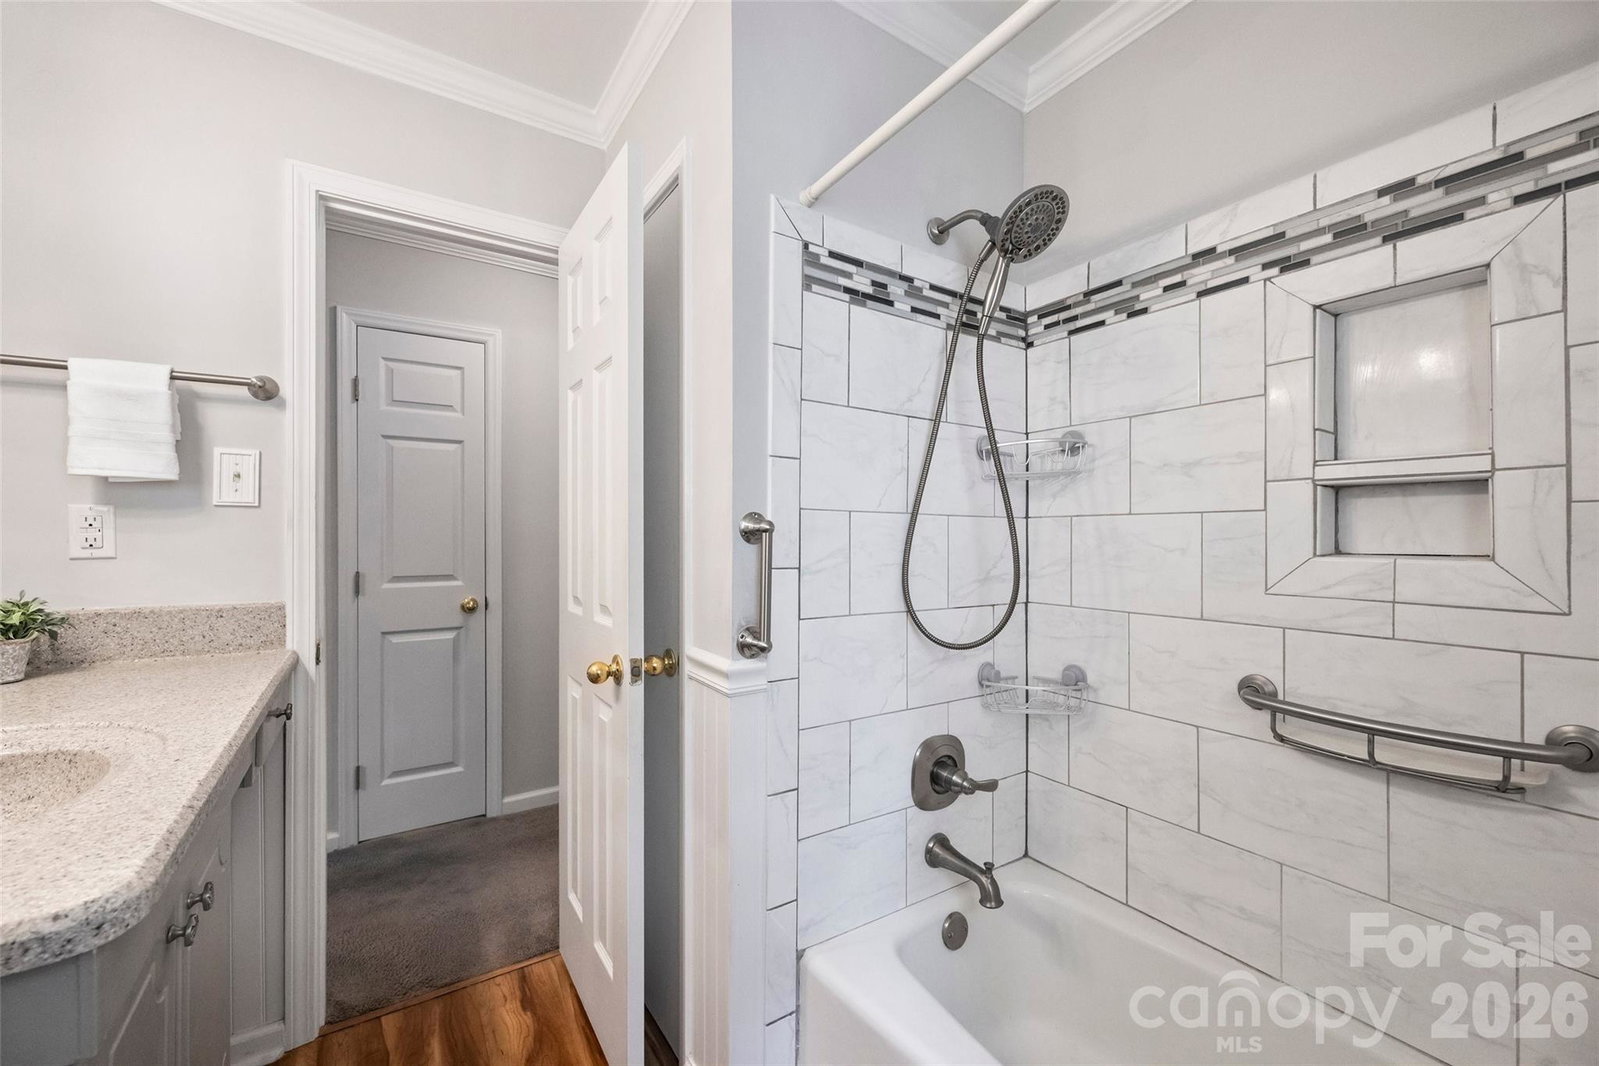
Welcome to this charming brick ranch nestled in the well-established, tree-lined Fairfield Plantation community. This home offers a versatile floor plan featuring a spacious living room, cozy den with a gas-log fireplace, and a large kitchen with ample cabinet storage and dining area. The primary bedroom includes a private half bath, while two additional guest bedrooms and two full bathrooms provide plenty of space for family or guests. The third bedroom features an adjoining sitting area perfect for a home office, reading nook, nursery, or gym. Step outside to enjoy the large, partially fenced backyard, complete with a patio and pergola, ideal for entertaining, relaxing, or creating your dream outdoor oasis. A detached two-car garage offers additional workspace and includes a wood-burning fireplace installed by previous owners. (Current owners have never used the fireplace.) Fairfield Plantation residents enjoy fantastic community amenities, including a stocked fishing pond with docks, basketball and tennis courts, a playground, a pavilion, an open recreation field, scenic nature trails along the creek, and a community pool. Conveniently located near shopping, grocery stores, dining, and easy access to I-485, this home combines comfort, convenience, and community living.
Additional Information
- Hoa Fee
- $57
- Hoa Fee Paid
- Monthly
- Community Features
- Game Court, Outdoor Pool, Picnic Area, Playground, Pond, Recreation Area, Sport Court
- Fireplace
- Yes
- Interior Features
- Attic Other, Kitchen Island
- Floor Coverings
- Carpet, Laminate, Vinyl
- Equipment
- Dishwasher, Dryer, Electric Oven, Electric Range, Exhaust Fan, Gas Water Heater, Ice Maker, Microwave, Refrigerator with Ice Maker, Self Cleaning Oven, Washer, Washer/Dryer
- Foundation
- Crawl Space, Slab
- Main Level Rooms
- Primary Bedroom, Bathroom-Half, Living Room, Kitchen, Dining Area, Den, Laundry, Bedroom(s), Bedroom(s), Bathroom-Full, Bathroom-Full, Sitting
- Laundry Location
- Inside, Laundry Room, Main Level
- Heating
- Forced Air
- Water
- County Water
- Sewer
- County Sewer
- Exterior Features
- Storage
- Exterior Construction
- Brick Full, Vinyl
- Roof
- Architectural Shingle
- Parking
- Driveway, Detached Garage, Garage Door Opener, Garage Faces Front
- Driveway
- Concrete, Paved
- Lot Description
- Wooded
- Elementary School
- Stallings
- Middle School
- Porter Ridge
- High School
- Porter Ridge
- Total Property HLA
- 1591
- Master on Main Level
- Yes
Mortgage Calculator
“ Based on information submitted to the MLS GRID as of . All data is obtained from various sources and may not have been verified by broker or MLS GRID. Supplied Open House Information is subject to change without notice. All information should be independently reviewed and verified for accuracy. Some IDX listings have been excluded from this website. Properties may or may not be listed by the office/agent presenting the information © 2026 Canopy MLS as distributed by MLS GRID”

Last Updated: