9306 Tiger Lily Lane, Charlotte, NC 28215
- $280,000
- 4
- BD
- 3
- BA
- 1,704
- SqFt



Listing courtesy of Keller Williams South Park. john@jbolos.com
Sold listing courtesy of Canopy Administration
- Sold Price
- $280,000
- List Price
- $323,000
- MLS#
- 4380483
- Status
- CLOSED
- Days on Market
- 54
- Property Type
- Residential
- Year Built
- 2001
- Closing Date
- Jul 07, 2026
- Bedrooms
- 4
- Bathrooms
- 3
- Full Baths
- 2
- Half Baths
- 1
- Lot Size
- 10,454
- Lot Size Area
- 0.24
- Living Area
- 1,704
- Sq Ft Total
- 1704
- County
- Mecklenburg
- Subdivision
- Turtle Rock
- Special Conditions
- None
Property Description
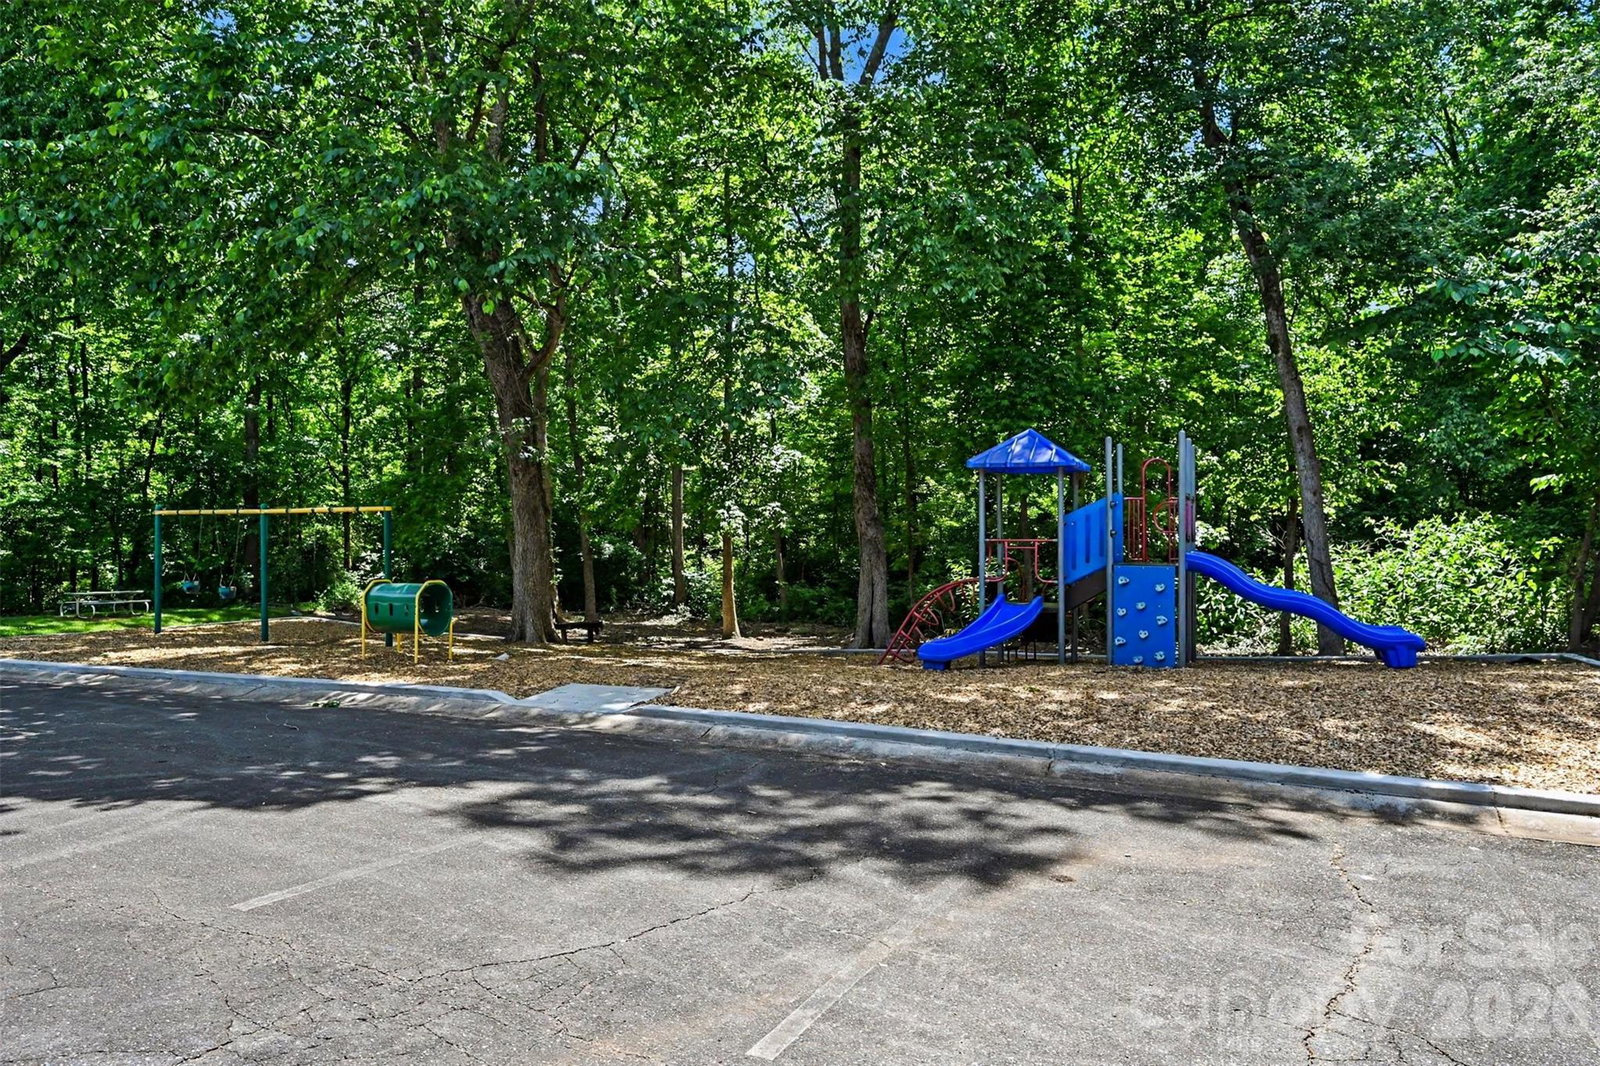
Step into style, space, and convenience at this beautifully maintained home in Charlotte’s sought-after Turtle Rock community. From the moment you arrive, you’ll love the inviting curb appeal, spacious lot, and bright open-concept layout designed for both comfortable everyday living and effortless entertaining. One of the home’s standout features is the highly desirable main-floor bedroom, offering incredible flexibility for guests, a home office, multi-generational living, or anyone seeking added convenience without stairs. The spacious living room creates a warm and welcoming atmosphere with a cozy fireplace and an easy flow into the dining area and kitchen, making the home feel connected and functional throughout. Natural light pours into the living spaces, while upstairs, the oversized primary suite with private en-suite offers a relaxing retreat with generous closet space and room to unwind. Additional bedrooms provide flexibility for growing households, hobbies, or work-from-home needs. Step outside to enjoy the covered back patio overlooking the private tree-lined backyard — the perfect setting for morning coffee, weekend cookouts, or peaceful evenings outdoors. Situated on a generously sized lot, the outdoor space offers privacy and room to relax or entertain. Turtle Rock residents enjoy access to neighborhood amenities including a community pool, playground, and clubhouse, creating a welcoming neighborhood atmosphere with plenty of opportunities to connect and unwind. Conveniently located near shopping, dining, parks, and greenways, this home also offers quick access to Uptown Charlotte for an easy commute. With continued growth and exciting new restaurants, retail, and entertainment nearby, this location combines everyday convenience with long-term appeal.
Additional Information
- Hoa Fee
- $112
- Hoa Fee Paid
- Quarterly
- Community Features
- Clubhouse, Outdoor Pool, Playground
- Fireplace
- Yes
- Interior Features
- Attic Stairs Pulldown, Open Floorplan, Walk-In Closet(s)
- Equipment
- Dishwasher, Gas Range, Gas Water Heater
- Foundation
- Slab
- Main Level Rooms
- Living Room, Kitchen, Dining Area, Bedroom(s), Bathroom-Half, Laundry
- Laundry Location
- Laundry Closet, Main Level
- Heating
- Central, Heat Pump
- Water
- City
- Sewer
- Public Sewer
- Exterior Construction
- Aluminum, Vinyl
- Roof
- Other - See Remarks
- Parking
- Driveway, Parking Space(s)
- Driveway
- Concrete, Paved
- Elementary School
- J.H. Gunn
- Middle School
- Albemarle Road
- High School
- Rocky River
- Zoning
- N1-A
- Total Property HLA
- 1704
Mortgage Calculator
“ Based on information submitted to the MLS GRID as of . All data is obtained from various sources and may not have been verified by broker or MLS GRID. Supplied Open House Information is subject to change without notice. All information should be independently reviewed and verified for accuracy. Some IDX listings have been excluded from this website. Properties may or may not be listed by the office/agent presenting the information © 2026 Canopy MLS as distributed by MLS GRID”

Last Updated: