15210 Red Canoe Way, Charlotte, NC 28278
- $525,000
- 4
- BD
- 4
- BA
- 2,812
- SqFt






Listing courtesy of Mark Spain Real Estate. mariaclaypool@markspain.com
Sold listing courtesy of Premier South
- Sold Price
- $525,000
- List Price
- $525,000
- MLS#
- 4380458
- Status
- CLOSED
- Days on Market
- 86
- Property Type
- Residential
- Year Built
- 2019
- Closing Date
- Aug 07, 2026
- Bedrooms
- 4
- Bathrooms
- 4
- Full Baths
- 3
- Half Baths
- 1
- Lot Size
- 7,840
- Lot Size Area
- 0.18
- Living Area
- 2,812
- Sq Ft Total
- 2812
- County
- Mecklenburg
- Subdivision
- Ridgewater
- Special Conditions
- None
Property Description
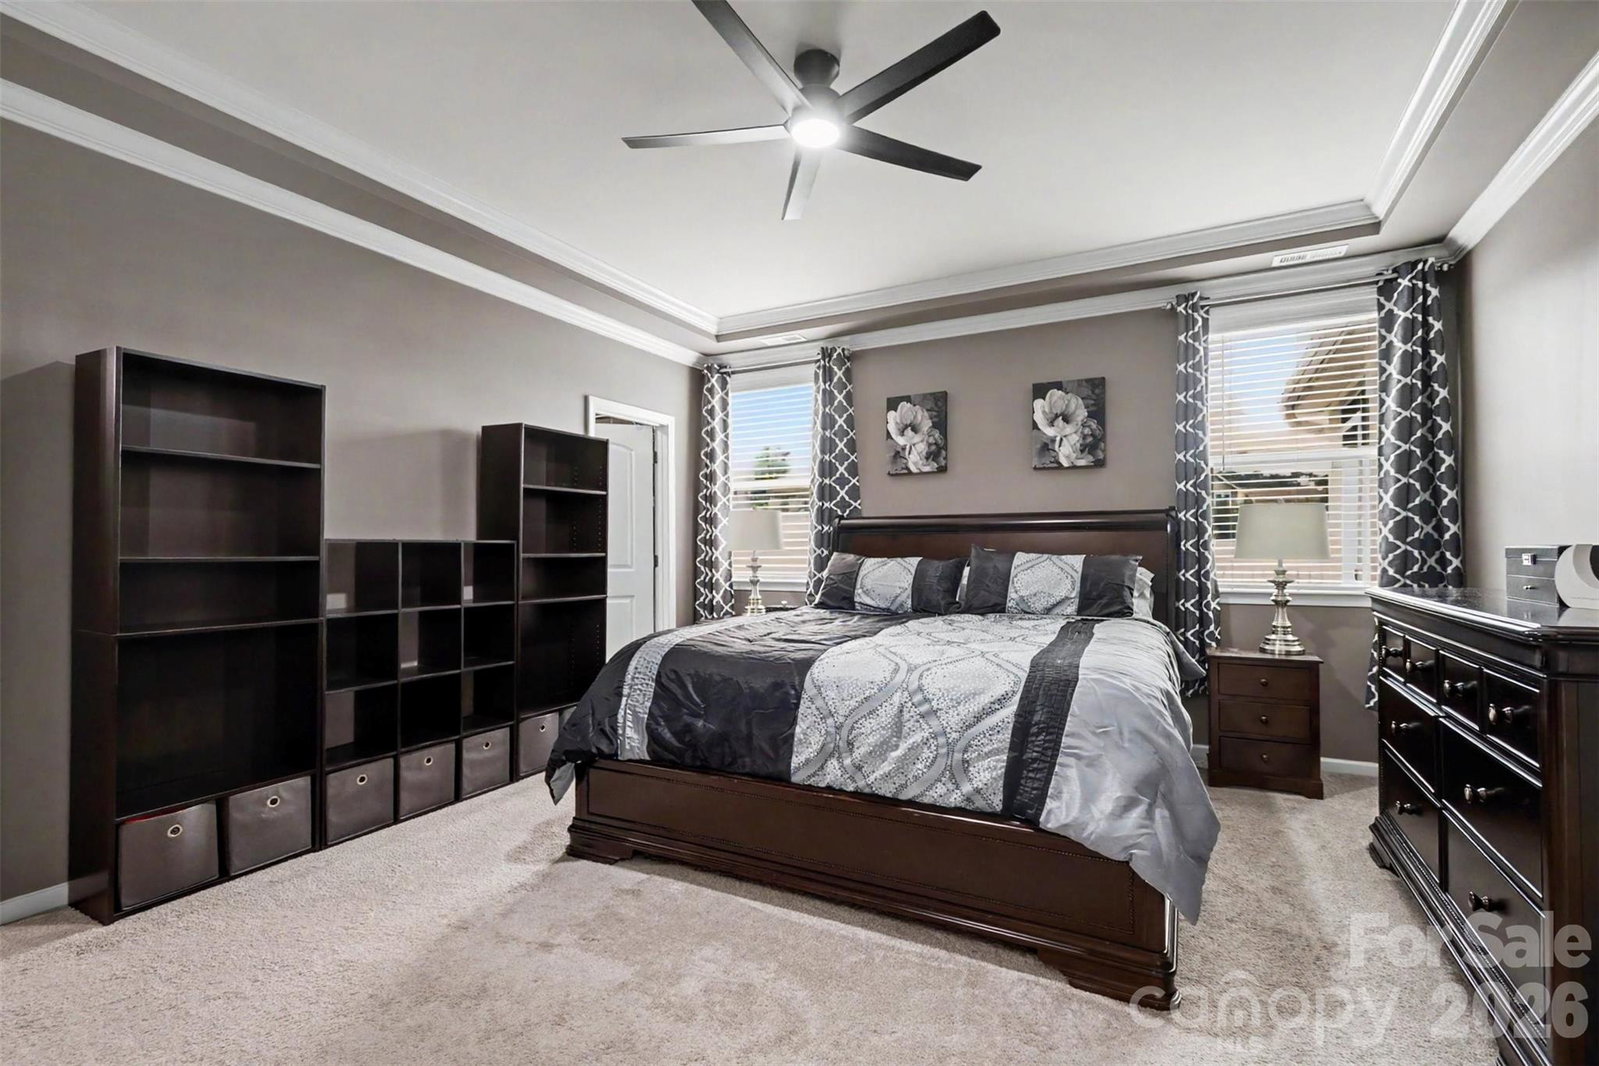
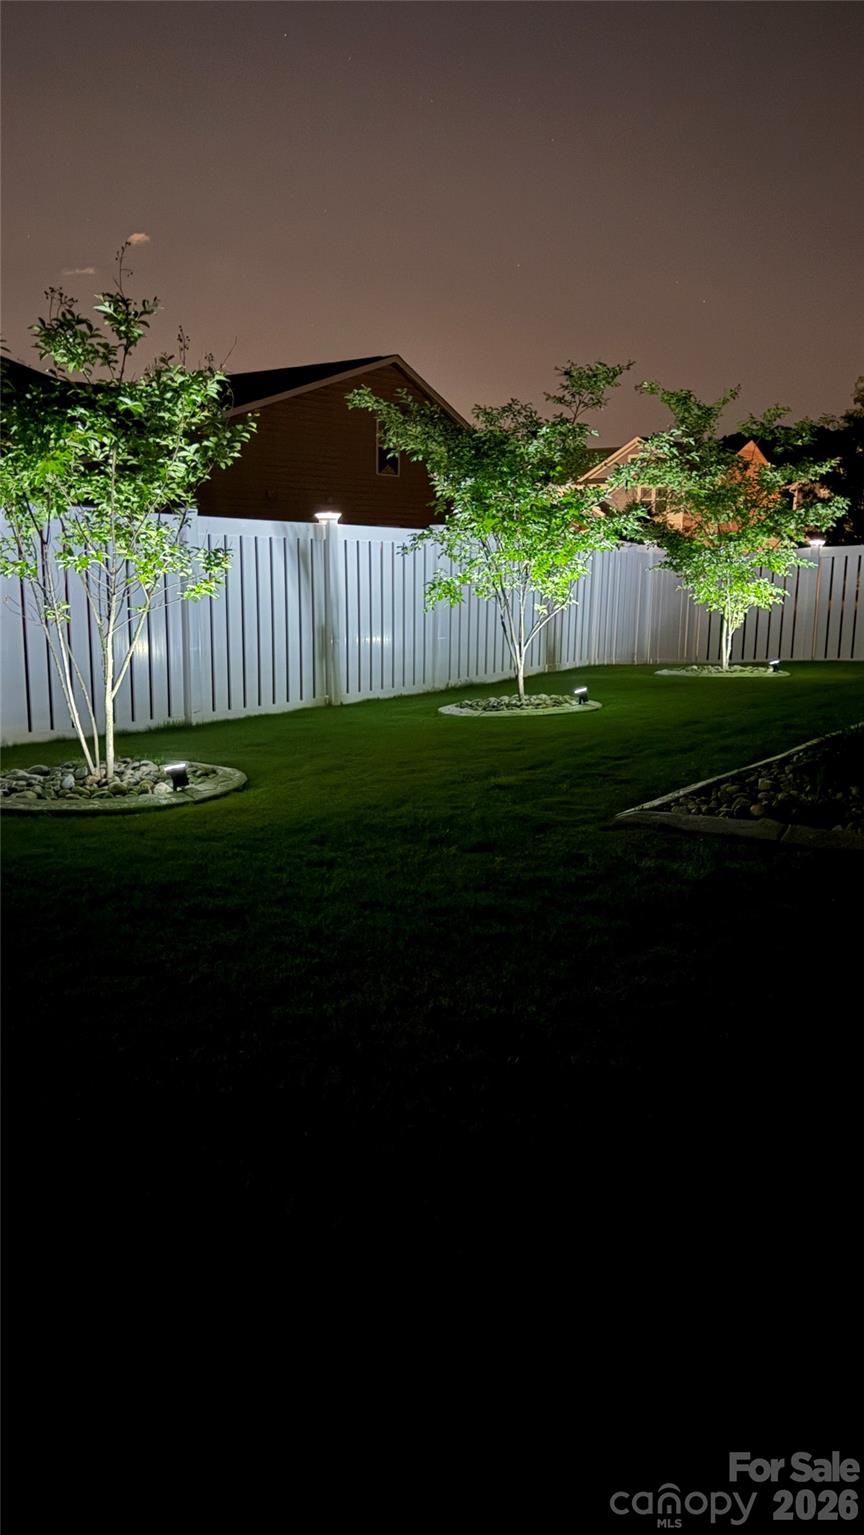
Beautiful Home in a great location, offers 4 bedrooms, 3 full baths & 1 half bath. Featuring a 3-Car Garage, Formal Living Room & Owner's suite down. Kitchen has an island, gas cooktop, double ovens, spacious walk-in pantry, stainless steel appliances, granite countertops and is an open floorplan with a family room and a dining area. The upstairs has a guest suite with a bathroom besides the other 2 bedrooms and a full bath. Huge loft area perfect for entertaining, second family room or office. The backyard is fully fence and landscaped with an extended concrete patio and screened porch. Lake Wylie just minutes away for weekend boating and water sports. Proximity to world-class golf courses, shopping and restaurants at the nearby Rivergate Shopping Center and minutes to Carowinds Park. Don't miss the opportunity to own this Gorgeous home. When using the sellers Preferred Lender, there are potential interest rates available as low as 5.375 and additional rebates and lender credits available thru September.
Additional Information
- Hoa Fee
- $250
- Hoa Fee Paid
- Quarterly
- Community Features
- Indoor Pool, Playground, Sidewalks
- Fireplace
- Yes
- Interior Features
- Kitchen Island
- Floor Coverings
- Carpet, Tile, Vinyl
- Equipment
- Dishwasher, Disposal, Double Oven, Gas Cooktop, Gas Oven, Gas Water Heater, Microwave, Refrigerator
- Foundation
- Slab
- Main Level Rooms
- Kitchen, Laundry, Dining Room, Living Room, Bathroom-Half, Bathroom-Full, Primary Bedroom
- Laundry Location
- Laundry Room
- Heating
- Heat Pump
- Water
- City
- Sewer
- Public Sewer
- Exterior Features
- Fire Pit, Outdoor Kitchen
- Exterior Construction
- Vinyl
- Roof
- Composition
- Parking
- Attached Garage
- Driveway
- Concrete, Paved
- Elementary School
- Palisades Park
- Middle School
- Southwest
- High School
- Palisades
- Total Property HLA
- 2812
- Master on Main Level
- Yes
Mortgage Calculator
“ Based on information submitted to the MLS GRID as of . All data is obtained from various sources and may not have been verified by broker or MLS GRID. Supplied Open House Information is subject to change without notice. All information should be independently reviewed and verified for accuracy. Some IDX listings have been excluded from this website. Properties may or may not be listed by the office/agent presenting the information © 2026 Canopy MLS as distributed by MLS GRID”

Last Updated: