10216 Hollybrook Drive, Charlotte, NC 28277
- $1,000,005
- 4
- BD
- 3
- BA
- 2,959
- SqFt







Listing courtesy of Helen Adams Realty. kpegg@helenadamsrealty.com
Sold listing courtesy of COMPASS
- Sold Price
- $1,000,005
- List Price
- $900,000
- MLS#
- 4380428
- Status
- CLOSED
- Days on Market
- 39
- Property Type
- Residential
- Year Built
- 1987
- Closing Date
- Jun 22, 2026
- Bedrooms
- 4
- Bathrooms
- 3
- Full Baths
- 2
- Half Baths
- 1
- Lot Size
- 16,988
- Lot Size Area
- 0.39
- Living Area
- 2,959
- Sq Ft Total
- 2959
- County
- Mecklenburg
- Subdivision
- Berkeley
- Special Conditions
- None
Property Description
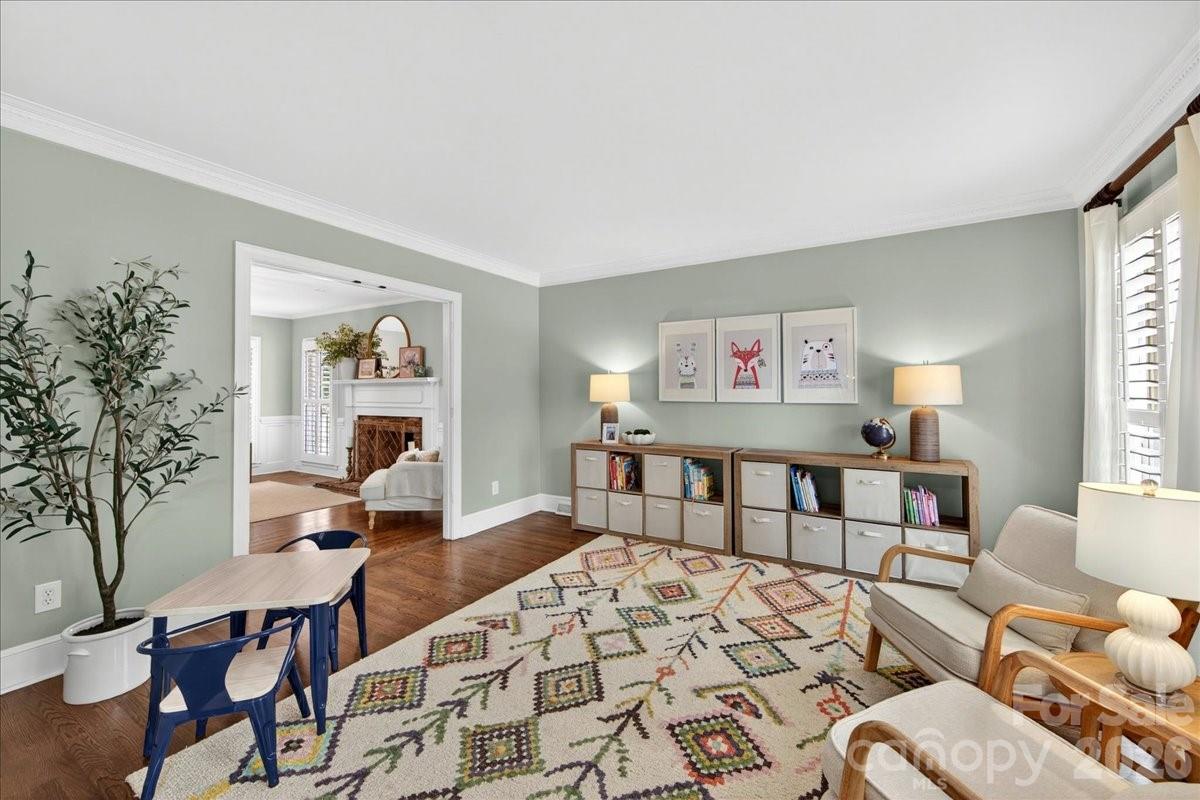
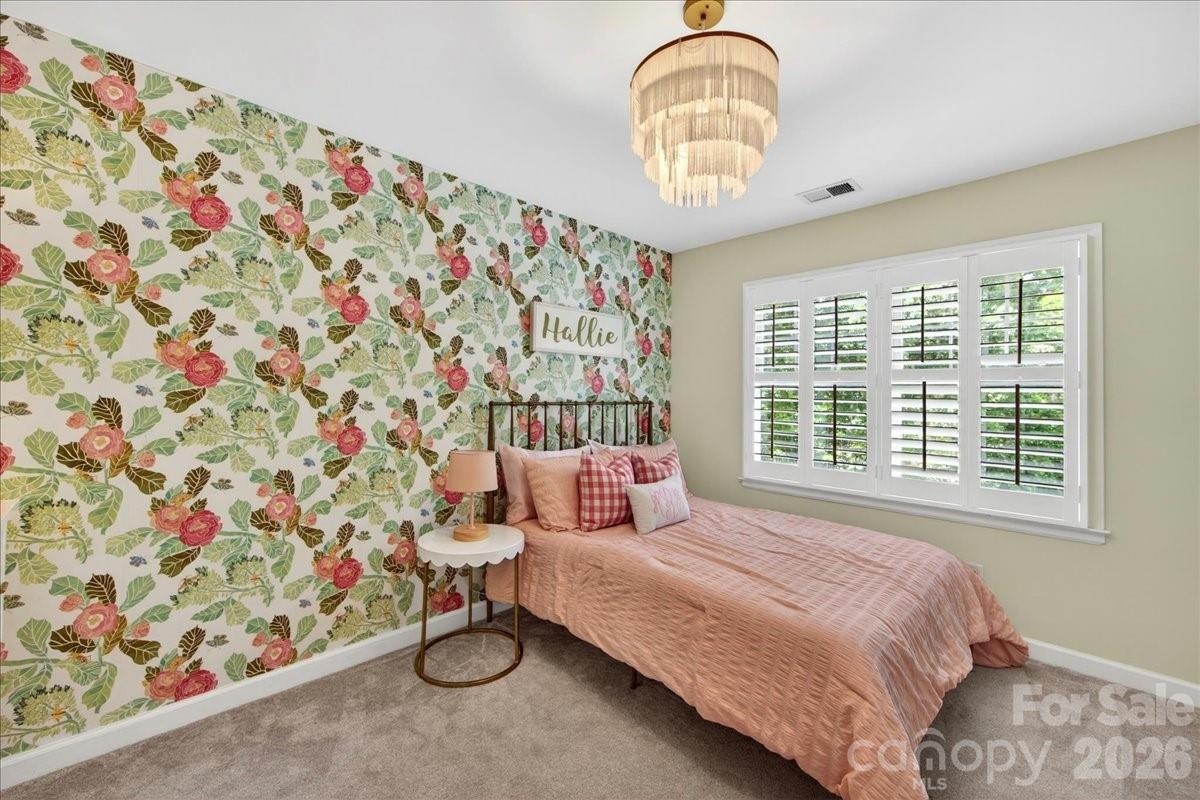
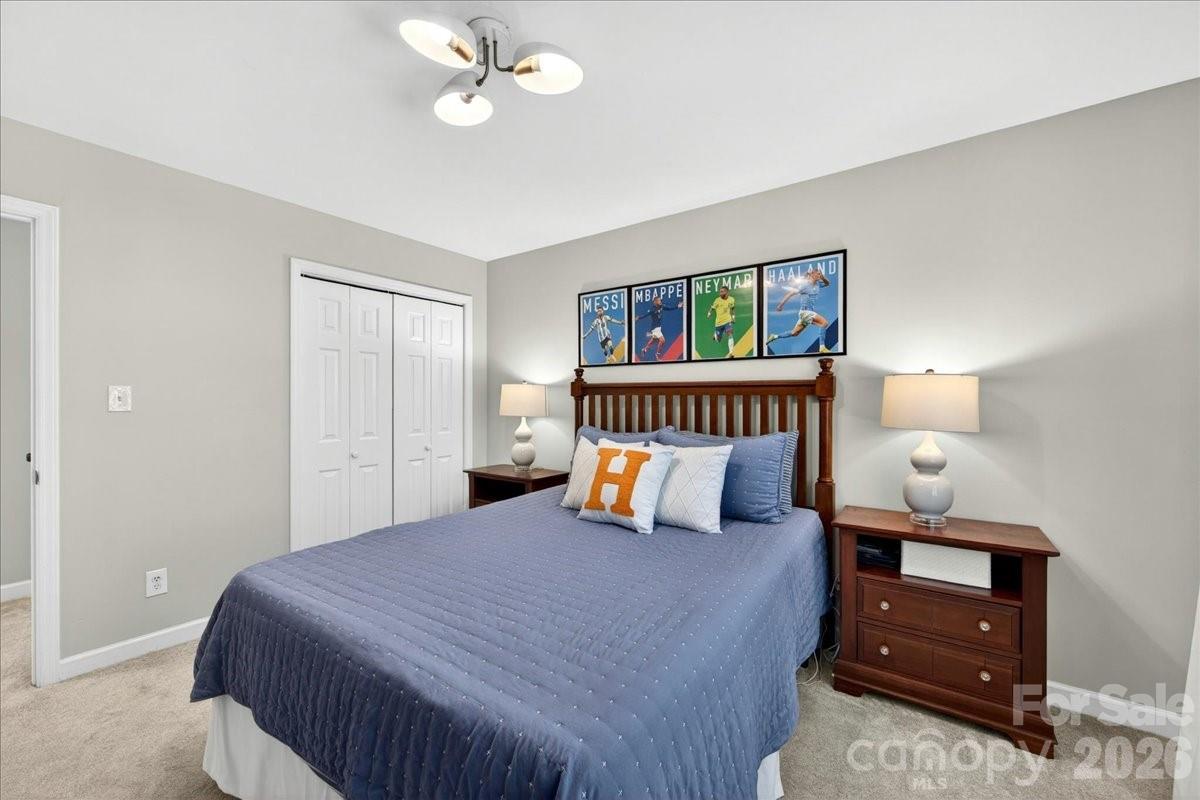
Welcome to the highly sought-after Berkeley neighborhood! This beautifully maintained 4-bedroom, 2.5-bath home with an additional bonus room offers the perfect blend of space, style, and functionality. Step inside to find an oversized family room and formal dining room that lead into an open-concept living area, kitchen, and breakfast space—ideal for everyday living and entertaining. The main level features hardwood floors, designer lighting, plantation shutters, heavy molding, and neutral paint throughout. Just beyond the back door, enjoy your own private outdoor retreat with a flat lot just under half an acre, complete with a full privacy fence and an oversized screened porch perfect for relaxing year-round. Upstairs, you’ll find four generously sized bedrooms plus a versatile bonus room. The spacious primary suite features a fully renovated bath with an expanded walk-in shower, dual vanity, modern soaking tub, and abundant natural light. A convenient back staircase provides easy access between the bonus room and main living areas. Located in a top-rated school district and just minutes from local shopping, dining, Providence Road, and I-485, this is a home you’ll love for years to come.
Additional Information
- Fireplace
- Yes
- Interior Features
- Drop Zone, Kitchen Island, Open Floorplan, Walk-In Closet(s), Walk-In Pantry
- Floor Coverings
- Carpet, Tile, Wood
- Equipment
- Dishwasher, Disposal, Microwave, Refrigerator, Washer/Dryer
- Foundation
- Crawl Space
- Main Level Rooms
- Dining Room, Kitchen, Laundry, Living Room, Family Room, Bathroom-Half
- Laundry Location
- Inside, Laundry Room, Main Level, Sink
- Heating
- Forced Air, Natural Gas
- Water
- City
- Sewer
- Public Sewer
- Exterior Construction
- Hardboard Siding
- Parking
- Driveway, Attached Garage, Garage Faces Side
- Driveway
- Concrete, Paved
- Elementary School
- Providence Spring
- Middle School
- J.M. Robinson
- High School
- Providence
- Total Property HLA
- 2959
Mortgage Calculator
“ Based on information submitted to the MLS GRID as of . All data is obtained from various sources and may not have been verified by broker or MLS GRID. Supplied Open House Information is subject to change without notice. All information should be independently reviewed and verified for accuracy. Some IDX listings have been excluded from this website. Properties may or may not be listed by the office/agent presenting the information © 2026 Canopy MLS as distributed by MLS GRID”

Last Updated: