1325 Braeburn Road, Charlotte, NC 28211
- $650,000
- 3
- BD
- 3
- BA
- 1,832
- SqFt




Listing courtesy of RE/MAX Executive. marc@homesweetcharlotte.com
Sold listing courtesy of Keller Williams South Park
- Sold Price
- $650,000
- List Price
- $645,000
- MLS#
- 4380427
- Status
- CLOSED
- Days on Market
- 41
- Property Type
- Residential
- Year Built
- 1968
- Closing Date
- Jun 26, 2026
- Bedrooms
- 3
- Bathrooms
- 3
- Full Baths
- 2
- Half Baths
- 1
- Lot Size
- 16,552
- Lot Size Area
- 0.38
- Living Area
- 1,832
- Sq Ft Total
- 1832
- County
- Mecklenburg
- Subdivision
- Stonehaven
- Special Conditions
- None
- Dom
- Yes
Property Description
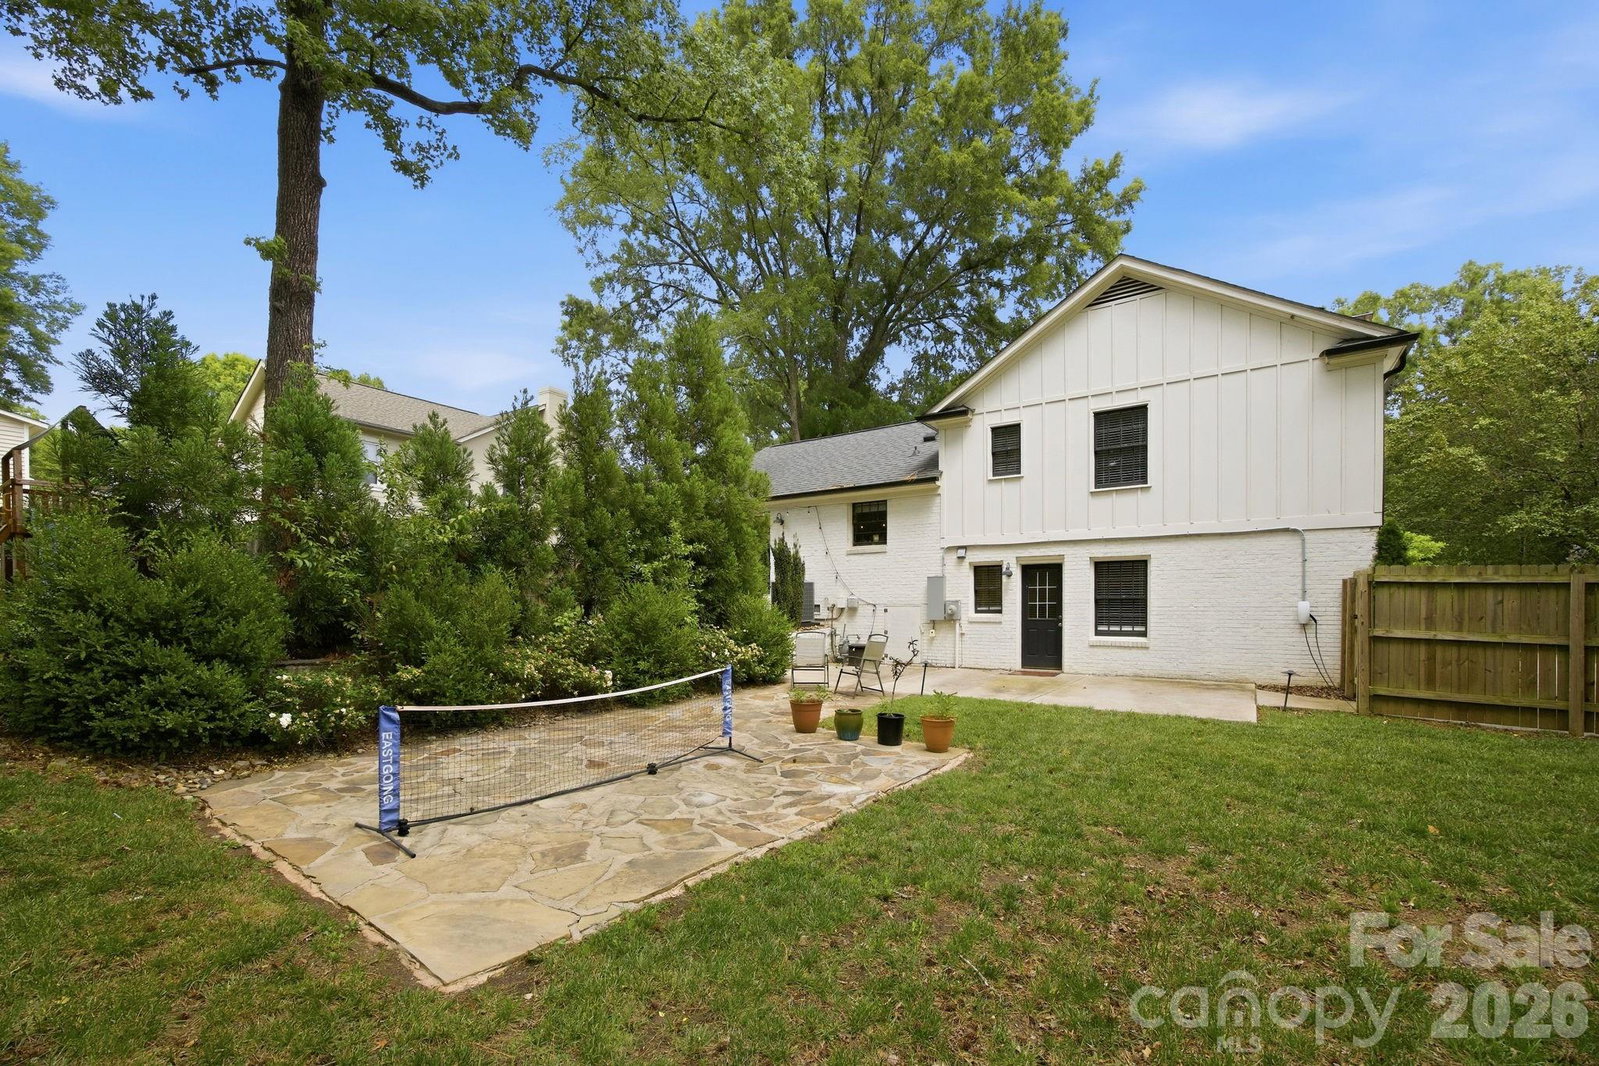
MOVE IN. UNPACK. ENJOY. Beautifully renovated home on a spacious .38-acre lot in desirable Stonehaven! Drive up to the large flat front yard with inviting curb appeal. Ideally located just minutes from SouthPark, Uptown, shopping, dining, and parks, this light-filled home offers the perfect blend of style, comfort, and convenience. The open floor plan is designed for both everyday living and entertaining, featuring a welcoming foyer with custom railing and a stunning gourmet kitchen complete with abundant counter space, large quartz island, gas range, SS appliances, soft-close drawers and updated fixtures. Upstairs, you’ll find two spacious bedrooms, each with walk-in custom closets, along with an updated full and half bath. The lower level offers a generous family room with cozy fireplace, plus an additional bedroom, full bath w/walk-in tile shower, and laundry area, ideal for guests or flexible office space. Step outside to a beautifully manicured backyard retreat with multiple entertaining areas, including a stone patio perfect for morning coffee or evenings with a glass of wine. Ample storage for lawn equipment, bikes, etc. in large shed. New HVAC system 2025. Roof 2018. Move-in ready and thoughtfully updated, this Stonehaven gem is one you won’t want to miss!
Additional Information
- Fireplace
- Yes
- Interior Features
- Attic Stairs Pulldown, Entrance Foyer, Open Floorplan, Walk-In Closet(s)
- Floor Coverings
- Tile, Wood
- Equipment
- Dishwasher, Disposal, Gas Range, Gas Water Heater, Microwave, Washer/Dryer
- Foundation
- Crawl Space
- Main Level Rooms
- Kitchen, Dining Area, Living Room
- Laundry Location
- In Hall, Laundry Closet, Lower Level
- Heating
- Forced Air
- Water
- City
- Sewer
- Public Sewer
- Exterior Construction
- Brick Partial, Cedar Shake, Hardboard Siding, Wood
- Roof
- Architectural Shingle
- Parking
- Driveway, Electric Vehicle Charging Station(s)
- Driveway
- Concrete
- Elementary School
- Rama Road
- Middle School
- McClintock
- High School
- East Mecklenburg
- Total Property HLA
- 1832
Mortgage Calculator
“ Based on information submitted to the MLS GRID as of . All data is obtained from various sources and may not have been verified by broker or MLS GRID. Supplied Open House Information is subject to change without notice. All information should be independently reviewed and verified for accuracy. Some IDX listings have been excluded from this website. Properties may or may not be listed by the office/agent presenting the information © 2026 Canopy MLS as distributed by MLS GRID”

Last Updated: