9154 Perseverance Drive, Harrisburg, NC 28075
- $705,000
- 7
- BD
- 5
- BA
- 4,524
- SqFt







Listing courtesy of COMPASS. kalie.koivisto@compass.com
Sold listing courtesy of Stephen Cooley Real Estate
- Sold Price
- $705,000
- List Price
- $725,000
- MLS#
- 4380403
- Status
- CLOSED
- Days on Market
- 52
- Property Type
- Residential
- Year Built
- 2013
- Closing Date
- Jul 20, 2026
- Bedrooms
- 7
- Bathrooms
- 5
- Full Baths
- 5
- Lot Size
- 13,503
- Lot Size Area
- 0.31
- Living Area
- 4,524
- Sq Ft Total
- 4524
- County
- Cabarrus
- Subdivision
- Brookedale Commons
- Special Conditions
- None
Property Description
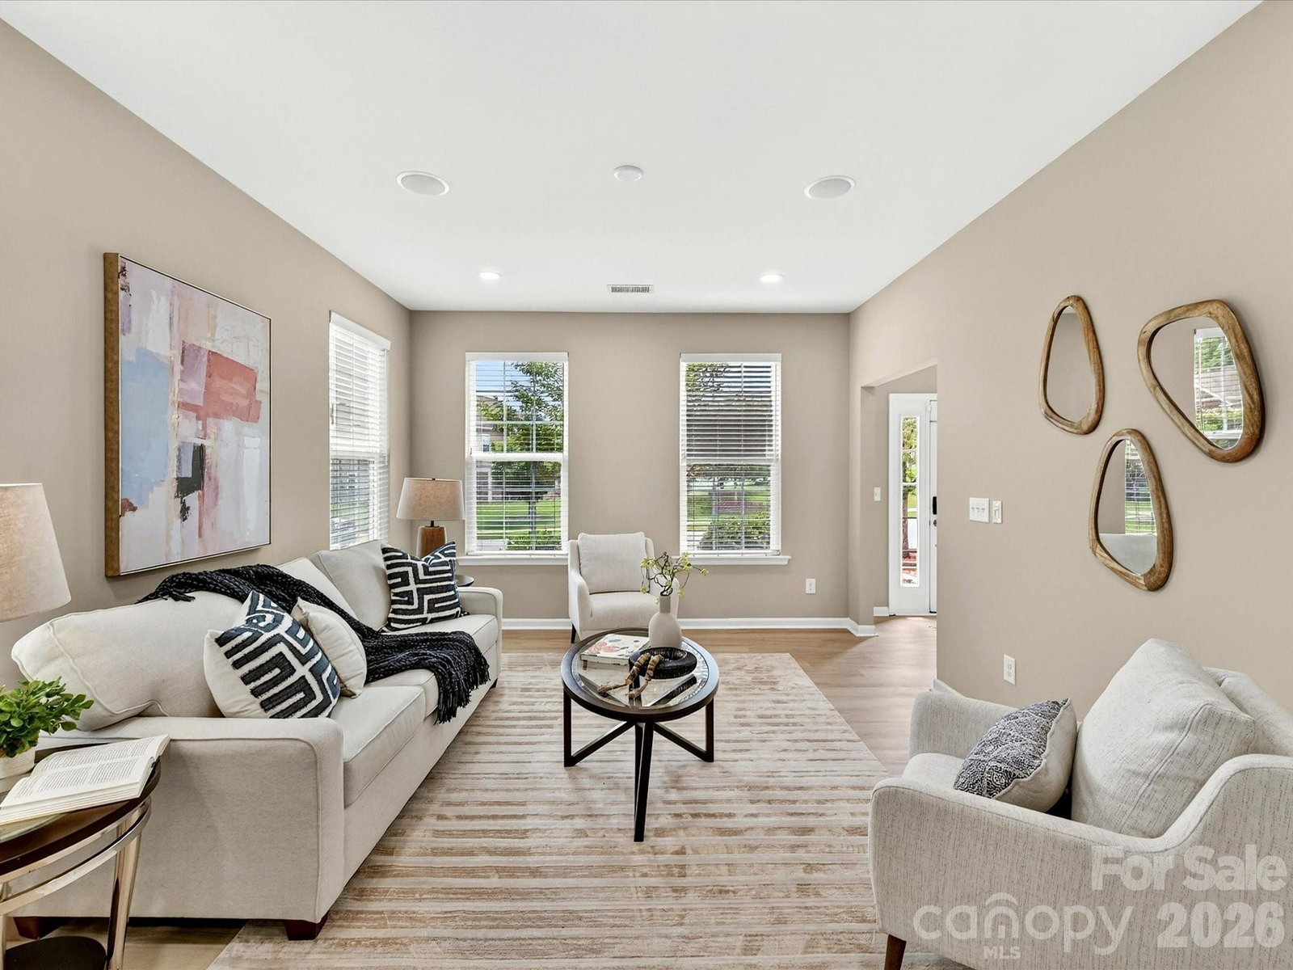
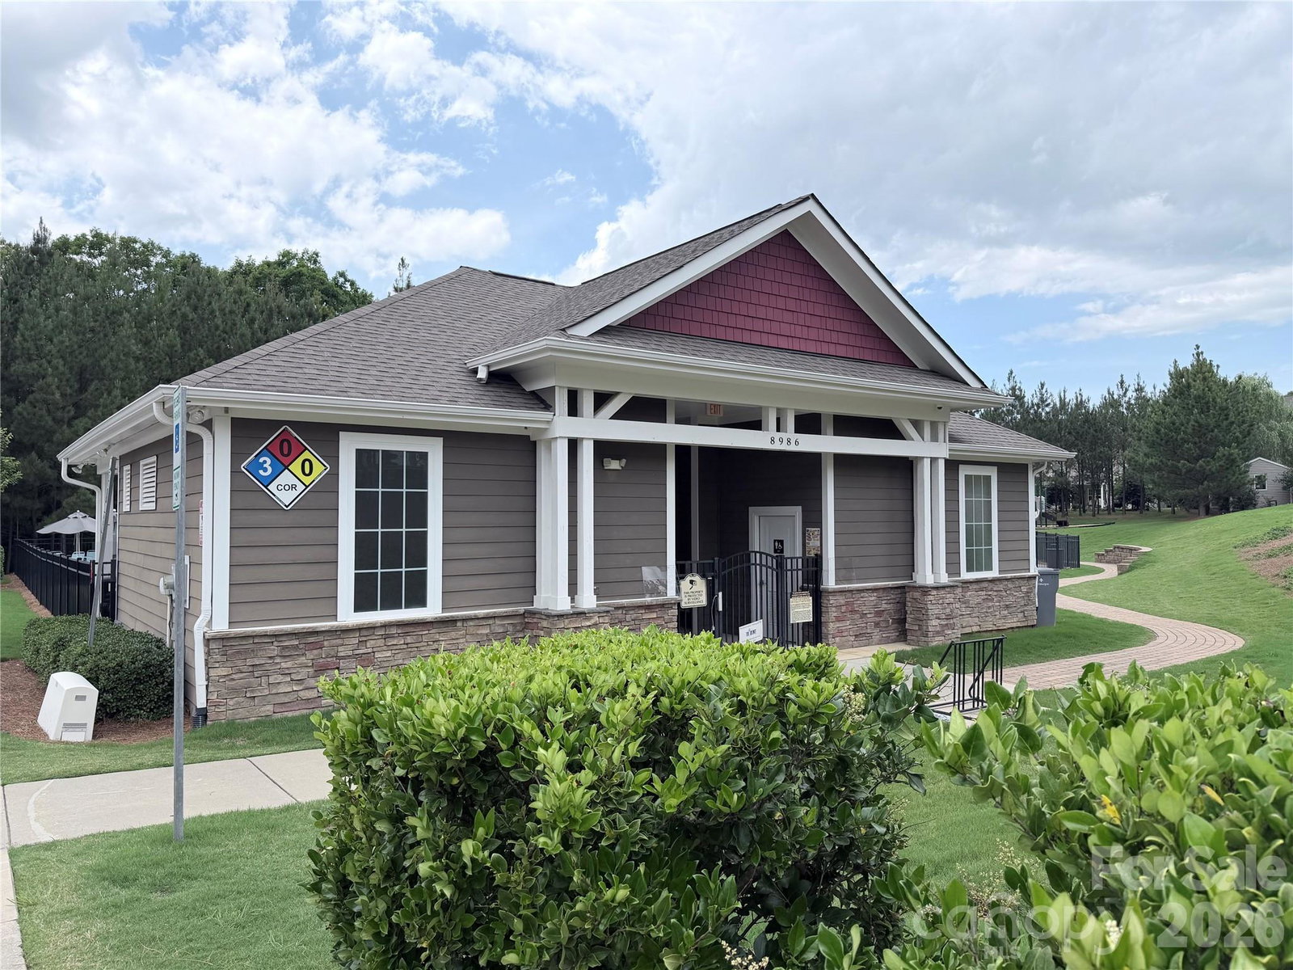
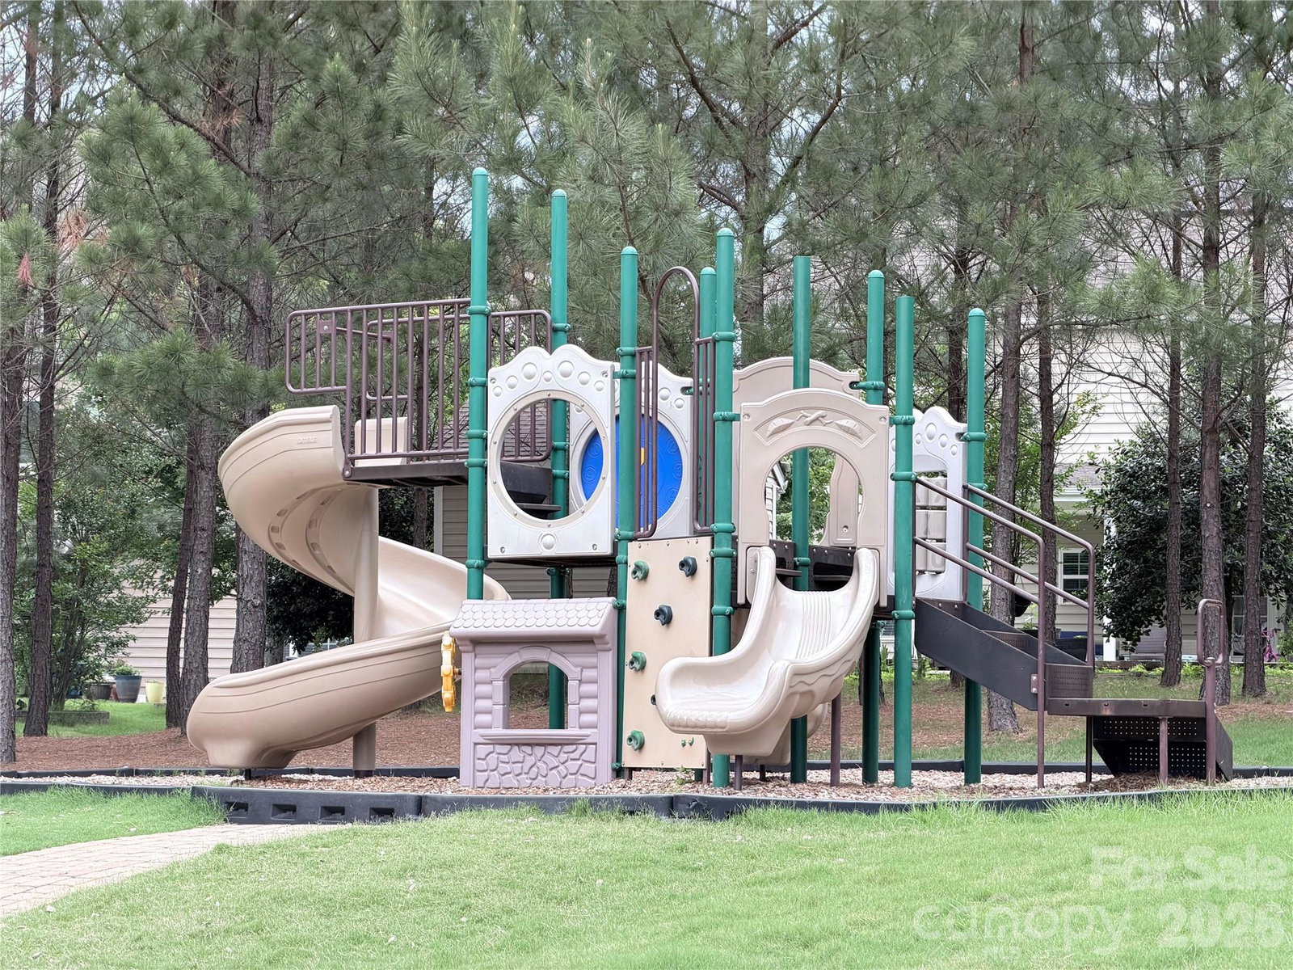
Welcome to 9154 Perseverance Drive, a stunning former model home in Harrisburg that perfectly blends luxury, efficiency, and an entertainer's lifestyle. Inside, the home has been freshly painted and features beautiful luxury vinyl plank flooring across all levels. Every room is illuminated with modern recessed lighting and equipped with a built-in speaker system, creating an inviting and tech-savvy atmosphere. The kitchen features a brand-new stove with a dedicated vent hood, while the temperature-controlled garage stands out with pristine epoxy floors and custom built-in storage. Built for ultimate peace of mind and low utility costs, the home is equipped with solar panels, a tankless water heater, a Tesla charger and a newer HVAC system, 2 units are 2024. Step outside into your own private oasis: a fully fenced backyard lined with mature privacy trees, an in-ground irrigation system, and an expansive paver patio complete with a built-in outdoor kitchen and firepit. Residents enjoy top-tier community amenities including a resort-style pool, cabana, playground, and beach volleyball courts, all while being minutes away from I-485, local shopping, dining, groceries, and the scenic trails of Reedy Creek Park and Harrisburg Park, with year round events including Rocking the Burg and spectacular 4th of July fireworks!
Additional Information
- Hoa Fee
- $202
- Hoa Fee Paid
- Quarterly
- Community Features
- Cabana, Outdoor Pool, Picnic Area, Playground, Sport Court
- Fireplace
- Yes
- Equipment
- Dishwasher, Exhaust Hood, Gas Range, Refrigerator, Tankless Water Heater, Washer/Dryer
- Foundation
- Slab
- Main Level Rooms
- Kitchen, Breakfast, Family Room, Dining Room, Living Room, Bedroom(s), Bathroom-Full, Laundry
- Laundry Location
- Laundry Room, Main Level
- Heating
- Forced Air, Natural Gas
- Water
- City
- Sewer
- Public Sewer
- Exterior Features
- Fire Pit, Gas Grill, In-Ground Irrigation
- Exterior Construction
- Aluminum, Brick Partial, Vinyl
- Roof
- Composition
- Parking
- Driveway, Attached Garage
- Driveway
- Concrete, Paved
- Lot Description
- Wooded
- Elementary School
- Hickory Ridge
- Middle School
- Hickory Ridge
- High School
- Hickory Ridge
- Total Property HLA
- 4524
Mortgage Calculator
“ Based on information submitted to the MLS GRID as of . All data is obtained from various sources and may not have been verified by broker or MLS GRID. Supplied Open House Information is subject to change without notice. All information should be independently reviewed and verified for accuracy. Some IDX listings have been excluded from this website. Properties may or may not be listed by the office/agent presenting the information © 2026 Canopy MLS as distributed by MLS GRID”

Last Updated: