2614 Lochview Street, Fort Mill, SC 29715
- $615,000
- 4
- BD
- 3
- BA
- 2,753
- SqFt




Listing courtesy of Premier South. amy@teambarrow.com
Sold listing courtesy of Costello Real Estate and Investments LLC
- Sold Price
- $615,000
- List Price
- $605,000
- MLS#
- 4380385
- Status
- CLOSED
- Days on Market
- 94
- Property Type
- Residential
- Year Built
- 2019
- Closing Date
- Aug 17, 2026
- Bedrooms
- 4
- Bathrooms
- 3
- Full Baths
- 2
- Half Baths
- 1
- Lot Size
- 8,712
- Lot Size Area
- 0.2
- Living Area
- 2,753
- Sq Ft Total
- 2753
- County
- York
- Subdivision
- Mccullough
- Special Conditions
- None
Property Description
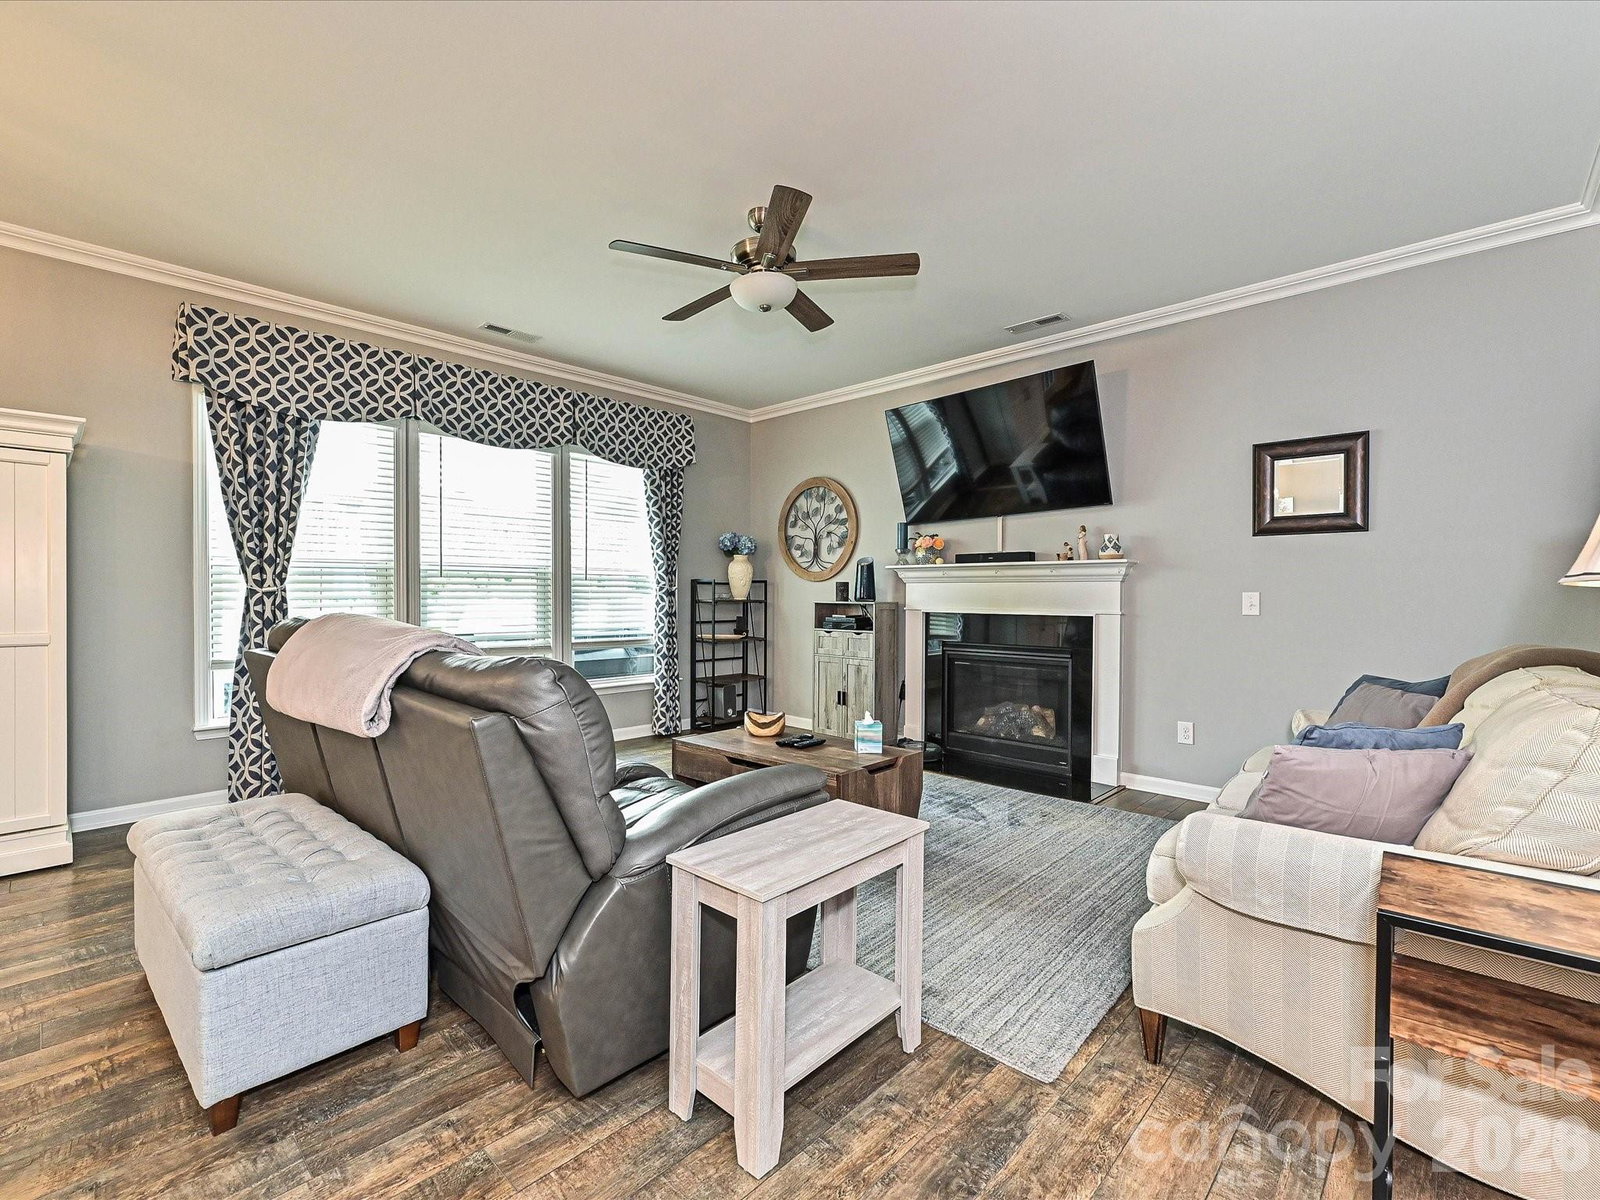
Welcome to this beautifully upgraded home in the desirable McCullough community, where thoughtful design, everyday comfort, and convenient access to both North and South Carolina come together. With 4 bedrooms, 3 bathrooms, and 10-foot ceilings on the main level, the home feels open, bright, and welcoming from the moment you step inside. At the heart of the home is a gourmet kitchen designed for both daily living and gathering. Enjoy beautiful finishes, generous workspace, a built-in oven, built-in microwave, gas range with exterior venting, and a layout that makes cooking, hosting, and casual meals feel effortless. The home also includes smart features that add comfort and convenience without getting in the way of its inviting feel. Nest thermostats, wireless access points for enhanced Wi-Fi coverage, a MyQ garage door opener with programming and app controls, plus a Ring doorbell and garage camera help make the home easy to enjoy and manage. The oversized garage offers even more flexibility, with epoxy floors, barn doors, and plenty of room for a gym, workshop, hobby space, or additional storage. It is a practical and versatile extension of the home. Outdoor living is just as enjoyable, with a spacious patio that comfortably fits a dining table for six and an awning that creates a shaded space for relaxing, dining, or spending time with guests throughout the year. McCullough residents enjoy wonderful community amenities, including pools, playgrounds, tennis and pickleball courts, scenic trails, and expansive shared green spaces. It is a neighborhood that makes it easy to enjoy the outdoors, connect with neighbors, and feel right at home.
Additional Information
- Community Features
- Clubhouse, Outdoor Pool, Pickleball, Playground, Recreation Area, Sidewalks, Tennis Court(s), Walking Trails
- Fireplace
- Yes
- Interior Features
- Attic Stairs Pulldown, Kitchen Island, Walk-In Closet(s)
- Floor Coverings
- Carpet, Tile, Wood
- Equipment
- Dishwasher, Disposal, Gas Range, Microwave, Oven
- Foundation
- Slab
- Main Level Rooms
- Kitchen, Great Room, Dining Area, Sunroom, Office, Bathroom-Half, Flex Space
- Laundry Location
- Upper Level
- Heating
- Heat Pump
- Water
- City
- Sewer
- Public Sewer
- Exterior Features
- In-Ground Irrigation
- Exterior Construction
- Shingle/Shake
- Roof
- Architectural Shingle
- Parking
- Attached Garage, Garage Door Opener, Parking Space(s)
- Driveway
- Concrete, Paved
- Lot Description
- Cleared
- Elementary School
- Flint Hill
- Middle School
- Springfield
- High School
- Nation Ford
- Total Property HLA
- 2753
Mortgage Calculator
“ Based on information submitted to the MLS GRID as of . All data is obtained from various sources and may not have been verified by broker or MLS GRID. Supplied Open House Information is subject to change without notice. All information should be independently reviewed and verified for accuracy. Some IDX listings have been excluded from this website. Properties may or may not be listed by the office/agent presenting the information © 2026 Canopy MLS as distributed by MLS GRID”

Last Updated: