5530 Spearmint Drive, Mint Hill, NC 28227
- $532,500
- 4
- BD
- 3
- BA
- 2,640
- SqFt




Listing courtesy of Helen Adams Realty. dbrewer@helenadamsrealty.com
Sold listing courtesy of Allen Options Realty, LLC
- Sold Price
- $532,500
- List Price
- $550,000
- MLS#
- 4380303
- Status
- CLOSED
- Days on Market
- 34
- Property Type
- Residential
- Architectural Style
- Traditional
- Year Built
- 1982
- Closing Date
- Jun 18, 2026
- Bedrooms
- 4
- Bathrooms
- 3
- Full Baths
- 2
- Half Baths
- 1
- Lot Size
- 47,044
- Lot Size Area
- 1.08
- Living Area
- 2,640
- Sq Ft Total
- 2640
- County
- Mecklenburg
- Subdivision
- Mintwood Estates
- Special Conditions
- None
Property Description
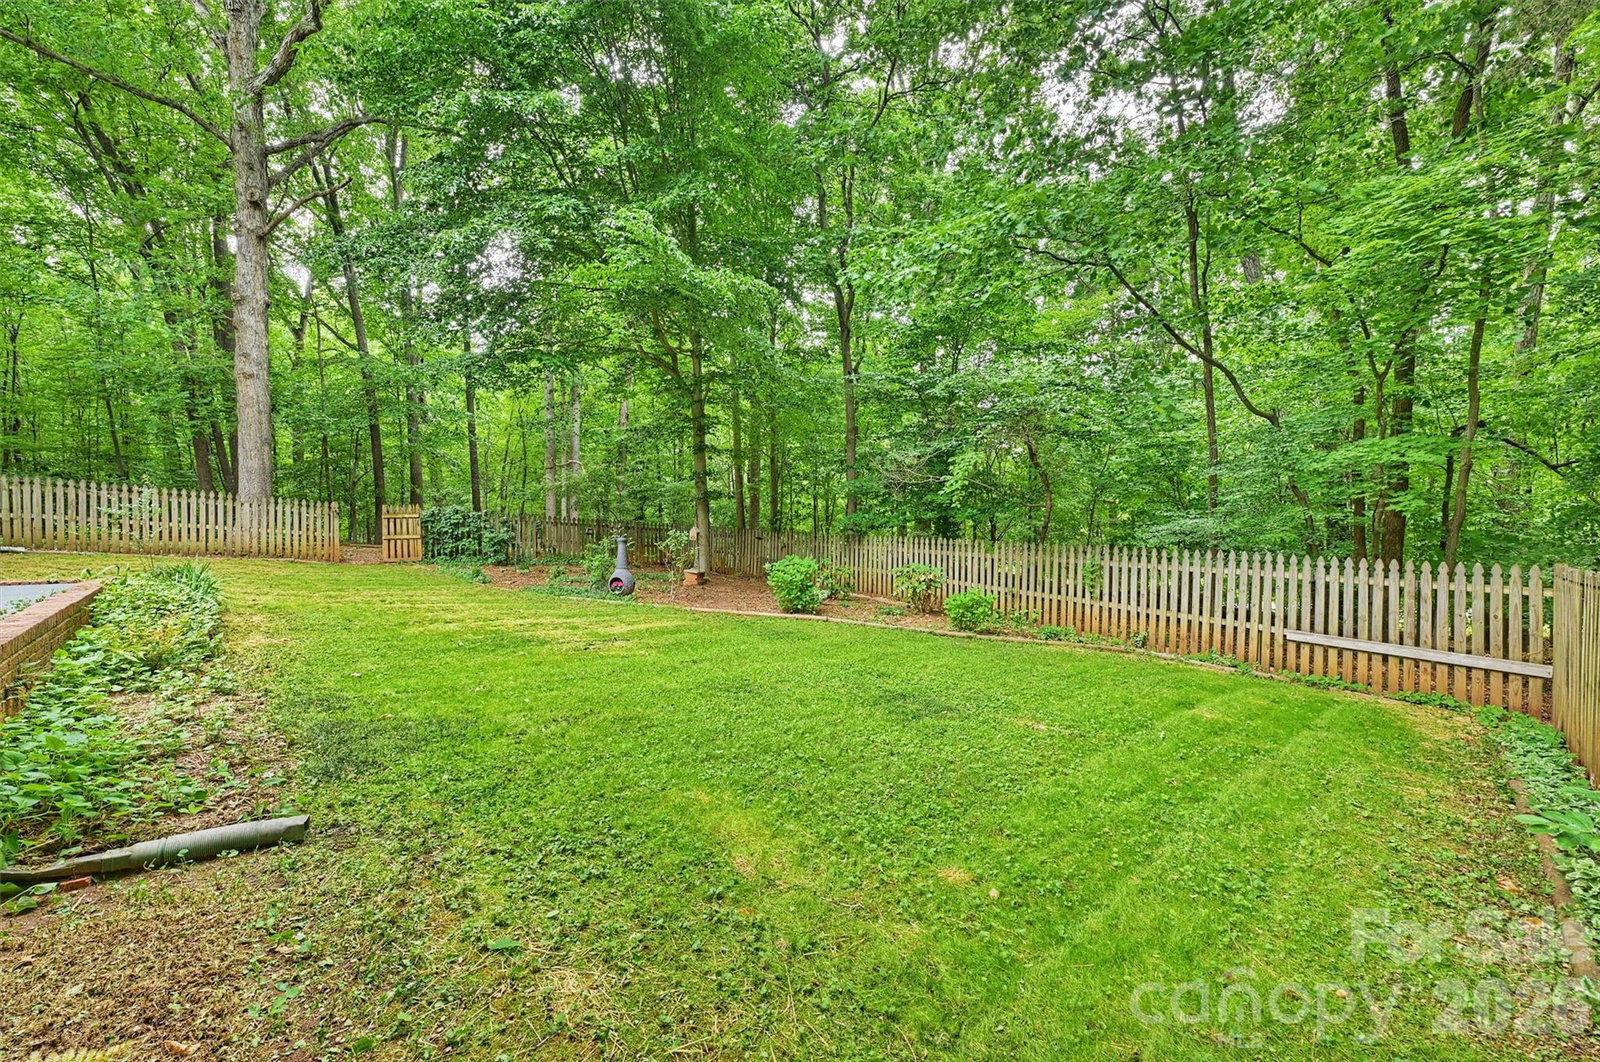
Nestled on a beautiful 1.08-acre lot in Mint Hill, this well-maintained home offers space, flexibility, and privacy with a versatile floor plan designed for a variety of lifestyles. Multiple living and flex spaces, four bedrooms plus a dedicated office, provide plenty of room to spread out and make this home your own! Outdoor living is equally inviting with a screened-in back porch, and partially fenced backyard overlooking the expansive property. Mature trees and scenic surroundings create a peaceful setting with plenty of space to relax and enjoy the outdoors. Adding to its appeal, the home is located near Mint Hill’s newest park opening in 2026, Ezzell Farms Community Park, offering access to trails, basketball and tennis courts, a playground, and a splash pad for outdoor enjoyment. Enjoy the convenience of being just minutes from downtown Mint Hill’s shops, restaurants, and grocery stores while still enjoying the space and privacy of a larger homesite.
Additional Information
- Community Features
- Playground, Sport Court, Tennis Court(s), Walking Trails, Other
- Fireplace
- Yes
- Equipment
- Dishwasher, Disposal, Dryer, Electric Water Heater, Gas Oven, Gas Range, Microwave, Refrigerator, Washer/Dryer
- Foundation
- Crawl Space
- Main Level Rooms
- Kitchen, Breakfast, Den, Dining Room, Living Room
- Laundry Location
- In Garage
- Heating
- Forced Air, Natural Gas
- Water
- Well, Other - See Remarks
- Sewer
- Septic Installed, Other - See Remarks
- Exterior Construction
- Brick Partial, Hardboard Siding
- Roof
- Architectural Shingle
- Parking
- Driveway, Attached Garage, Parking Space(s)
- Driveway
- Concrete, Paved
- Lot Description
- Wooded
- Elementary School
- Bain
- Middle School
- Mint Hill
- High School
- Independence
- Zoning
- R
- Total Property HLA
- 2640
Mortgage Calculator
“ Based on information submitted to the MLS GRID as of . All data is obtained from various sources and may not have been verified by broker or MLS GRID. Supplied Open House Information is subject to change without notice. All information should be independently reviewed and verified for accuracy. Some IDX listings have been excluded from this website. Properties may or may not be listed by the office/agent presenting the information © 2026 Canopy MLS as distributed by MLS GRID”

Last Updated: