3131 Pinehurst Place, Charlotte, NC 28209
- $1,235,000
- 4
- BD
- 3
- BA
- 2,396
- SqFt




Listing courtesy of COMPASS. anja.zimmerman@compass.com
Sold listing courtesy of Dickens Mitchener & Associates Inc
- Sold Price
- $1,235,000
- List Price
- $1,205,000
- MLS#
- 4380205
- Status
- CLOSED
- Days on Market
- 64
- Property Type
- Residential
- Architectural Style
- Ranch
- Year Built
- 1955
- Closing Date
- Jul 17, 2026
- Bedrooms
- 4
- Bathrooms
- 3
- Full Baths
- 3
- Lot Size
- 14,374
- Lot Size Area
- 0.33
- Living Area
- 2,396
- Sq Ft Total
- 2396
- County
- Mecklenburg
- Subdivision
- Myers Park
- Special Conditions
- None
- Dom
- Yes
Property Description
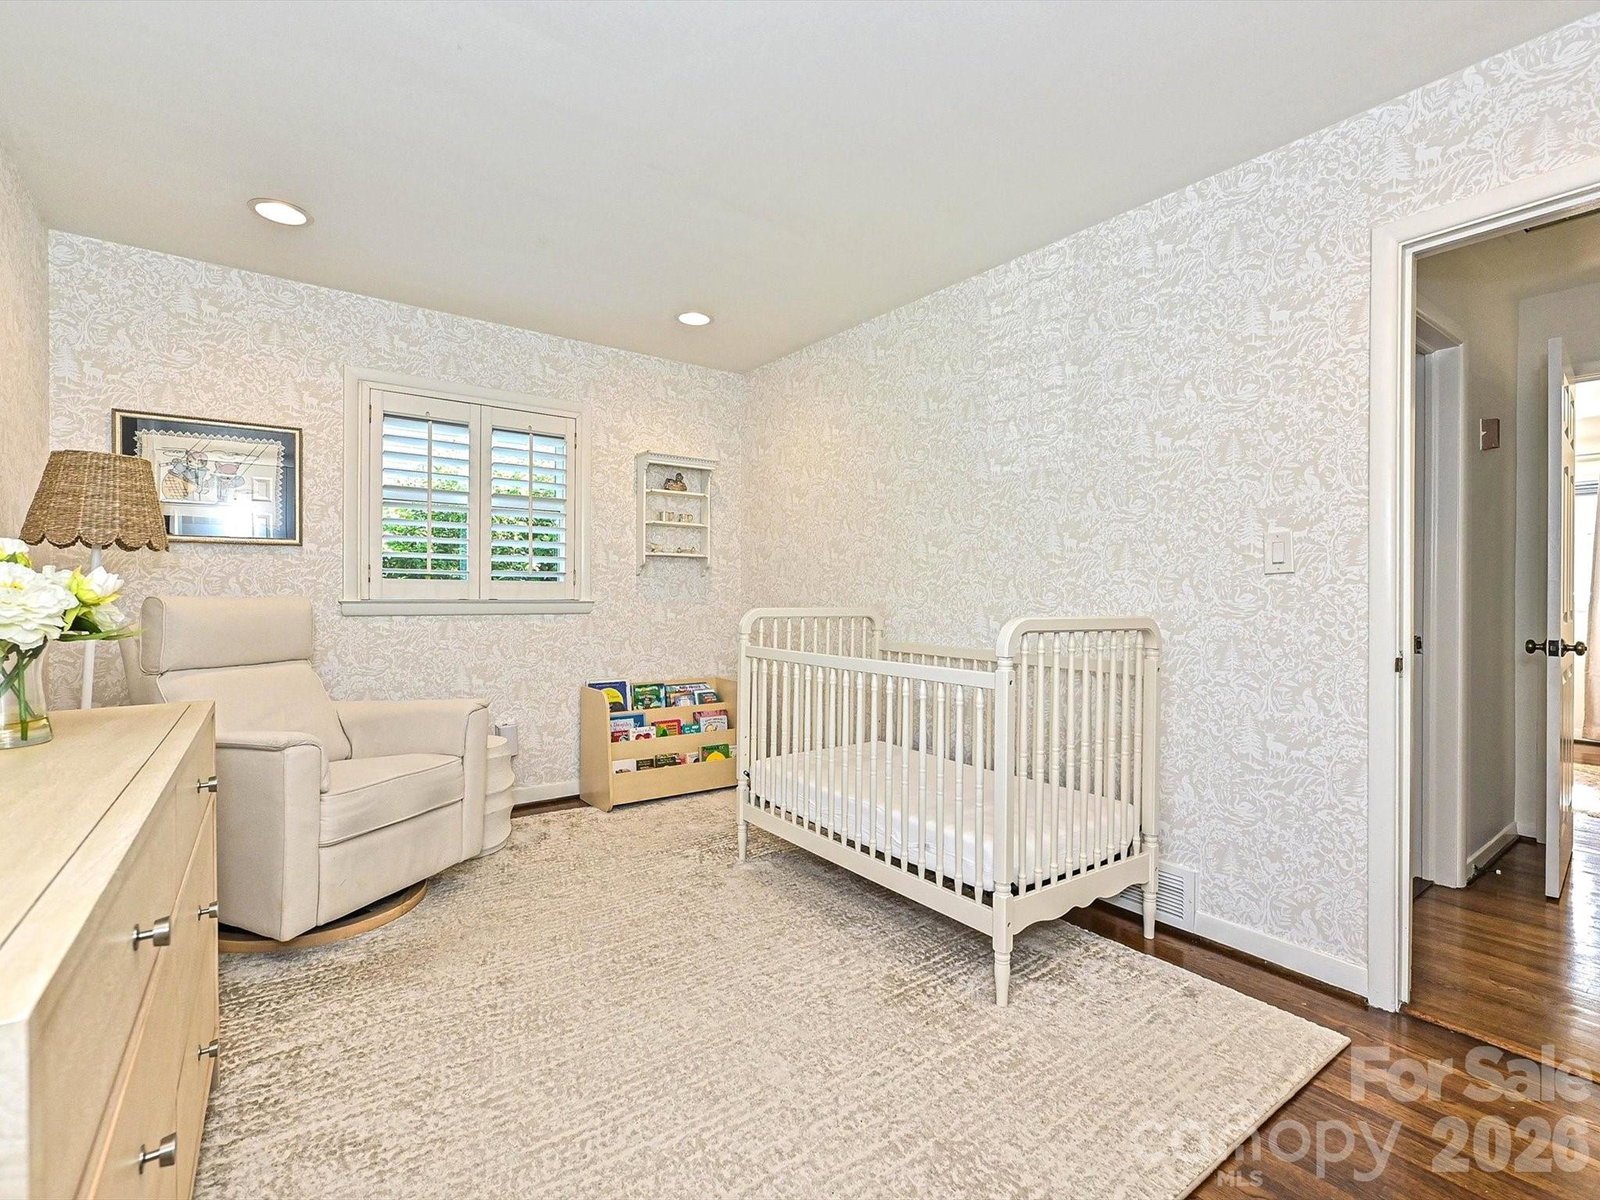
Charm and convenience blend beautifully in this updated Ranch home in the desirable Myers Park neighborhood. Light-filled and designed with an open, flowing layout, the home offers both everyday comfort and a polished, modern feel. The primary suite features lofty vaulted ceilings and glass French doors that flood the space with natural light while framing a serene view. In 2022, the spa-like primary bath was fully renovated with Carrera marble countertops, a double vanity, an oversized shower, and a freestanding tub, plus a walk-in closet with custom shelving. Beautiful hardwood floors run throughout, and the home extends its living space outdoors with a large, private, fenced rear yard—surrounded by mature, well-maintained landscaping. Enjoy multiple gathering spots including a welcoming side porch, patio, and rear porch, as well as the timeless charm of a 1955 front porch. Everything you want is close by, with quick access to the Little Sugar Creek Greenway, Park Road Shopping Center, and the shops and eateries along Selwyn Avenue. Plus, the public school zoning “South Park campus” includes Selwyn Elementary, AG Middle, and Myers Park High. Welcome to the neighborhood!
Additional Information
- Fireplace
- Yes
- Interior Features
- Attic Stairs Pulldown, Breakfast Bar, Built-in Features, Entrance Foyer, Kitchen Island, Open Floorplan, Pantry, Walk-In Closet(s)
- Floor Coverings
- Tile, Wood
- Equipment
- Dishwasher, Disposal, Down Draft, Gas Range, Gas Water Heater, Refrigerator
- Foundation
- Crawl Space
- Main Level Rooms
- Living Room, Dining Room, Kitchen, Den, Primary Bedroom, Bathroom-Full, Laundry, Bedroom(s), Bathroom-Full, Bedroom(s), Bathroom-Full
- Laundry Location
- Electric Dryer Hookup, Laundry Room
- Heating
- Central, Natural Gas
- Water
- City
- Sewer
- Public Sewer
- Exterior Construction
- Brick Partial, Fiber Cement
- Roof
- Composition
- Parking
- Driveway, On Street
- Driveway
- Concrete, Paved
- Elementary School
- Selwyn
- Middle School
- Alexander Graham
- High School
- Myers Park
- Total Property HLA
- 2396
- Master on Main Level
- Yes
Mortgage Calculator
“ Based on information submitted to the MLS GRID as of . All data is obtained from various sources and may not have been verified by broker or MLS GRID. Supplied Open House Information is subject to change without notice. All information should be independently reviewed and verified for accuracy. Some IDX listings have been excluded from this website. Properties may or may not be listed by the office/agent presenting the information © 2026 Canopy MLS as distributed by MLS GRID”

Last Updated: