Share this with your friends


+17045766234
Ivester Jackson Christie's
911 E Woodlawn Road, Charlotte, NC 28209
- $730,000
- 4
- BD
- 3
- BA
- 2,926
- SqFt




Listing courtesy of Monarch Group Realty. anthony.swain@compass.com
Sold listing courtesy of My Townhome
- Sold Price
- $730,000
- List Price
- $749,900
- MLS#
- 4380203
- Status
- CLOSED
- Days on Market
- 74
- Property Type
- Residential
- Architectural Style
- Ranch
- Year Built
- 1954
- Closing Date
- Jul 28, 2026
- Bedrooms
- 4
- Bathrooms
- 3
- Full Baths
- 3
- Lot Size
- 18,643
- Lot Size Area
- 0.428
- Living Area
- 2,926
- Sq Ft Total
- 2926
- County
- Mecklenburg
- Subdivision
- Collins Park
- Special Conditions
- None
Property Description
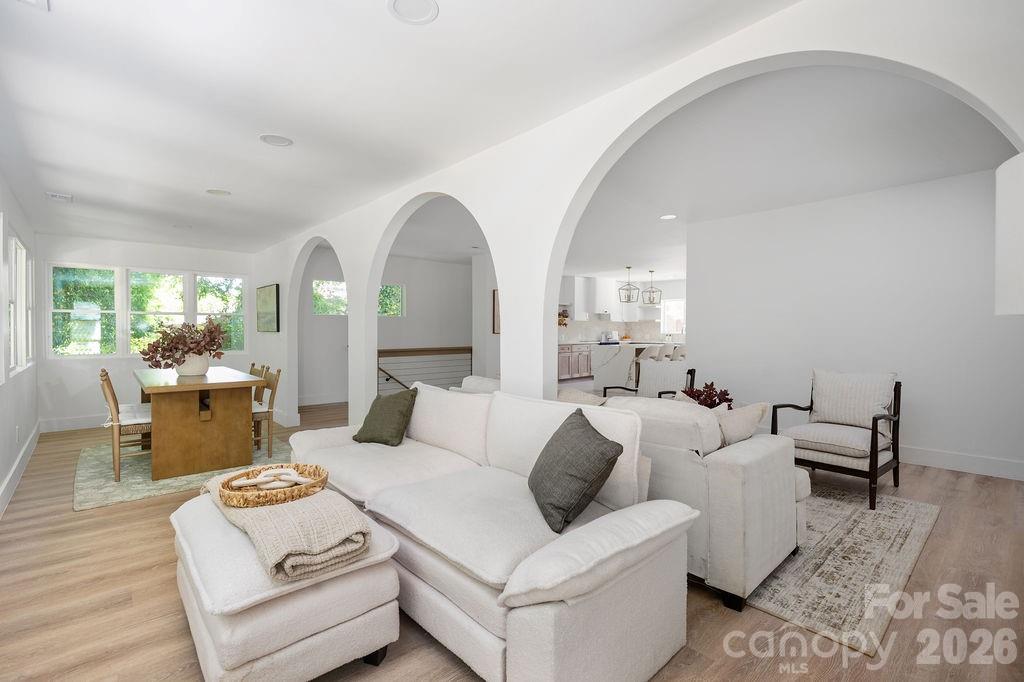
Rare opportunity in prime location! This home delivers the space, style, and location that are becoming increasingly rare near Madison Park. Offering nearly **3,000 square feet of living space** on an expansive **almost half-acre lot**, this home combines elevated design with exceptional functionality. The main level was built for entertaining, featuring stunning architectural archways, open gathering spaces, and seamless flow throughout. The designer kitchen opens effortlessly into the living and dining areas, creating an inviting atmosphere for both everyday living and hosting. You will love the waterfall quartz kitchen island, custom cabinetry, and accommodating pantry. The oversized primary suite is a true retreat with a spa-inspired en-suite bath straight out of a magazine. The custom arched glass doors, stand alone tub, and elegant tile will leave you speechless. With 4 bedrooms and 3 full baths, the layout also includes a private guest suite and secondary living space downstairs—ideal for multi-generational living, guests, or a media room. Outside, the large driveway and rare two-car garage provide convenience and storage rarely found in this area. Located just moments from Madison Park, walking distance to Park Road Shopping Center and close proximity to South Park. You will notice the luxury redevelopment and renovated homes in the area. A rare opportunity to own a design-forward home with this level of square footage, lot size, and garage capacity in one of Charlotte’s most desirable locations!
Additional Information
- Fireplace
- Yes
- Interior Features
- Attic Stairs Pulldown, Kitchen Island, Open Floorplan, Pantry, Walk-In Closet(s)
- Floor Coverings
- Vinyl
- Equipment
- Dishwasher, Disposal, Electric Range, Exhaust Fan, Exhaust Hood, Microwave, Refrigerator
- Foundation
- Basement
- Main Level Rooms
- Kitchen, Living Room, Sunroom, Primary Bedroom, Bathroom-Full, Laundry, Bedroom(s), Bathroom-Full, Dining Room
- Laundry Location
- Laundry Room, Main Level
- Heating
- Central, Ductless, Electric, Heat Pump
- Water
- City
- Sewer
- Public Sewer
- Exterior Construction
- Brick Full, Wood
- Roof
- Architectural Shingle
- Parking
- Attached Garage, Garage Faces Rear
- Driveway
- Concrete, Paved
- Elementary School
- Pinewood Mecklenburg
- Middle School
- Alexander Graham
- High School
- Myers Park
- Total Property HLA
- 2926
- Master on Main Level
- Yes
Mortgage Calculator
“ Based on information submitted to the MLS GRID as of . All data is obtained from various sources and may not have been verified by broker or MLS GRID. Supplied Open House Information is subject to change without notice. All information should be independently reviewed and verified for accuracy. Some IDX listings have been excluded from this website. Properties may or may not be listed by the office/agent presenting the information © 2026 Canopy MLS as distributed by MLS GRID”

Last Updated: