2131 Eaton Road, Charlotte, NC 28205
- $1,275,000
- 4
- BD
- 3
- BA
- 2,669
- SqFt






Listing courtesy of Howard Hanna Allen Tate Southpark. nick.hill@allentate.com
Sold listing courtesy of EXP Realty LLC Ballantyne
- Sold Price
- $1,275,000
- List Price
- $1,200,000
- MLS#
- 4380202
- Status
- CLOSED
- Days on Market
- 35
- Property Type
- Residential
- Architectural Style
- Farmhouse
- Year Built
- 2018
- Closing Date
- Jun 18, 2026
- Bedrooms
- 4
- Bathrooms
- 3
- Full Baths
- 3
- Lot Size
- 18,774
- Lot Size Area
- 0.431
- Living Area
- 2,669
- Sq Ft Total
- 2669
- County
- Mecklenburg
- Subdivision
- Oakhurst
- Special Conditions
- None
Property Description
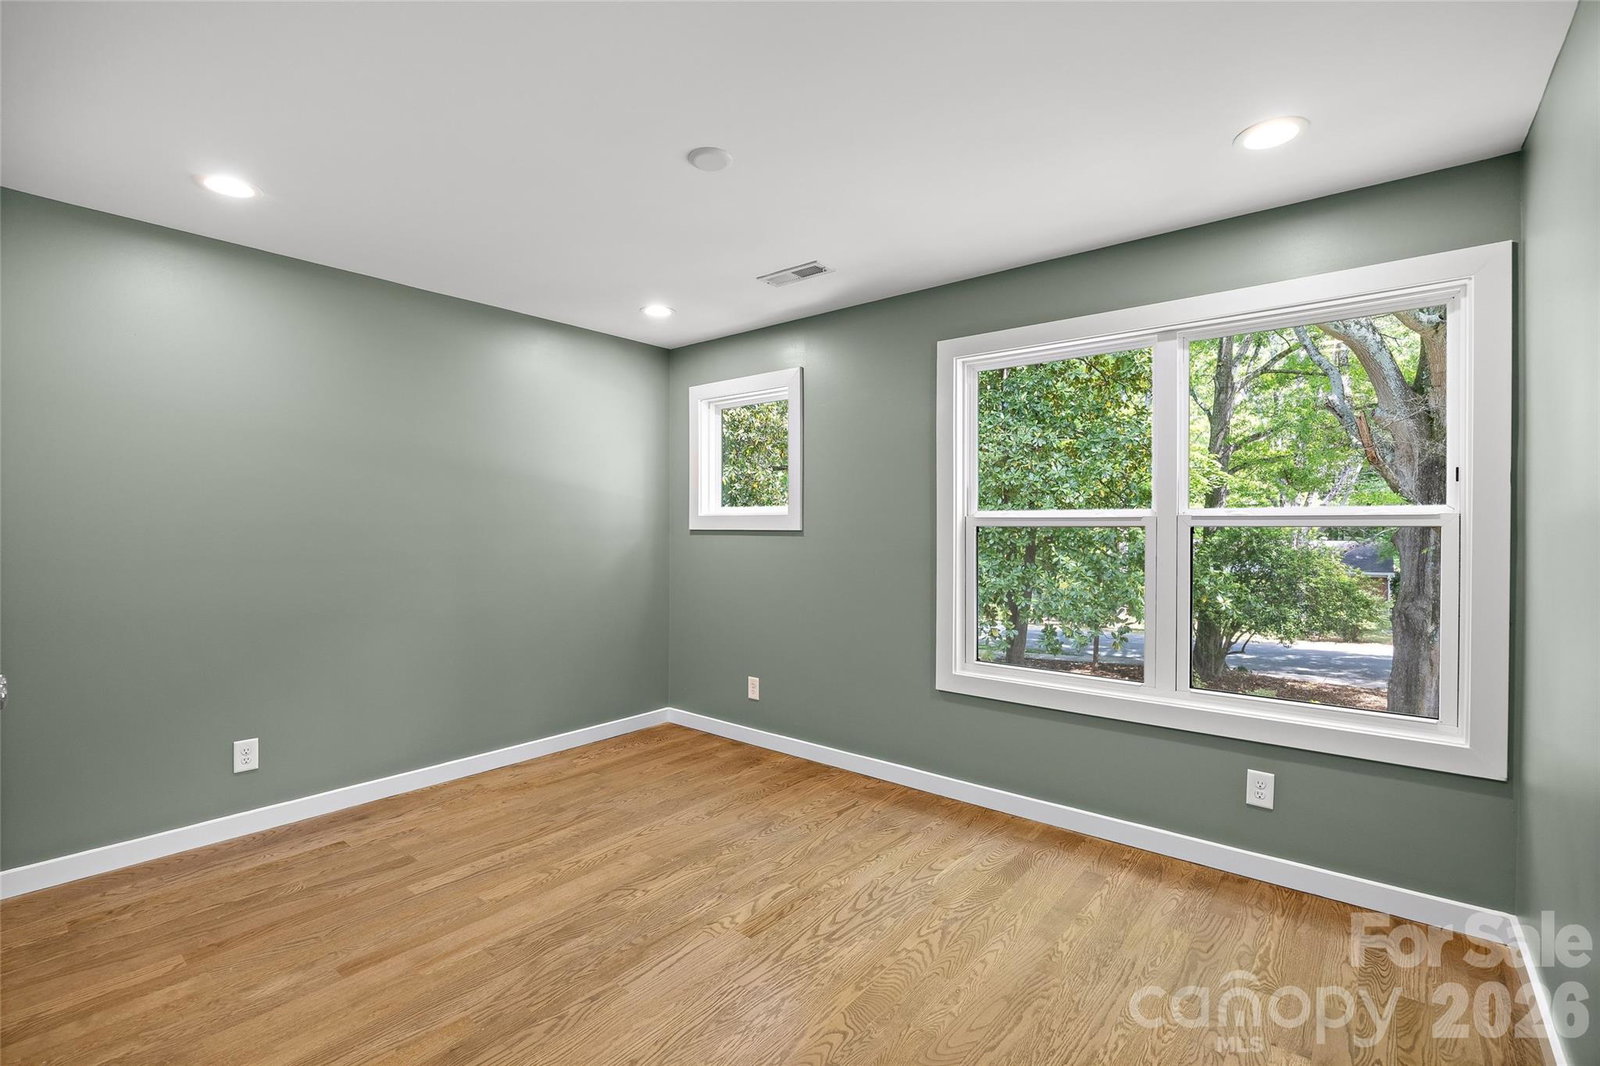
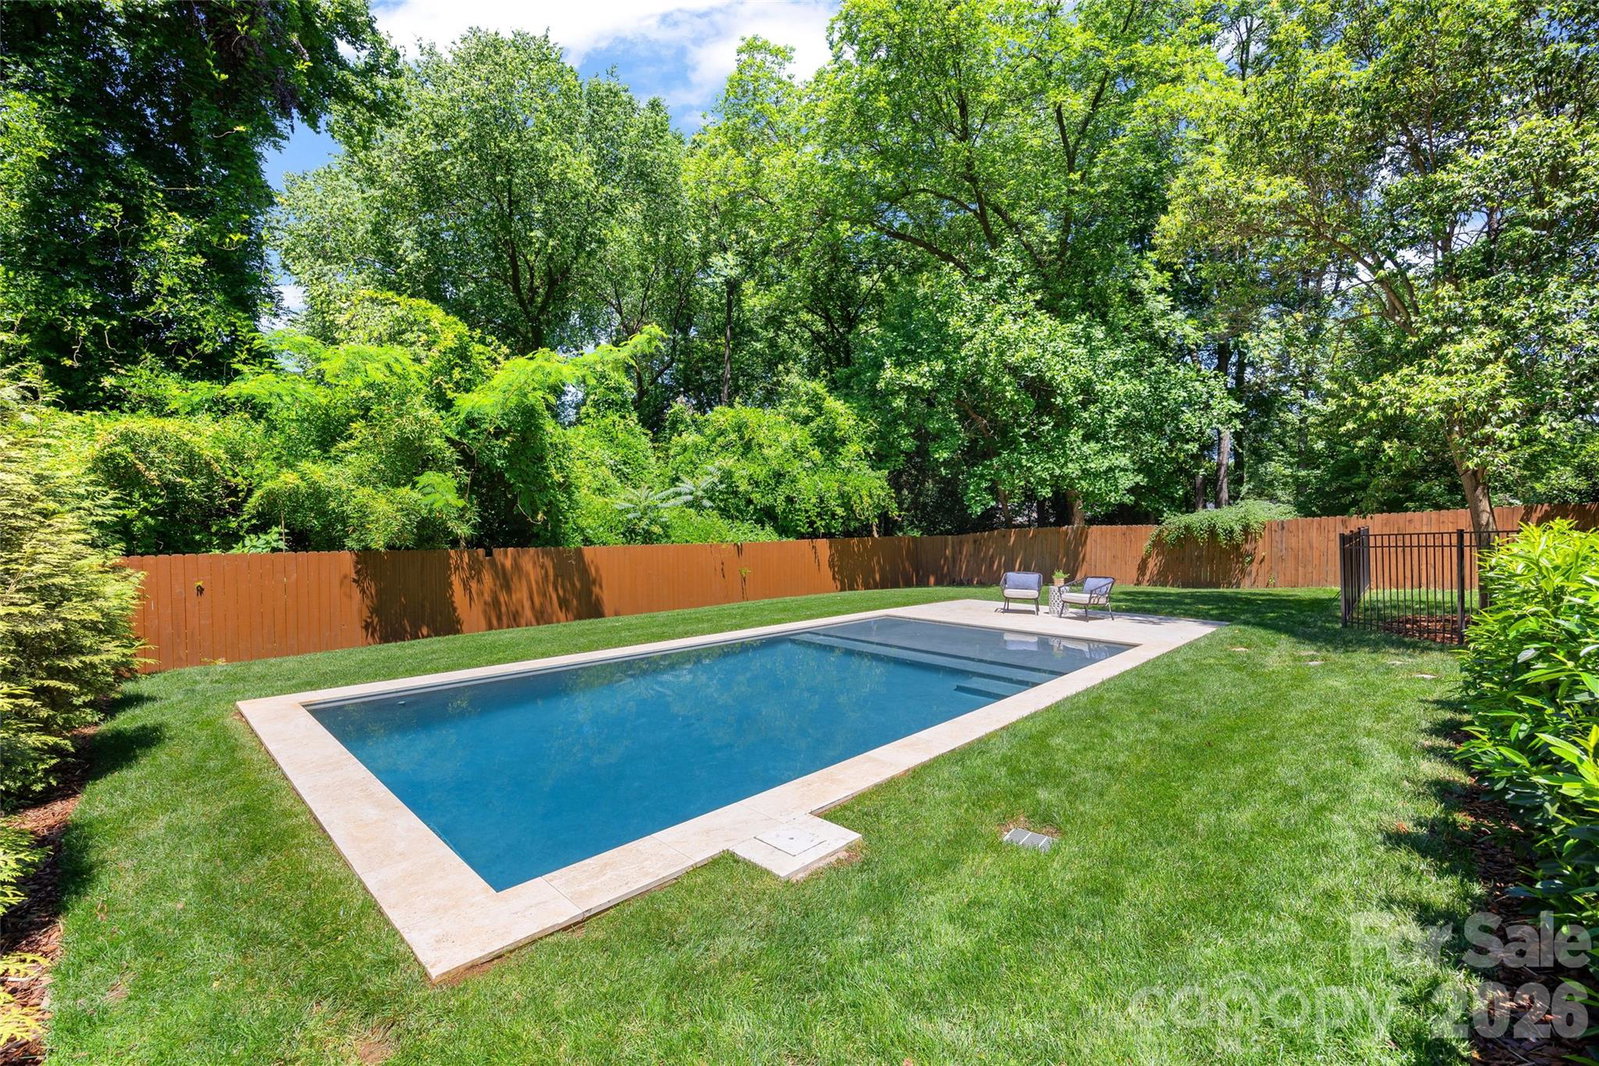
MULTIPLE OFFERS - Welcome to this beautiful modern farmhouse located in Oakhurst, complete with a saltwater pool! Set on 0.43 acres adorned with mature trees and thoughtfully designed landscaping, this home boasts 4 bedrooms and 3 bathrooms, featuring an abundance of windows that fill the space with natural light, hardwood floors throughout, and plenty of outdoor entertaining areas! The main floor offers an open concept layout, showcasing a spacious kitchen equipped with marble countertops, GE Monogram appliances, a generous L-shaped island, and seating for over 5 at the counter! Additionally, there is a bedroom on the main level along with a full bathroom that includes a walk-in shower, providing easy access to both the main floor and the backyard & pool. The expansive primary suite features a custom walk-in closet and a stunning bathroom that includes a double vanity with extra storage, a freestanding tub, and a tiled shower with dual rainfall shower heads. Upstairs, you will find two more bedrooms sharing a bathroom, as well as a laundry room. This home is also equipped with numerous enhancements: an irrigation system, landscape lighting, a customizable lighting system that highlights the roofline, an ADT security system, and a smart lock. The backyard is a dream for entertaining, featuring a wraparound covered porch, a large deck, and a 2023 saltwater pool complete with concrete plaster, a sun ledge, bubblers, and a sandblasted white limestone paver deck. The carport is fitted with an electric car charging port and includes a spacious storage closet. And the lot extends past the back wood fence! Conveniently located just a short distance from local restaurants, coffee shops, and shopping centers, with easy access to Uptown or SouthPark!
Additional Information
- Community Features
- Sidewalks, Street Lights
- Interior Features
- Attic Stairs Pulldown, Drop Zone, Kitchen Island, Open Floorplan, Storage, Walk-In Closet(s), Walk-In Pantry
- Floor Coverings
- Tile, Wood
- Equipment
- Dishwasher, Disposal, Exhaust Hood, Gas Range, Gas Water Heater, Refrigerator, Washer/Dryer
- Foundation
- Crawl Space
- Main Level Rooms
- Kitchen, Living Room, Dining Room, Bedroom(s), Bathroom-Full
- Laundry Location
- Laundry Room, Upper Level
- Heating
- Forced Air, Natural Gas
- Water
- City
- Sewer
- Public Sewer
- Exterior Features
- In-Ground Irrigation
- Exterior Construction
- Hardboard Siding
- Roof
- Architectural Shingle, Metal
- Parking
- Detached Carport, Driveway
- Driveway
- Gravel, Paved
- Lot Description
- Wooded
- Elementary School
- Oakhurst Steam Academy
- Middle School
- Eastway
- High School
- Garinger
- Zoning
- N1-B
- Total Property HLA
- 2669
Mortgage Calculator
“ Based on information submitted to the MLS GRID as of . All data is obtained from various sources and may not have been verified by broker or MLS GRID. Supplied Open House Information is subject to change without notice. All information should be independently reviewed and verified for accuracy. Some IDX listings have been excluded from this website. Properties may or may not be listed by the office/agent presenting the information © 2026 Canopy MLS as distributed by MLS GRID”

Last Updated: