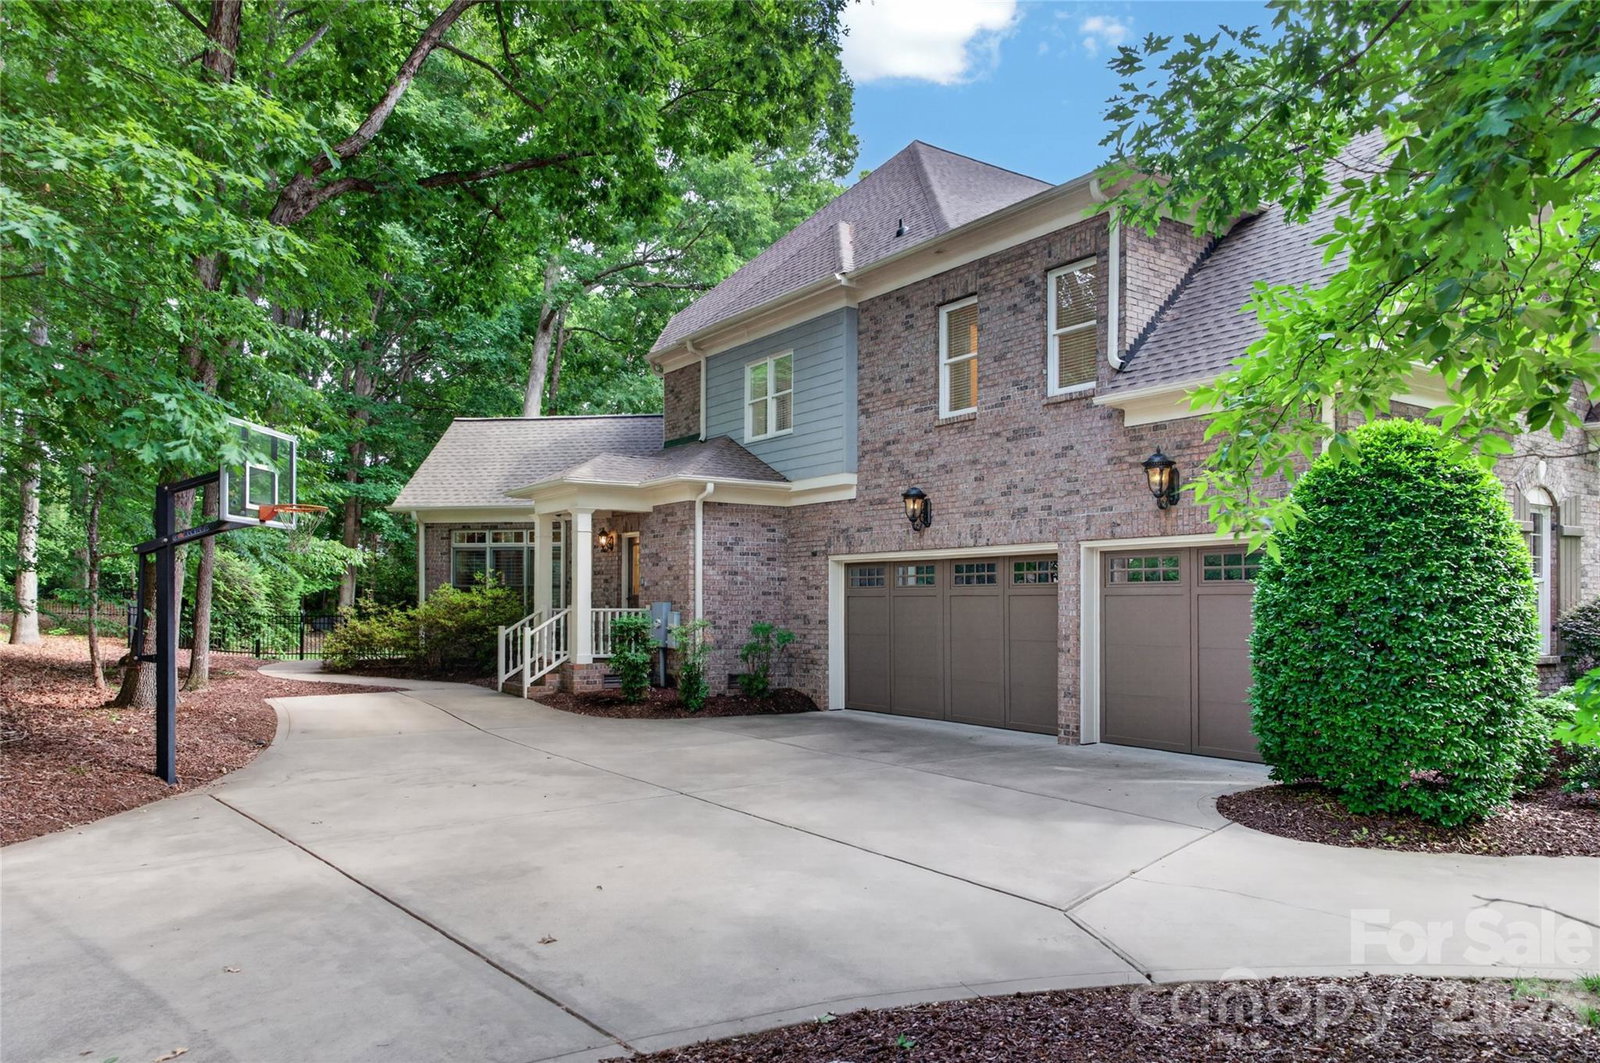
118 Stonehurst Lane, Waxhaw, NC 28173
- $1,550,000
- 8
- BD
- 6
- BA
- 5,045
- SqFt




Listing courtesy of Howard Hanna Allen Tate Charlotte South. Jesse.Samples@AllenTate.com
Sold listing courtesy of Helen Adams Realty
- Sold Price
- $1,550,000
- List Price
- $1,550,000
- MLS#
- 4380184
- Status
- CLOSED
- Days on Market
- 38
- Property Type
- Residential
- Architectural Style
- Transitional
- Year Built
- 2006
- Closing Date
- Jun 22, 2026
- Bedrooms
- 8
- Bathrooms
- 6
- Full Baths
- 4
- Half Baths
- 2
- Lot Size
- 52,272
- Lot Size Area
- 1.2
- Living Area
- 5,045
- Sq Ft Total
- 5045
- County
- Union
- Subdivision
- Wyndham Hall
- Special Conditions
- None
Property Description
1.2 ACRES... 8 BEDROOM ESTATE (or 6 Bed + 2 Large Bonus Rooms w/Closets)... Primary and Guest Suite on Main... Pool, Cabana, Privacy, Large Fenced Yard... Sought-After MARVIN SCHOOL DISTRICT... at Cul-de-sac... WYNDHAM HALL... Wow... This One Checks All The Boxes!!! QUALITY CRAFTSMANSHIP AND PRIDE OF OWNERSHIP Are Reflected In All Of The Details! Complete Privacy Surrounds a BEAUTIFUL BACKYARD OASIS With In-Ground Pool and Cabana. The Front Porch, Side Porch and Rear Screened Porch, Accessed From the Great Room, Kitchen, and Primary Suite, Creates SEAMLESS INDOOR-OUTDOOR LIVING. The Pool Area Conveniently Enjoys Direct Access to Half-Bath and Kitchen, Making Entertaining a Breeze. Thoughtful Floorplan With Primary Suite and Private Guest Suite on Main Provides FLEXIBILITY FOR MULTIGENERATIONAL LIVING! The Gracious Front Porch With Impressive Double Doors Opens to the Dining Room and Reception Hall, Which Leads to the Great Room with Fireplace Flanked By Built-Ins... Half-Bath... Butlers Pantry and Huge, Gourmet Kitchen With 2 Walk-In Pantries, Large Island With Counter Seating + Casual Dining Area - PERFECT FOR ENTERTAINING! Also Off the Kitchen is ADDITIONAL FAMILY/KEEPING ROOM With Built-Ins... Half-Bath... Office Area... DROP ZONE With Bench, Hooks and Cubbies... Laundry Room With Sink and Built-In Storage... 2nd Walk-In Pantry... Side Porch With Convenient Keypad Entry Off Driveway Side With Basketball Goal... Direct Entry From 3-CAR GARAGE. EXPANSIVE PRIMARY SUITE ON MAIN With Tray Ceiling and Adjacent Study/Flex Space Overlooks the Pool and Enjoys Private Access to Screened Porch, Pool and Yard. Large Primary Bath With Dual Sinks, Garden Tub, Separate Shower, Private Water Closet, and Walk-In Closet. The PRIVATE GUEST SUITE ON MAIN Features an Elegant, Cathedral Ceiling and Private, Ensuite Bath. DUAL STAIRCASES Lead to Upper Level Hallway With Hardwood Floors... Six Secondary Bedrooms... Permanent Steps to Attic Storage. NEW ROOF (2026), Beautifully Refinished Hardwood Floors, Wonderful Storage Cabinets in 3-Car Garage. Close to Waverly, Rea Village, Blakeney, The Fountains and More for Fabulous Shopping, Dining, Medical, Grocery, Salons, Etc!!! Also Convenient to I-485, Lifetime Fitness, Providence Country Club, Longview Country Club, Country Club of the Carolinas and So Much More! This Large, Custom Built Home With Open Floorplan and Circle Drive On Such a Private Setting With Mature Landscaping Is A RARE FIND!!!
Additional Information
- Hoa Fee
- $765
- Hoa Fee Paid
- Annually
- Fireplace
- Yes
- Interior Features
- Attic Other, Attic Stairs Fixed, Breakfast Bar, Built-in Features, Drop Zone, Entrance Foyer, Garden Tub, Kitchen Island, Open Floorplan, Pantry, Split Bedroom, Storage, Walk-In Closet(s), Walk-In Pantry, Other - See Remarks
- Floor Coverings
- Carpet, Tile, Wood
- Equipment
- Dishwasher, Disposal, Electric Cooktop, Microwave, Refrigerator with Ice Maker, Wall Oven
- Foundation
- Crawl Space
- Main Level Rooms
- Dining Room, Family Room, Bar/Entertainment, Bathroom-Half, Great Room, Kitchen, Breakfast, Bathroom-Half, Office, Mud, Laundry, Primary Bedroom, Bathroom-Full, Bedroom(s), Bathroom-Full
- Laundry Location
- Laundry Room, Main Level, Sink, Other - See Remarks
- Heating
- Zoned
- Water
- County Water
- Sewer
- County Sewer
- Exterior Features
- In-Ground Irrigation, Other - See Remarks
- Exterior Construction
- Brick Full
- Roof
- Architectural Shingle
- Parking
- Circular Driveway, Driveway, Attached Garage, Garage Door Opener, Garage Faces Side
- Driveway
- Concrete, Paved
- Lot Description
- Cul-De-Sac, Green Area, Level, Private, Wooded, Other - See Remarks
- Elementary School
- Marvin
- Middle School
- Marvin Ridge
- High School
- Marvin Ridge
- Zoning
- AP2
- Total Property HLA
- 5045
- Master on Main Level
- Yes
Mortgage Calculator
“ Based on information submitted to the MLS GRID as of . All data is obtained from various sources and may not have been verified by broker or MLS GRID. Supplied Open House Information is subject to change without notice. All information should be independently reviewed and verified for accuracy. Some IDX listings have been excluded from this website. Properties may or may not be listed by the office/agent presenting the information © 2026 Canopy MLS as distributed by MLS GRID”

Last Updated: