9486 Kings Falls Drive, Charlotte, NC 28210
- $325,000
- 3
- BD
- 2
- BA
- 1,433
- SqFt




Listing courtesy of Keller Williams South Park. pat.rineman@kw.com
Sold listing courtesy of Southeastern Premier Properties LLC
- Sold Price
- $325,000
- List Price
- $320,000
- MLS#
- 4380080
- Status
- CLOSED
- Days on Market
- 18
- Property Type
- Residential
- Year Built
- 1988
- Closing Date
- May 28, 2026
- Bedrooms
- 3
- Bathrooms
- 2
- Full Baths
- 2
- Living Area
- 1,433
- Sq Ft Total
- 1433
- County
- Mecklenburg
- Subdivision
- Park Walk
- Special Conditions
- None
Property Description
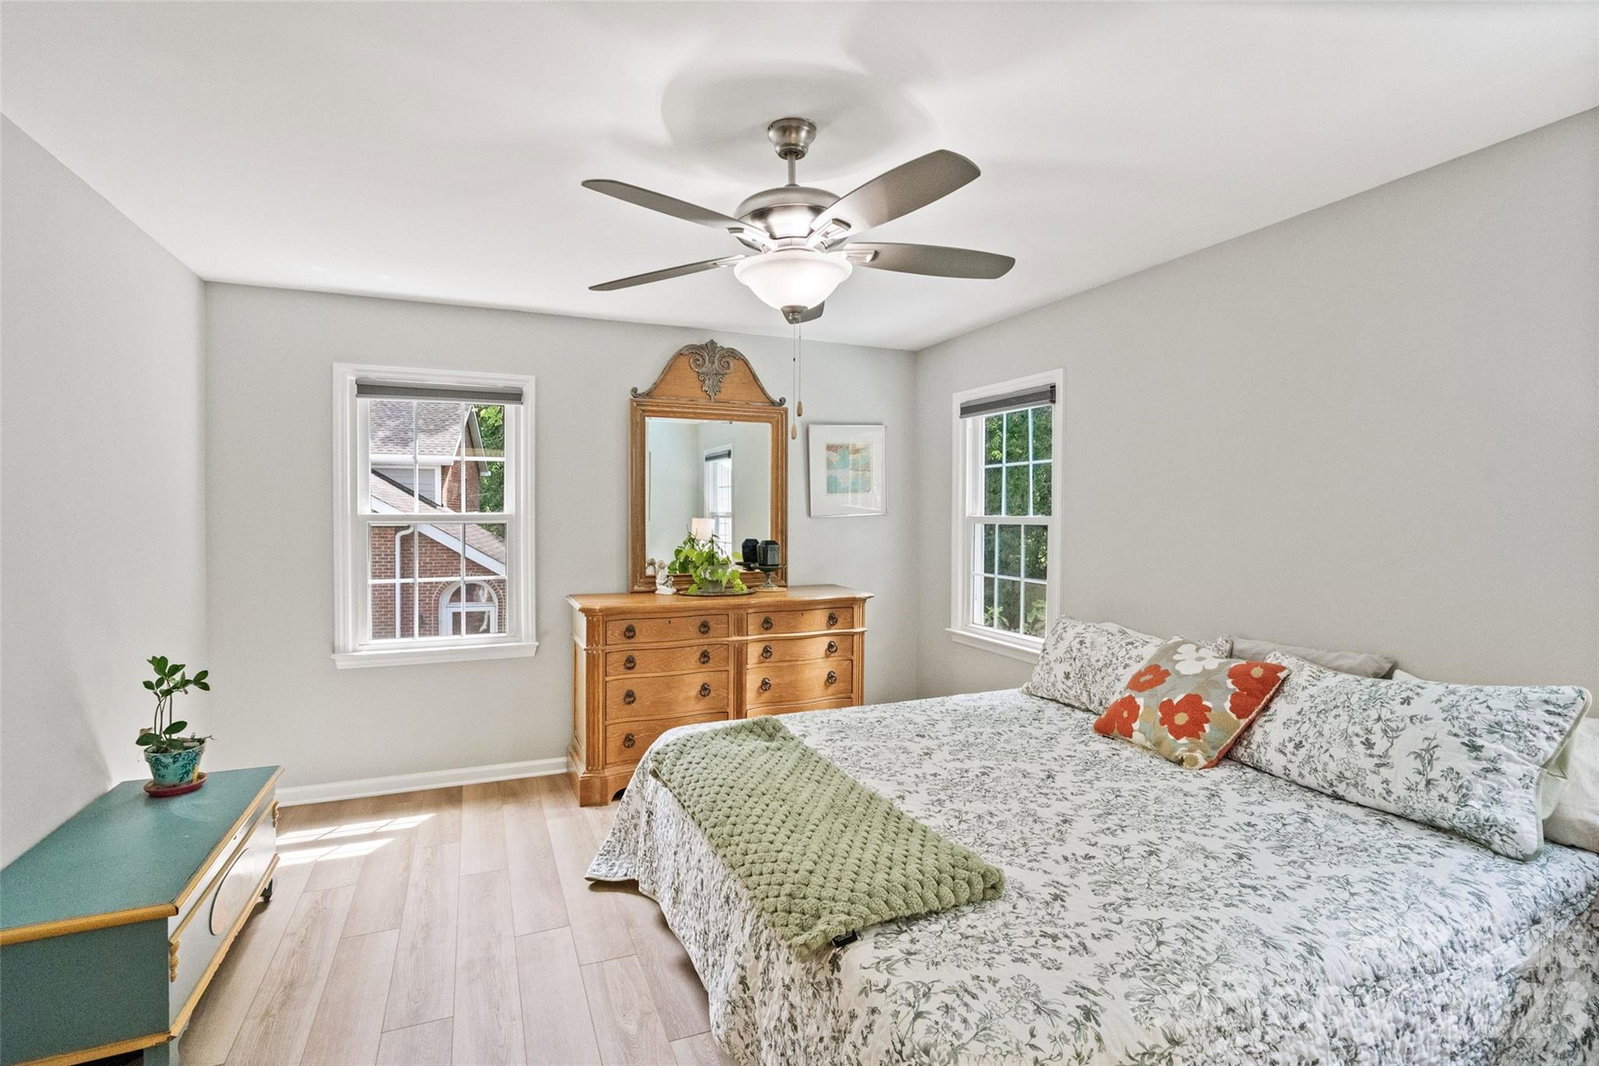
Welcome to this beautifully updated 3-bedroom, 2-bath end-unit condo nestled in a desirable South Charlotte location. This charming home combines comfort, style, and privacy with thoughtful upgrades throughout. Step inside to a dramatic 2-story living room filled with natural light and centered around a cozy fireplace, creating an inviting space for relaxing or entertaining. The renovated kitchen features quartz countertops, stainless steel appliances, updated lighting, and a functional breakfast bar that opens seamlessly to the main living area. Upstairs, you’ll find new LVP flooring and a beautifully renovated bathroom with modern finishes. The spacious primary suite offers a peaceful retreat with updated vanity space and serene views of the private wooded area behind the home. Enjoy outdoor living on the private patio surrounded by lush landscaping and a tranquil backdrop rarely found in condo living. Tucked into a quiet location within the neighborhood, this unit offers exceptional privacy while remaining close to everything South Charlotte has to offer. Additional highlights include updated light fixtures, roof replaced approximately 2 years ago, and access to the community outdoor pool. Convenient to shopping, dining, parks, and major commuter routes, this move-in-ready home is the perfect blend of low-maintenance living and modern comfort.
Additional Information
- Hoa Fee
- $305
- Hoa Fee Paid
- Monthly
- Community Features
- Game Court, Outdoor Pool, Sidewalks, Street Lights, Walking Trails
- Fireplace
- Yes
- Interior Features
- Attic Stairs Pulldown, Breakfast Bar, Pantry, Storage, Walk-In Closet(s)
- Floor Coverings
- Carpet, Vinyl
- Equipment
- Dishwasher, Disposal, Electric Range, Microwave
- Foundation
- Slab
- Main Level Rooms
- Bedroom(s), Bathroom-Full, Living Room, Kitchen, Dining Area
- Laundry Location
- In Kitchen
- Heating
- Forced Air
- Water
- City
- Sewer
- Public Sewer
- Exterior Construction
- Brick Partial, Hardboard Siding
- Roof
- Architectural Shingle
- Parking
- Assigned
- Driveway
- None, Paved
- Elementary School
- Unspecified
- Middle School
- Unspecified
- High School
- Unspecified
- Total Property HLA
- 1433
Mortgage Calculator
“ Based on information submitted to the MLS GRID as of . All data is obtained from various sources and may not have been verified by broker or MLS GRID. Supplied Open House Information is subject to change without notice. All information should be independently reviewed and verified for accuracy. Some IDX listings have been excluded from this website. Properties may or may not be listed by the office/agent presenting the information © 2026 Canopy MLS as distributed by MLS GRID”

Last Updated: