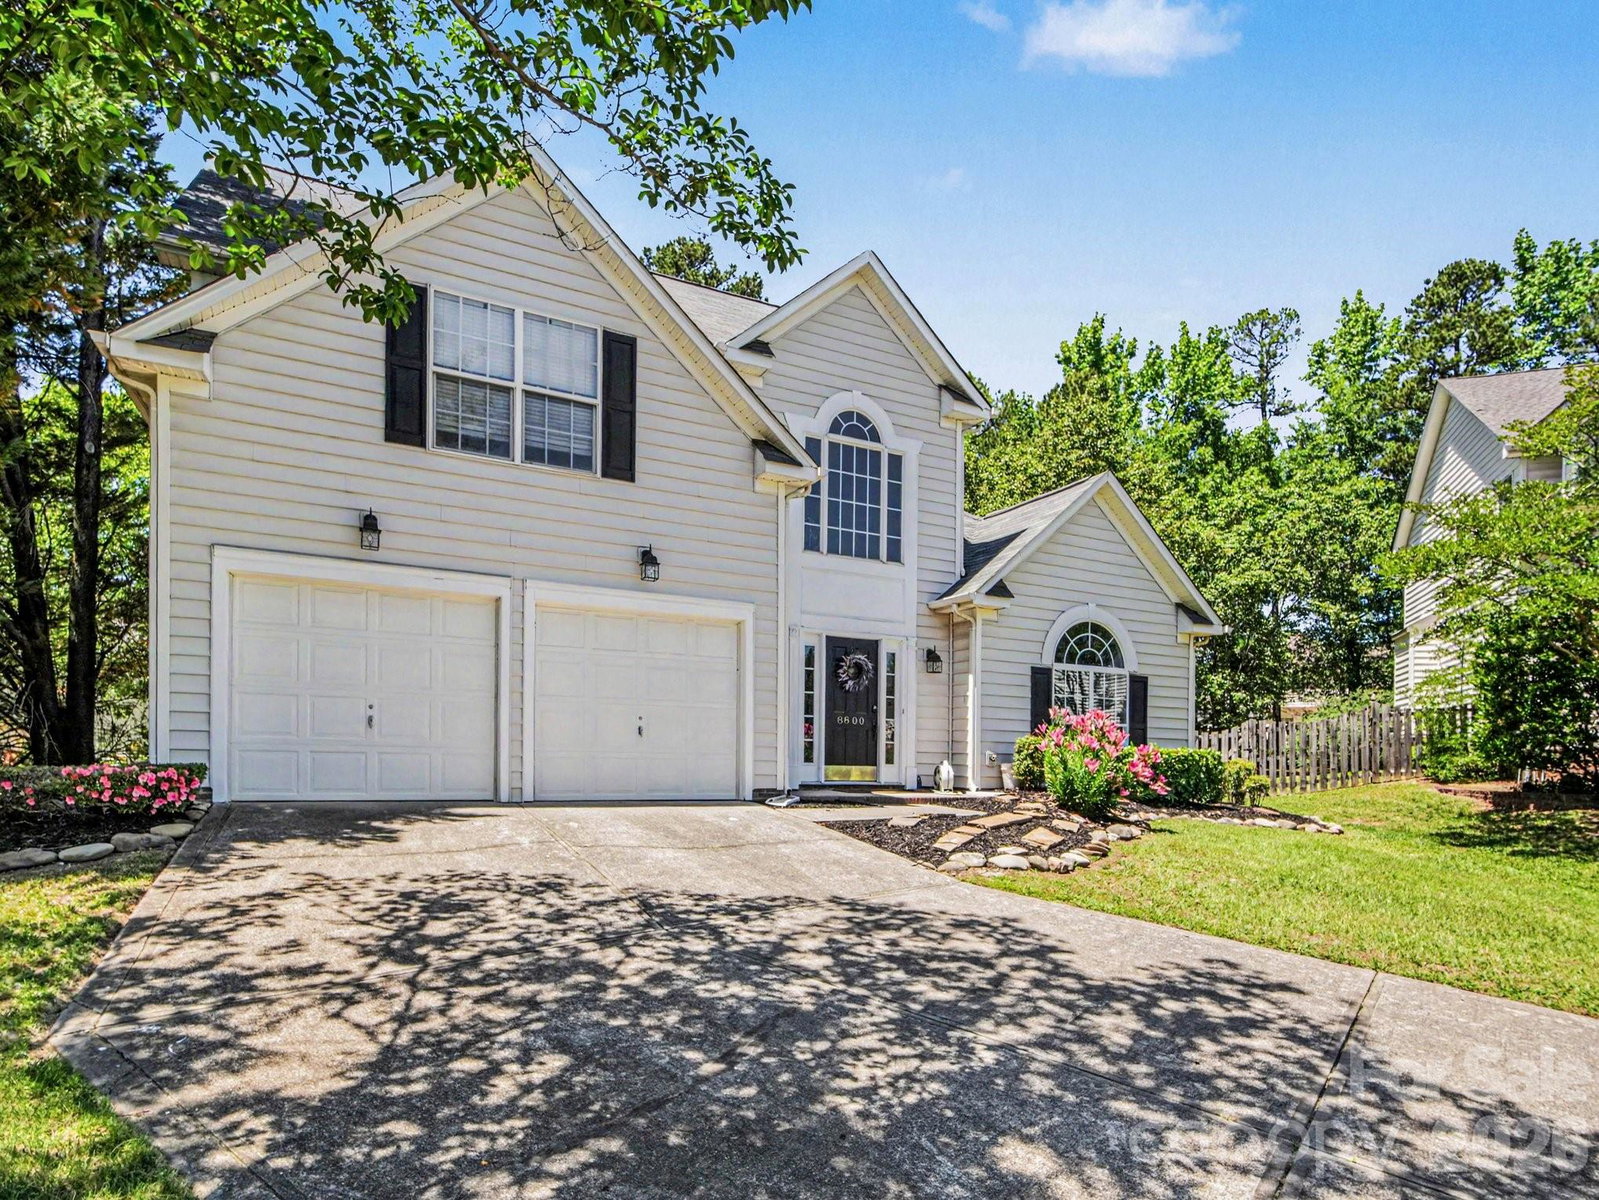
8800 Cavonnier Lane, Charlotte, NC 28216
- $300,000
- 4
- BD
- 3
- BA
- 2,354
- SqFt




Listing courtesy of EXP Realty LLC Ballantyne. 704-451-4851
Sold listing courtesy of Networth Realty of Charlotte LLC
- Sold Price
- $300,000
- List Price
- $350,000
- MLS#
- 4380051
- Status
- CLOSED
- Days on Market
- 38
- Property Type
- Residential
- Year Built
- 2000
- Closing Date
- Jun 22, 2026
- Bedrooms
- 4
- Bathrooms
- 3
- Full Baths
- 2
- Half Baths
- 1
- Lot Size
- 11,325
- Lot Size Area
- 0.26
- Living Area
- 2,354
- Sq Ft Total
- 2354
- County
- Mecklenburg
- Subdivision
- Walden Ridge
- Special Conditions
- None
Property Description
Welcome to this spacious opportunity in desirable Charlotte! 8800 Cavonnier offers the layout buyers are searching for with a highly sought-after primary suite on the main level, generous living spaces, and incredible potential to make it your own. The home is priced with room for cosmetic updates including carpet, paint, and kitchen improvements — giving buyers the chance to customize and build instant equity. HVAC replaced within last 5 years.Enjoy a functional floor plan with abundant natural light, spacious secondary bedrooms, and flexible living areas perfect for entertaining, working from home, or multi-generational living. The oversized primary retreat on the main floor features ample space, privacy, and a layout buyers love for long-term comfort and convenience. Located in an established community close to shopping, dining, and major Charlotte conveniences, this home is ideal for buyers looking for value, space, and opportunity in a prime location. Rare chance to personalize a home with great bones and an unbeatable layout!
Additional Information
- Community Features
- Clubhouse, Outdoor Pool, Sidewalks, Street Lights
- Fireplace
- Yes
- Equipment
- Dishwasher, Disposal, Electric Range, Refrigerator
- Foundation
- Slab
- Main Level Rooms
- Primary Bedroom, Bathroom-Full, Bathroom-Half, Kitchen, Living Room, Dining Area, Dining Room, Sitting
- Laundry Location
- Laundry Room
- Heating
- Forced Air, Natural Gas
- Water
- City
- Sewer
- Public Sewer
- Exterior Construction
- Vinyl
- Parking
- Attached Garage, Garage Faces Front
- Driveway
- Concrete, Paved
- Lot Description
- Cul-De-Sac
- Elementary School
- Unspecified
- Middle School
- Unspecified
- High School
- Unspecified
- Total Property HLA
- 2354
- Master on Main Level
- Yes
Mortgage Calculator
“ Based on information submitted to the MLS GRID as of . All data is obtained from various sources and may not have been verified by broker or MLS GRID. Supplied Open House Information is subject to change without notice. All information should be independently reviewed and verified for accuracy. Some IDX listings have been excluded from this website. Properties may or may not be listed by the office/agent presenting the information © 2026 Canopy MLS as distributed by MLS GRID”

Last Updated: