2726 Haversham Court, Charlotte, NC 28216
- $300,000
- 4
- BD
- 2
- BA
- 1,886
- SqFt




Listing courtesy of NextHome Paramount. bethcurleyrealtor@gmail.com
Sold listing courtesy of Costello Real Estate and Investments LLC
- Sold Price
- $300,000
- List Price
- $300,000
- MLS#
- 4379889
- Status
- CLOSED
- Days on Market
- 44
- Property Type
- Residential
- Year Built
- 1988
- Closing Date
- Jun 22, 2026
- Bedrooms
- 4
- Bathrooms
- 2
- Full Baths
- 2
- Lot Size
- 13,503
- Lot Size Area
- 0.31
- Living Area
- 1,886
- Sq Ft Total
- 1886
- County
- Mecklenburg
- Subdivision
- Carronbridge
- Special Conditions
- None
Property Description
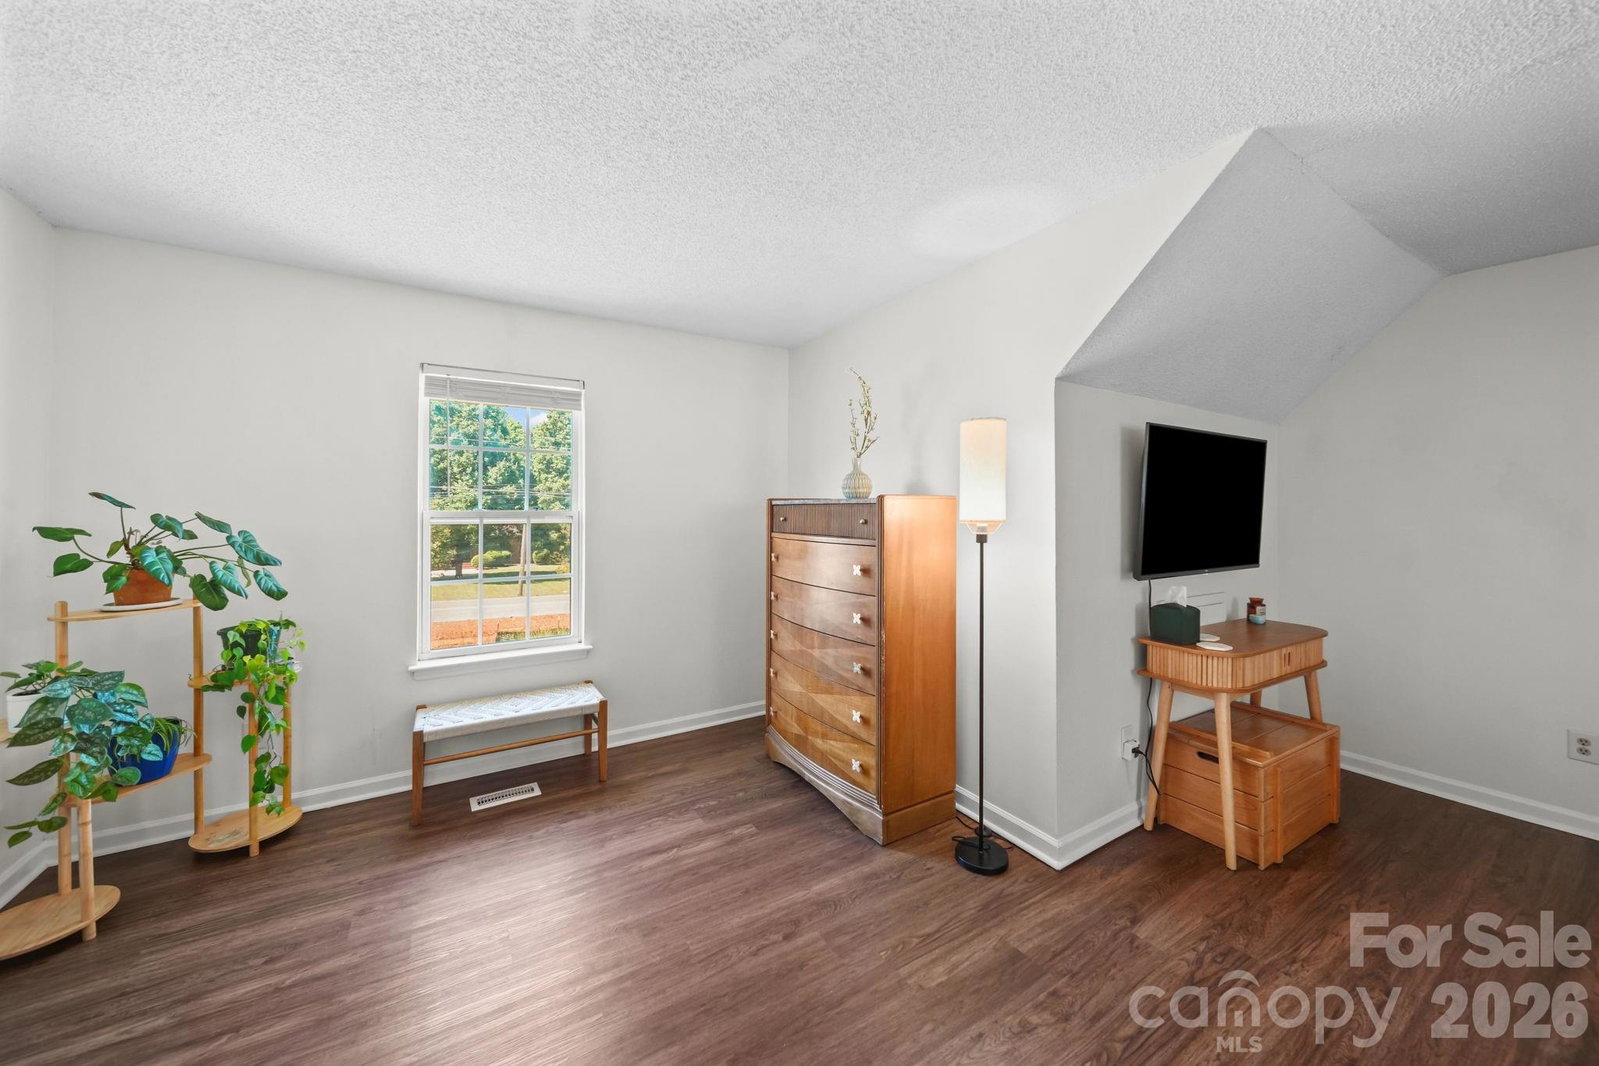
Tucked away on a quiet cul-de-sac in the Carronbridge community, this 4-bedroom, 2-bath home offers a functional layout, comfortable living spaces, and a convenient Charlotte location. With over 1,800 square feet, the home features a desirable 1.5-story floorplan with two bedrooms on the main level, including the primary bedroom, plus two additional bedrooms upstairs. All bedrooms have walk-in closets! The main level features a large living area and a kitchen that offers granite countertops, a breakfast bar, ample cabinet space, and comes complete with refrigerator. Washer and dryer are also included in the laundry closet located on the main level. Enjoy outdoor living with a rear patio and additional storage closet, all situated on a spacious 0.31-acre cul-de-sac lot. Attached garage and no HOA add to the home’s appeal. Conveniently located near shopping, dining, major highways, and Uptown Charlotte.
Additional Information
- Fireplace
- Yes
- Interior Features
- Breakfast Bar, Entrance Foyer, Garden Tub, Walk-In Closet(s)
- Floor Coverings
- Carpet, Laminate
- Equipment
- Dishwasher, Disposal, Electric Range, Microwave, Refrigerator, Washer/Dryer
- Foundation
- Slab
- Main Level Rooms
- Primary Bedroom, Bedroom(s), Bathroom-Full, Living Room, Dining Room, Kitchen, Laundry
- Laundry Location
- Laundry Closet
- Heating
- Forced Air, Natural Gas
- Water
- City
- Sewer
- Public Sewer
- Exterior Features
- Storage
- Exterior Construction
- Hardboard Siding
- Roof
- Composition
- Parking
- Driveway, Attached Garage, Garage Door Opener
- Driveway
- Concrete, Paved
- Lot Description
- Cul-De-Sac
- Elementary School
- Hornets Nest
- Middle School
- Ranson
- High School
- Hopewell
- Zoning
- N1-A
- Total Property HLA
- 1886
- Master on Main Level
- Yes
Mortgage Calculator
“ Based on information submitted to the MLS GRID as of . All data is obtained from various sources and may not have been verified by broker or MLS GRID. Supplied Open House Information is subject to change without notice. All information should be independently reviewed and verified for accuracy. Some IDX listings have been excluded from this website. Properties may or may not be listed by the office/agent presenting the information © 2026 Canopy MLS as distributed by MLS GRID”

Last Updated: