Share this with your friends


+17045766234
Ivester Jackson Christie's
500 Woodend Se Drive, Concord, NC 28025
- $623,560
- 4
- BD
- 4
- BA
- 4,199
- SqFt




Listing courtesy of Southern Homes of the Carolinas, Inc. carrieccraver@gmail.com
Sold listing courtesy of Southern Homes of the Carolinas, Inc
- Sold Price
- $623,560
- List Price
- $675,000
- MLS#
- 4379835
- Status
- CLOSED
- Days on Market
- 63
- Property Type
- Residential
- Year Built
- 1978
- Closing Date
- Jul 15, 2026
- Bedrooms
- 4
- Bathrooms
- 4
- Full Baths
- 3
- Half Baths
- 1
- Lot Size
- 124,102
- Lot Size Area
- 2.849
- Living Area
- 4,199
- Sq Ft Total
- 4199
- County
- Cabarrus
- Subdivision
- Mountain Brook
- Special Conditions
- None
Property Description
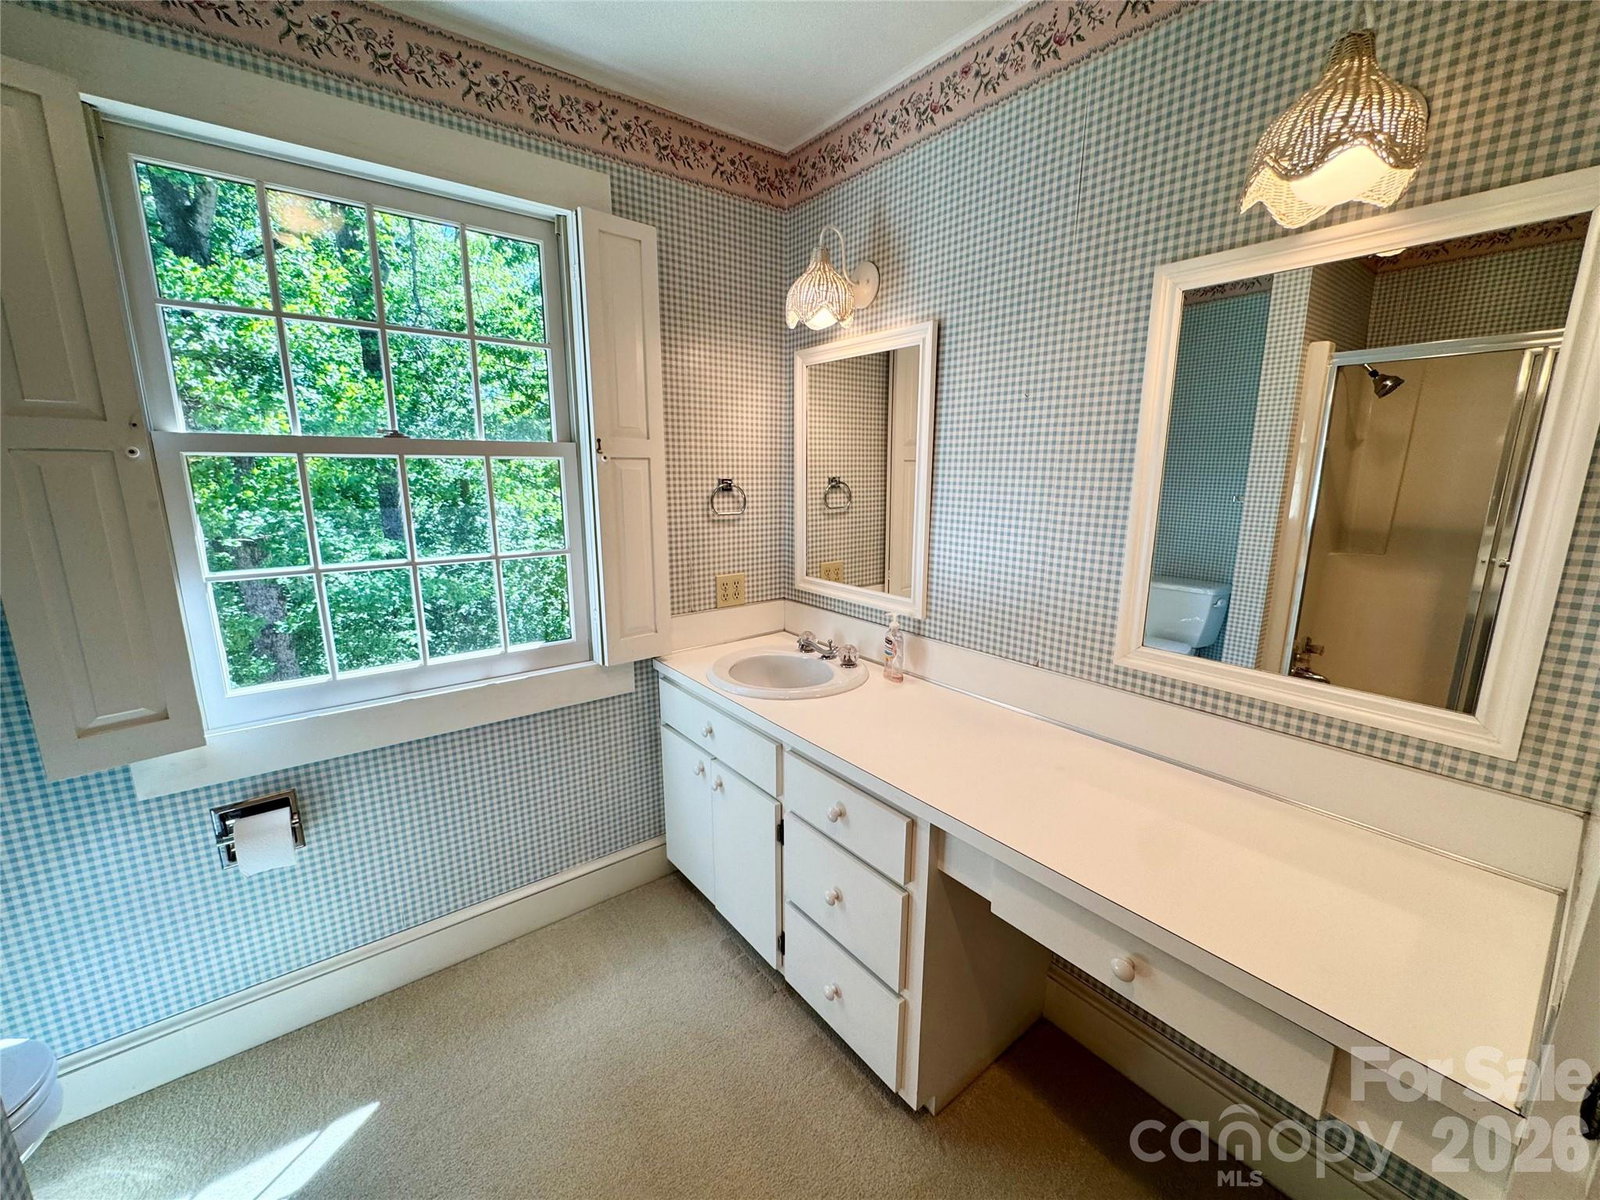
Nestled on an impressive 2.849-acre property spanning two lots, this beautifully maintained brick home offers timeless charm, exceptional space, and a serene setting. Lovingly built and owned by one family, the home showcases quality craftsmanship and thoughtful updates throughout including a new roof and freshly painted exterior in 2025. The inviting family room is centered around a stunning masonry fireplace crafted with handmade brick from Cannon Farm, complemented by rich wood paneling that creates a warm and welcoming atmosphere. The updated kitchen features granite countertops, tile backsplash, stainless steel appliances, wall oven, microwave, dishwasher, and a beverage/wine refrigerator—perfect for everyday living and entertaining alike. Hardwood flooring flows through the foyer, living room, and dining room. The spacious primary suite on the main level includes an updated en-suite bath with a double vanity and oversized tiled walk-in shower. Upstairs, you'll find two oversized secondary bedrooms. One bedroom features dual closets, a built-in desk area, window seat, private en-suite bath, and access to walk-in attic storage. The second bedroom also offers two closets and convenient access to a large hall bath. A separate office or craft room is tucked just off the expansive bonus room, providing flexible living options. The enormous fourth bedroom/bonus room includes a cedar closet and endless possibilities—ideal as a media room, teen retreat, playroom, or guest suite. A private staircase leads directly from this space to the garage for added convenience. Outdoor living shines on the gorgeous screened porch with slate flooring, surrounded by mature trees and lush landscaping that create a peaceful mountain-like retreat. Additional highlights include a two-car garage with a dedicated workshop area. A rare opportunity to own acreage, privacy, and a lovingly cared-for home in one exceptional property. Local architect, George Griffin, drew up the plans for this classic home. New garbage disposal 2026. Seller is offering $4000 flooring allowance with acceptable offer.
Additional Information
- Fireplace
- Yes
- Interior Features
- Attic Walk In
- Floor Coverings
- Carpet, Tile, Wood
- Equipment
- Dishwasher, Electric Cooktop, Microwave, Wall Oven, Wine Refrigerator
- Foundation
- Crawl Space
- Main Level Rooms
- Kitchen, Living Room, Dining Room, Primary Bedroom, Family Room, Breakfast, Laundry, Bathroom-Full, Bathroom-Half
- Laundry Location
- Laundry Room
- Heating
- Heat Pump
- Water
- City
- Sewer
- Public Sewer
- Exterior Construction
- Brick Full
- Roof
- Architectural Shingle
- Parking
- Driveway, Detached Garage
- Driveway
- Concrete, Paved
- Elementary School
- W.M. Irvin
- Middle School
- Concord
- High School
- Concord
- Total Property HLA
- 4199
- Master on Main Level
- Yes
Mortgage Calculator
“ Based on information submitted to the MLS GRID as of . All data is obtained from various sources and may not have been verified by broker or MLS GRID. Supplied Open House Information is subject to change without notice. All information should be independently reviewed and verified for accuracy. Some IDX listings have been excluded from this website. Properties may or may not be listed by the office/agent presenting the information © 2026 Canopy MLS as distributed by MLS GRID”

Last Updated: