814 Stargard Court, Charlotte, NC 28270
- $600,000
- 4
- BD
- 3
- BA
- 1,962
- SqFt




Listing courtesy of COMPASS. kalie.koivisto@compass.com
Sold listing courtesy of EXP Realty LLC Ballantyne
- Sold Price
- $600,000
- List Price
- $610,000
- MLS#
- 4379760
- Status
- CLOSED
- Days on Market
- 30
- Property Type
- Residential
- Year Built
- 1996
- Closing Date
- Jun 15, 2026
- Bedrooms
- 4
- Bathrooms
- 3
- Full Baths
- 2
- Half Baths
- 1
- Lot Size
- 7,840
- Lot Size Area
- 0.18
- Living Area
- 1,962
- Sq Ft Total
- 1962
- County
- Mecklenburg
- Subdivision
- Beverly Crest
- Special Conditions
- None
- Dom
- Yes
Property Description
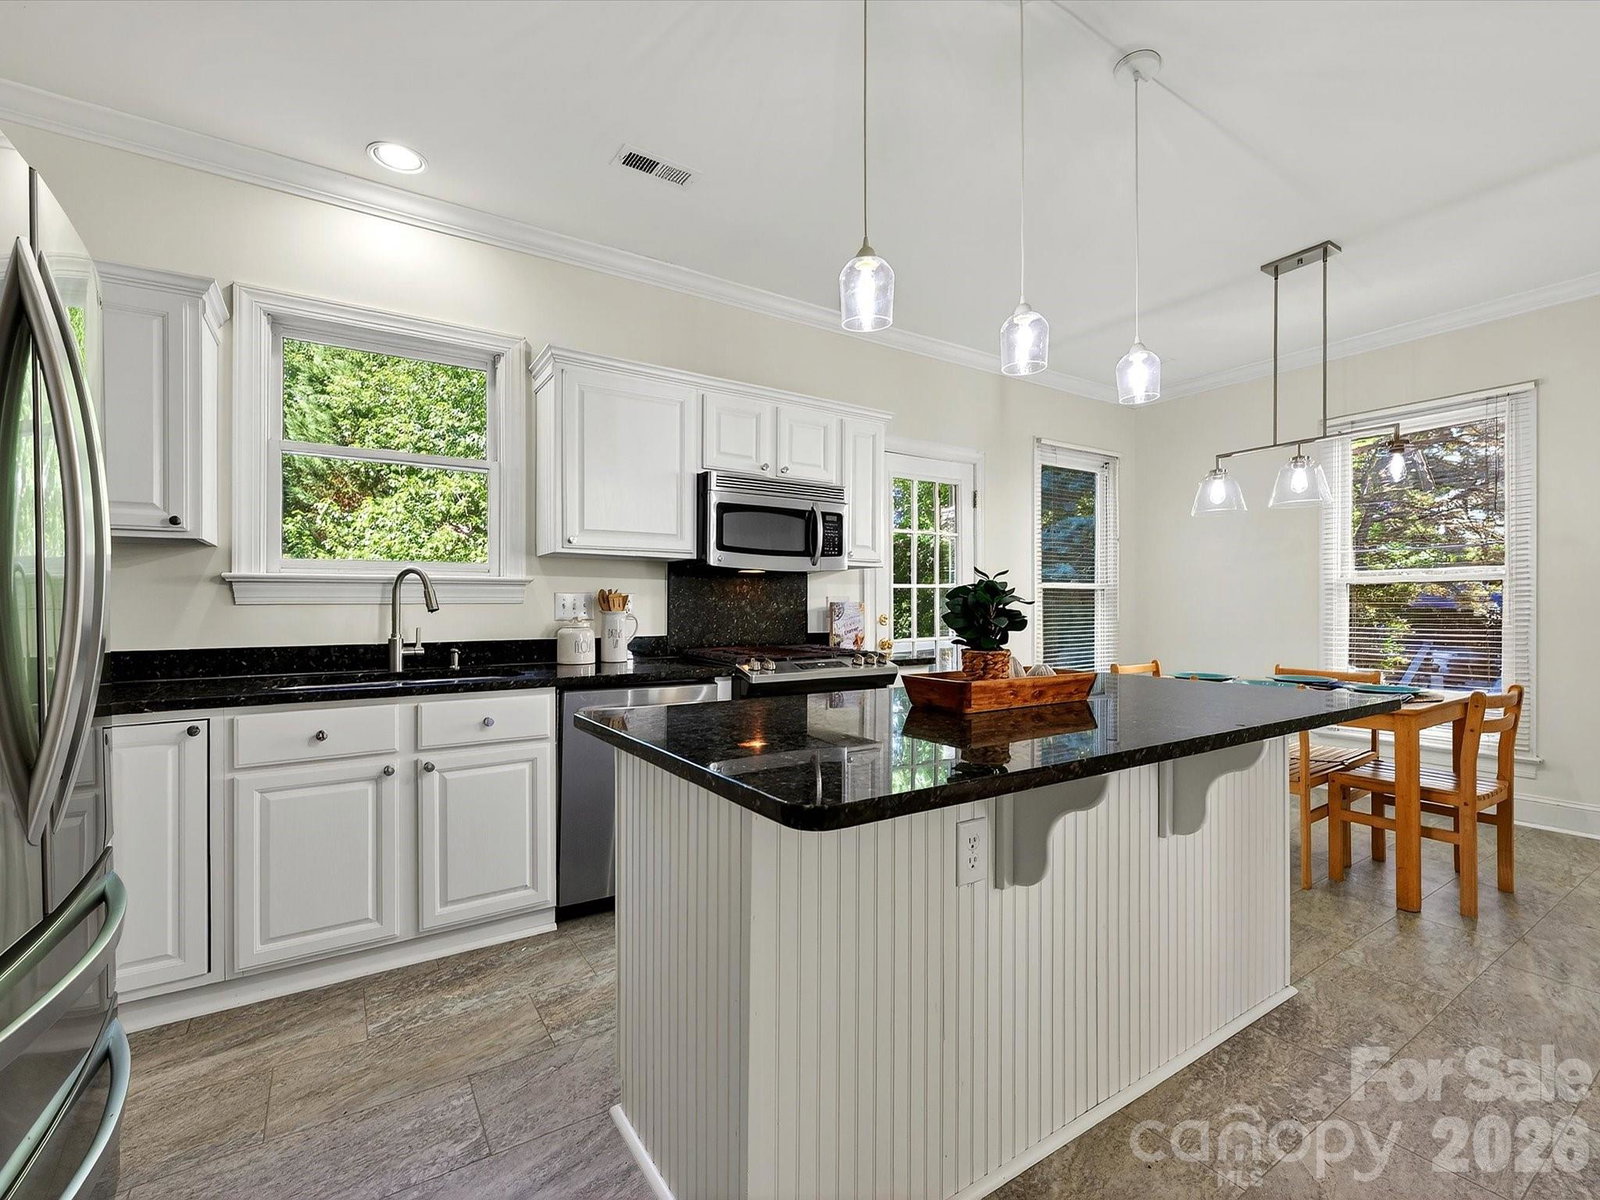
The sweetest house in the best neighborhood in Charlotte! You might develop a crush on the curb appeal but you'll fall in love with the bright, freshly painted walls and cabinetry, updated bathrooms, new flooring upstairs and in the kitchen, and the view of the gorgeous landscaping, firepit and quintessential picket fence from the back deck. The little things that matter are all here: a light, bright happy kitchen with lots of windows, a fireplace in the living room, ample laundry space, a massive primary suite with a large bathroom and two walk in closets, and a bed/bonus upstairs that makes for a great flex space. Beverly Crest has great amenities; a community pool, playground, walking paths, tennis and pickleball, and a lovely lake. Great schools, wonderful location so close to shopping and restaurants at the Arboretum, Waverly, Stonecrest ... 15 minutes to Southpark, 25 minutes to Uptown and easy access to I-485. This one is special! Photos are being taken on Friday and will be ready in time for showings on Saturday!
Additional Information
- Hoa Fee
- $890
- Hoa Fee Paid
- Annually
- Community Features
- Clubhouse, Outdoor Pool, Pickleball, Playground, Pond, Recreation Area, Sidewalks, Sport Court, Street Lights, Tennis Court(s), Walking Trails
- Fireplace
- Yes
- Interior Features
- Built-in Features, Kitchen Island, Walk-In Closet(s)
- Equipment
- Dishwasher, Disposal, Gas Range, Microwave, Tankless Water Heater
- Foundation
- Crawl Space
- Main Level Rooms
- Kitchen, Dining Room, Living Room, Breakfast, Laundry, Bathroom-Half
- Laundry Location
- Main Level
- Heating
- Electric, Natural Gas
- Water
- City
- Sewer
- Public Sewer
- Exterior Construction
- Hardboard Siding
- Parking
- Driveway, Attached Garage
- Driveway
- Concrete, Paved
- Elementary School
- Lansdowne
- Middle School
- South Charlotte
- High School
- Providence
- Total Property HLA
- 1962
Mortgage Calculator
“ Based on information submitted to the MLS GRID as of . All data is obtained from various sources and may not have been verified by broker or MLS GRID. Supplied Open House Information is subject to change without notice. All information should be independently reviewed and verified for accuracy. Some IDX listings have been excluded from this website. Properties may or may not be listed by the office/agent presenting the information © 2026 Canopy MLS as distributed by MLS GRID”

Last Updated: