70 Mccorkle Street, York, SC 29745
- $278,900
- 3
- BD
- 2
- BA
- 1,228
- SqFt






Listing courtesy of RE/MAX Executive. cherieburris@gmail.com
Sold listing courtesy of Keller Williams Ballantyne Area
- Sold Price
- $278,900
- List Price
- $274,900
- MLS#
- 4379710
- Status
- CLOSED
- Days on Market
- 76
- Property Type
- Residential
- Architectural Style
- Arts and Crafts
- Year Built
- 2021
- Closing Date
- Jul 24, 2026
- Bedrooms
- 3
- Bathrooms
- 2
- Full Baths
- 2
- Lot Size
- 14,810
- Lot Size Area
- 0.34
- Living Area
- 1,228
- Sq Ft Total
- 1228
- County
- York
- Subdivision
- Eastwood
- Special Conditions
- None
Property Description
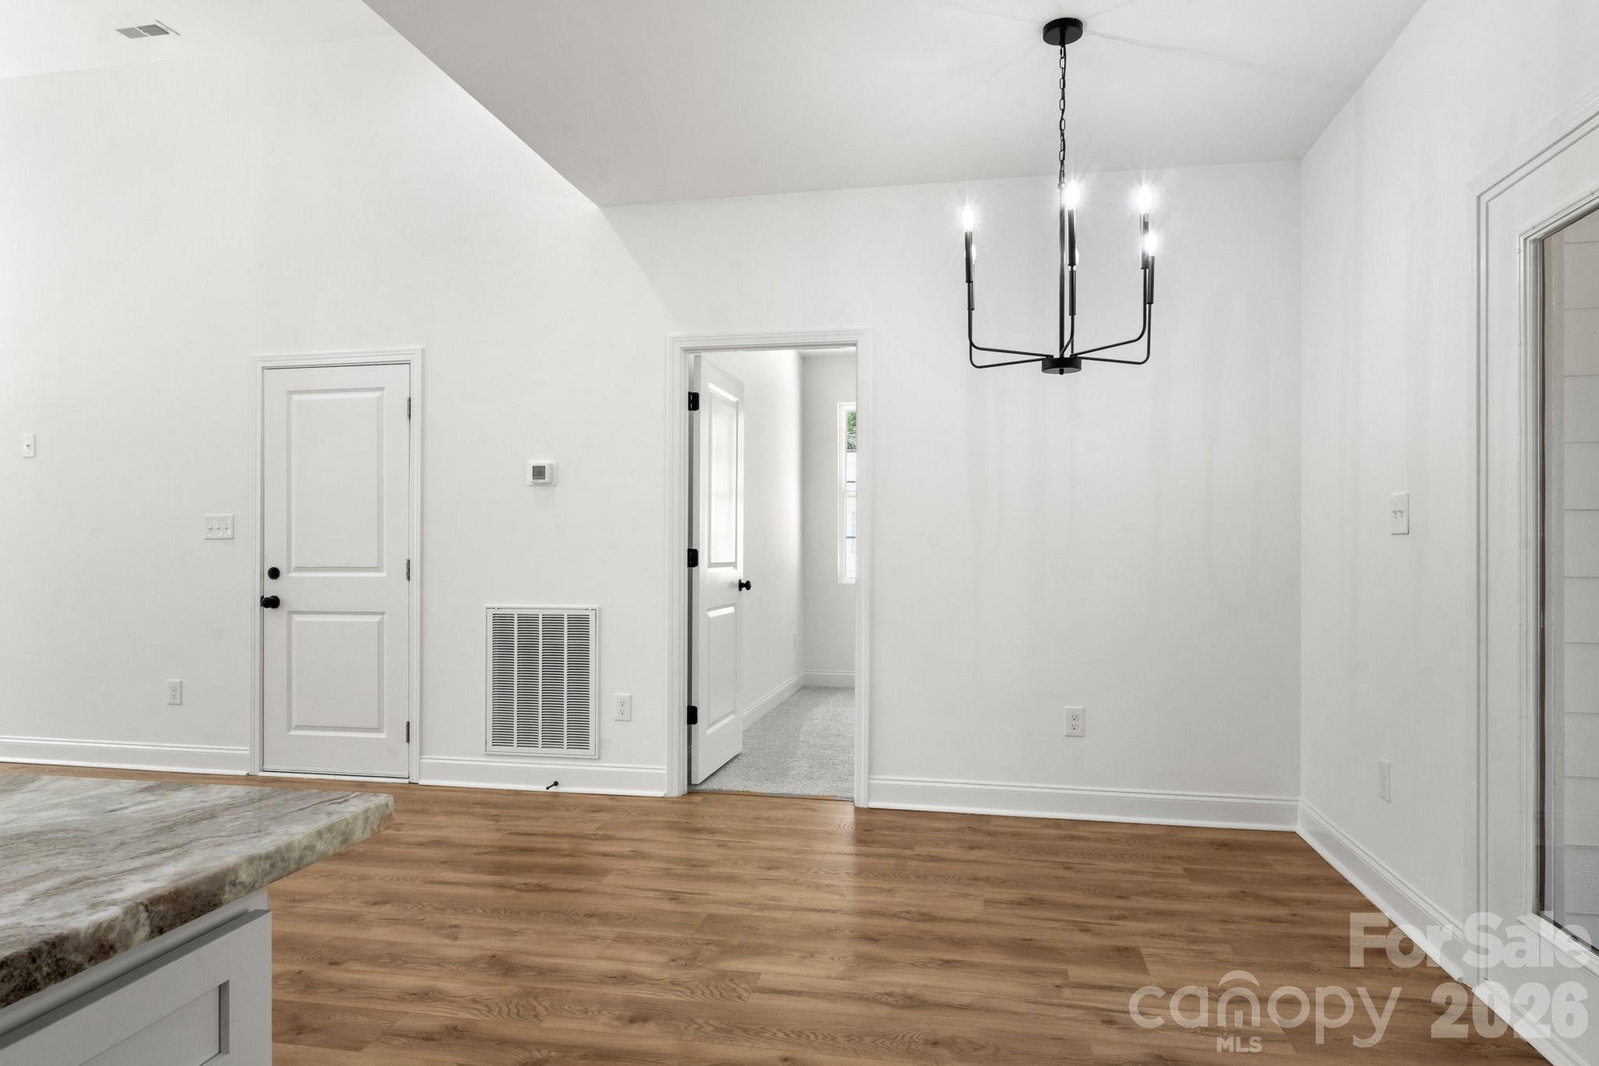
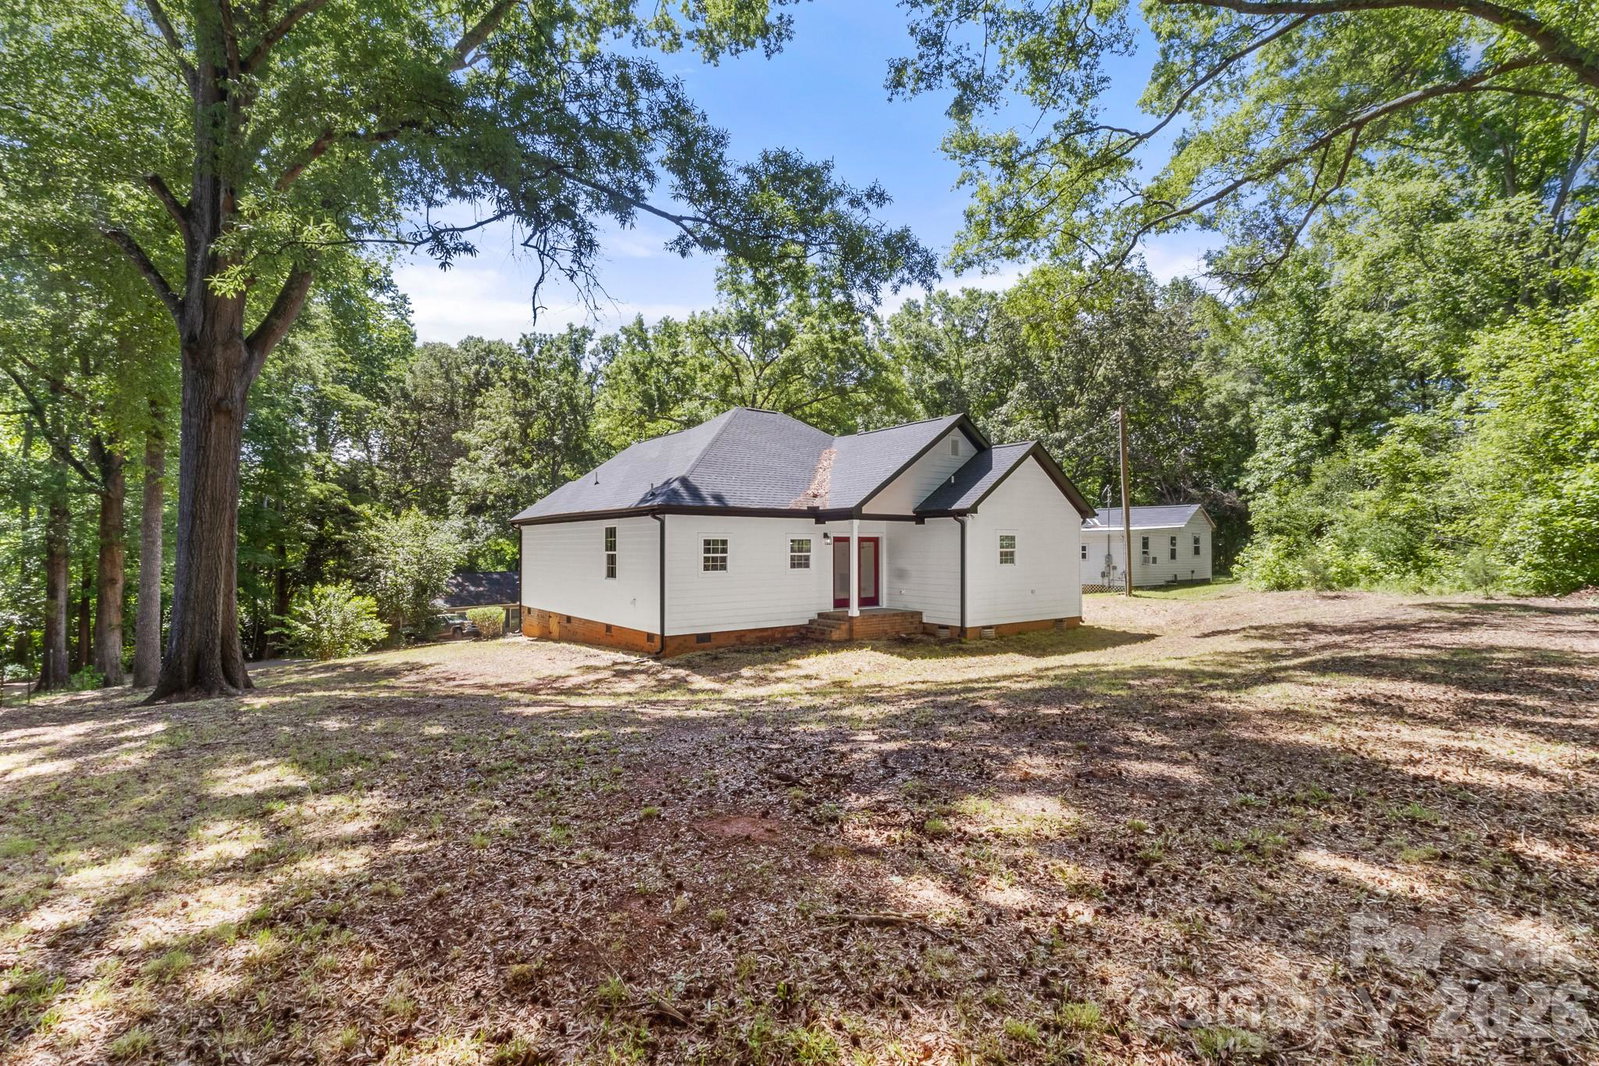
BEAUTIFUL 3 bedroom ranch on a nice secluded lot! Built in 2021, this home has many features of New Construction without the new construction price tag! Enjoy morning coffee or evening sunsets on the serene covered front porch! Walk into the home onto lovely LVP flooring throughout all main living areas! Main spaces of the home offer a nice inviting environment thanks to the OPEN floorplan and modern light fixtures. Kitchen is STUNNING featuring beautiful granite countertops, tile backsplash, breakfast bar, and SS Dishwasher, Microwave, and Range! Laundry room is right off the kitchen for convenience of the whole household! Primary suite is AWESOME hosting soft plush carpeting, full bathroom w/ designer dual vanity, eye-catching tile floor, tub/shower combo w/tile surround, and BIG walk-in closet! Split Bedroom plan for extra privacy. Both guest bedrooms are ample in size w/plush carpeting and share the additional full bathroom w/designer single vanity, custom tile floor, and tub/shower combo w/tile surround! Nice sized back yard on this lot and extra storage room in the garage too! So much to see, come take a look today!
Additional Information
- Community Features
- None
- Interior Features
- Attic Other, Breakfast Bar, Kitchen Island, Open Floorplan, Split Bedroom, Walk-In Closet(s)
- Floor Coverings
- Carpet, Tile, Vinyl
- Equipment
- Dishwasher, Electric Range, Electric Water Heater, Microwave, Plumbed For Ice Maker, Self Cleaning Oven
- Foundation
- Crawl Space
- Main Level Rooms
- Kitchen, Dining Area, Great Room, Laundry, Primary Bedroom, Bathroom-Full, Bedroom(s), Bedroom(s), Bathroom-Full
- Laundry Location
- Common Area, Electric Dryer Hookup, In Kitchen, Mud Room, Laundry Room, Main Level, Washer Hookup
- Heating
- Central, Electric, Heat Pump
- Water
- City
- Sewer
- Public Sewer
- Exterior Features
- Storage
- Exterior Construction
- Brick Partial, Fiber Cement
- Roof
- Composition
- Parking
- Driveway, Attached Garage, Garage Door Opener, Garage Faces Front
- Driveway
- Concrete, Paved
- Lot Description
- Level, Private, Wooded
- Elementary School
- Harold Johnson
- Middle School
- York Intermediate
- High School
- York Comprehensive
- Zoning
- SFR
- Builder Name
- Custom
- Total Property HLA
- 1228
- Master on Main Level
- Yes
Mortgage Calculator
“ Based on information submitted to the MLS GRID as of . All data is obtained from various sources and may not have been verified by broker or MLS GRID. Supplied Open House Information is subject to change without notice. All information should be independently reviewed and verified for accuracy. Some IDX listings have been excluded from this website. Properties may or may not be listed by the office/agent presenting the information © 2026 Canopy MLS as distributed by MLS GRID”

Last Updated: