1909 Windham Place, Charlotte, NC 28205
- $710,000
- 3
- BD
- 2
- BA
- 1,844
- SqFt


Listing courtesy of Charlotte Living Realty. paul@charlottelivingrealty.com
Sold listing courtesy of DASH Carolina
- Sold Price
- $710,000
- List Price
- $710,000
- MLS#
- 4379695
- Status
- CLOSED
- Days on Market
- 0
- Property Type
- Residential
- Architectural Style
- Transitional
- Year Built
- 1960
- Closing Date
- May 08, 2026
- Bedrooms
- 3
- Bathrooms
- 2
- Full Baths
- 2
- Lot Size
- 9,801
- Lot Size Area
- 0.225
- Living Area
- 1,844
- Sq Ft Total
- 1844
- County
- Mecklenburg
- Subdivision
- Markham Village
- Special Conditions
- None
Property Description
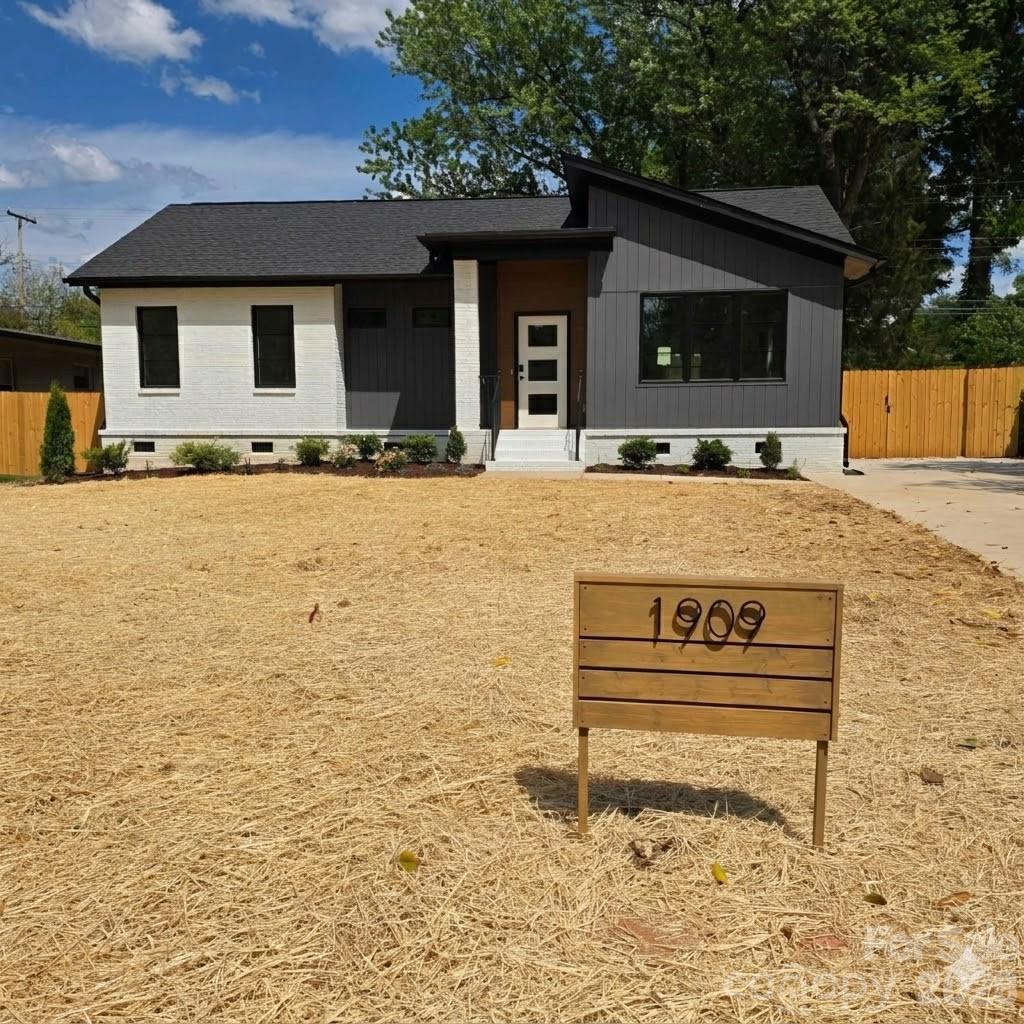
does this work for 1909—Rebuilt and thoughtfully reimagined by QC Design & Build, this custom residence blends timeless architecture with elevated modern living in one of Charlotte’s most desirable neighborhoods. Featuring a striking exterior with warm brick tones, designer finishes, and curated architectural details throughout, the home offers an ideal balance of character and functionality. Inside, expansive windows fill the open-concept living spaces with natural light, while the chef’s kitchen showcases custom cabinetry, premium countertops, designer lighting, and high-end appliances. The well-designed floor plan includes a luxurious primary suite, spacious secondary bedrooms, spa-inspired baths, and seamless indoor-outdoor flow perfect for entertaining. Every detail has been carefully considered—from the elevated materials and craftsmanship to the energy-efficient systems and modern conveniences—creating a home that feels both refined and welcoming. Conveniently located near top dining, shopping, parks, and entertainment, this is a rare opportunity to own a truly distinctive custom home in Charlotte.
Additional Information
- Equipment
- Dishwasher, Disposal
- Foundation
- Crawl Space
- Main Level Rooms
- Primary Bedroom, Bedroom(s), Bedroom(s), Bathroom-Full, Bedroom(s), Kitchen, Dining Area, Living Room, Laundry
- Laundry Location
- Laundry Room
- Heating
- Central
- Water
- City
- Sewer
- Public Sewer
- Exterior Construction
- Brick Partial, Fiber Cement
- Parking
- Driveway, On Street
- Driveway
- Concrete, Paved
- Lot Description
- Infill Lot
- Elementary School
- Unspecified
- Middle School
- Unspecified
- High School
- Unspecified
- Total Property HLA
- 1844
- Master on Main Level
- Yes
Mortgage Calculator
“ Based on information submitted to the MLS GRID as of . All data is obtained from various sources and may not have been verified by broker or MLS GRID. Supplied Open House Information is subject to change without notice. All information should be independently reviewed and verified for accuracy. Some IDX listings have been excluded from this website. Properties may or may not be listed by the office/agent presenting the information © 2026 Canopy MLS as distributed by MLS GRID”

Last Updated: