8000 Tottenham Drive, Harrisburg, NC 28075
- $545,000
- 3
- BD
- 2
- BA
- 2,193
- SqFt




Listing courtesy of Lantern Realty & Development, LLC. cdunphy51@hotmail.com
Sold listing courtesy of Southern Homes of the Carolinas, Inc
- Sold Price
- $545,000
- List Price
- $555,000
- MLS#
- 4379694
- Status
- CLOSED
- Days on Market
- 44
- Property Type
- Residential
- Year Built
- 2004
- Closing Date
- Jun 24, 2026
- Bedrooms
- 3
- Bathrooms
- 2
- Full Baths
- 2
- Lot Size
- 14,810
- Lot Size Area
- 0.34
- Living Area
- 2,193
- Sq Ft Total
- 2193
- County
- Cabarrus
- Subdivision
- Fenton Dell
- Special Conditions
- None
Property Description
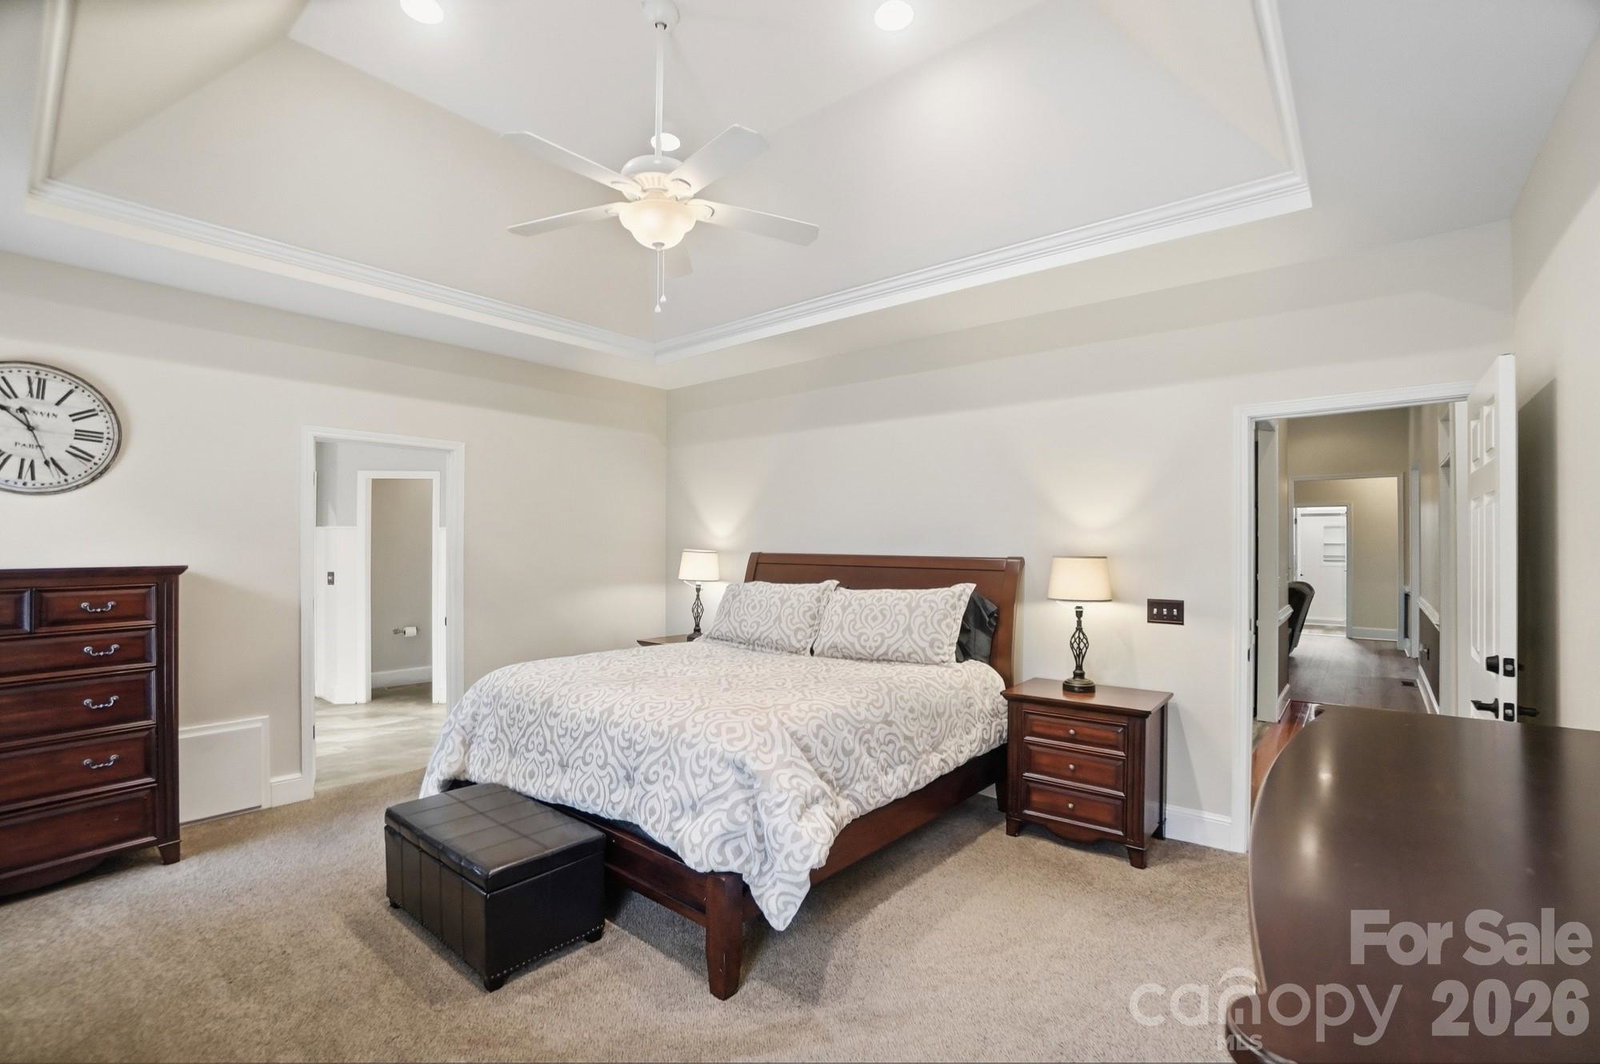
Amazing opportunity! Welcome to this beautiful, neat home in the desired town of Harrisburg. Fenton Dell is a mature, quiet, well maintained established neighborhood with plenty space between the solid built houses. The timeless all-brick ranch offers the advantage of a single-level living space. The home is ready to move in. It offers a perfect blend of peace, style and comfort. Enjoy outdoor living. Stunning landscape, manicured shrubs, nestled on a spacious, well-maintained lot. This home radiates warmth and lasting curb appeal. Large deck overlooking a peaceful, private, fenced backyard, perfect for entertaining, outdoor dining, or simply relaxing. Walk inside to the stunning open-concept living room. There are tall ceilings throughout the home, a fireplace and abundant natural light create a cozy feeling and a welcoming atmosphere. The primary bedroom has cathedral ceiling and a large custom-made walk-in closet. The in-suite bathroom offers dual vanity, jet tub and separate shower. New luxury glass shower in the second bathroom. The kitchen cabinetry has been recently painted. The dwelling roof was installed in 2019 by the previous owner. The HVAC system was installed in year 2025. The large, attached garage fits two cars plus extra space that can serve as storage. Washer, Dryer, fridge and the alarm system do not convey.
Additional Information
- Hoa Fee
- $200
- Hoa Fee Paid
- Annually
- Fireplace
- Yes
- Interior Features
- Attic Stairs Fixed, Garden Tub, Pantry, Storage, Walk-In Closet(s)
- Equipment
- Convection Microwave, Dishwasher, Disposal, Gas Range
- Foundation
- Crawl Space
- Main Level Rooms
- Primary Bedroom, Living Room, Office, Kitchen
- Laundry Location
- In Hall
- Heating
- Central, Forced Air
- Water
- City
- Sewer
- Public Sewer
- Exterior Features
- In-Ground Irrigation
- Exterior Construction
- Brick Full
- Roof
- Architectural Shingle
- Parking
- Driveway, Attached Garage
- Driveway
- Concrete, Paved
- Lot Description
- Cleared, Level
- Elementary School
- Unspecified
- Middle School
- Unspecified
- High School
- Unspecified
- Total Property HLA
- 2193
- Master on Main Level
- Yes
Mortgage Calculator
“ Based on information submitted to the MLS GRID as of . All data is obtained from various sources and may not have been verified by broker or MLS GRID. Supplied Open House Information is subject to change without notice. All information should be independently reviewed and verified for accuracy. Some IDX listings have been excluded from this website. Properties may or may not be listed by the office/agent presenting the information © 2026 Canopy MLS as distributed by MLS GRID”

Last Updated: