6512 Tuskan Drive, Charlotte, NC 28270
- $751,000
- 4
- BD
- 3
- BA
- 2,537
- SqFt




Listing courtesy of Howard Hanna Allen Tate Southpark. mary.shumate@allentate.com
Sold listing courtesy of Keller Williams Ballantyne Area
- Sold Price
- $751,000
- List Price
- $730,000
- MLS#
- 4379604
- Status
- CLOSED
- Days on Market
- 49
- Property Type
- Residential
- Architectural Style
- Traditional
- Distressed Property
- Yes
- Year Built
- 1987
- Closing Date
- Jun 30, 2026
- Bedrooms
- 4
- Bathrooms
- 3
- Full Baths
- 2
- Half Baths
- 1
- Lot Size
- 17,859
- Lot Size Area
- 0.41000000000000003
- Living Area
- 2,537
- Sq Ft Total
- 2537
- County
- Mecklenburg
- Subdivision
- Crown Colony Estates
- Special Conditions
- Relocation
Property Description
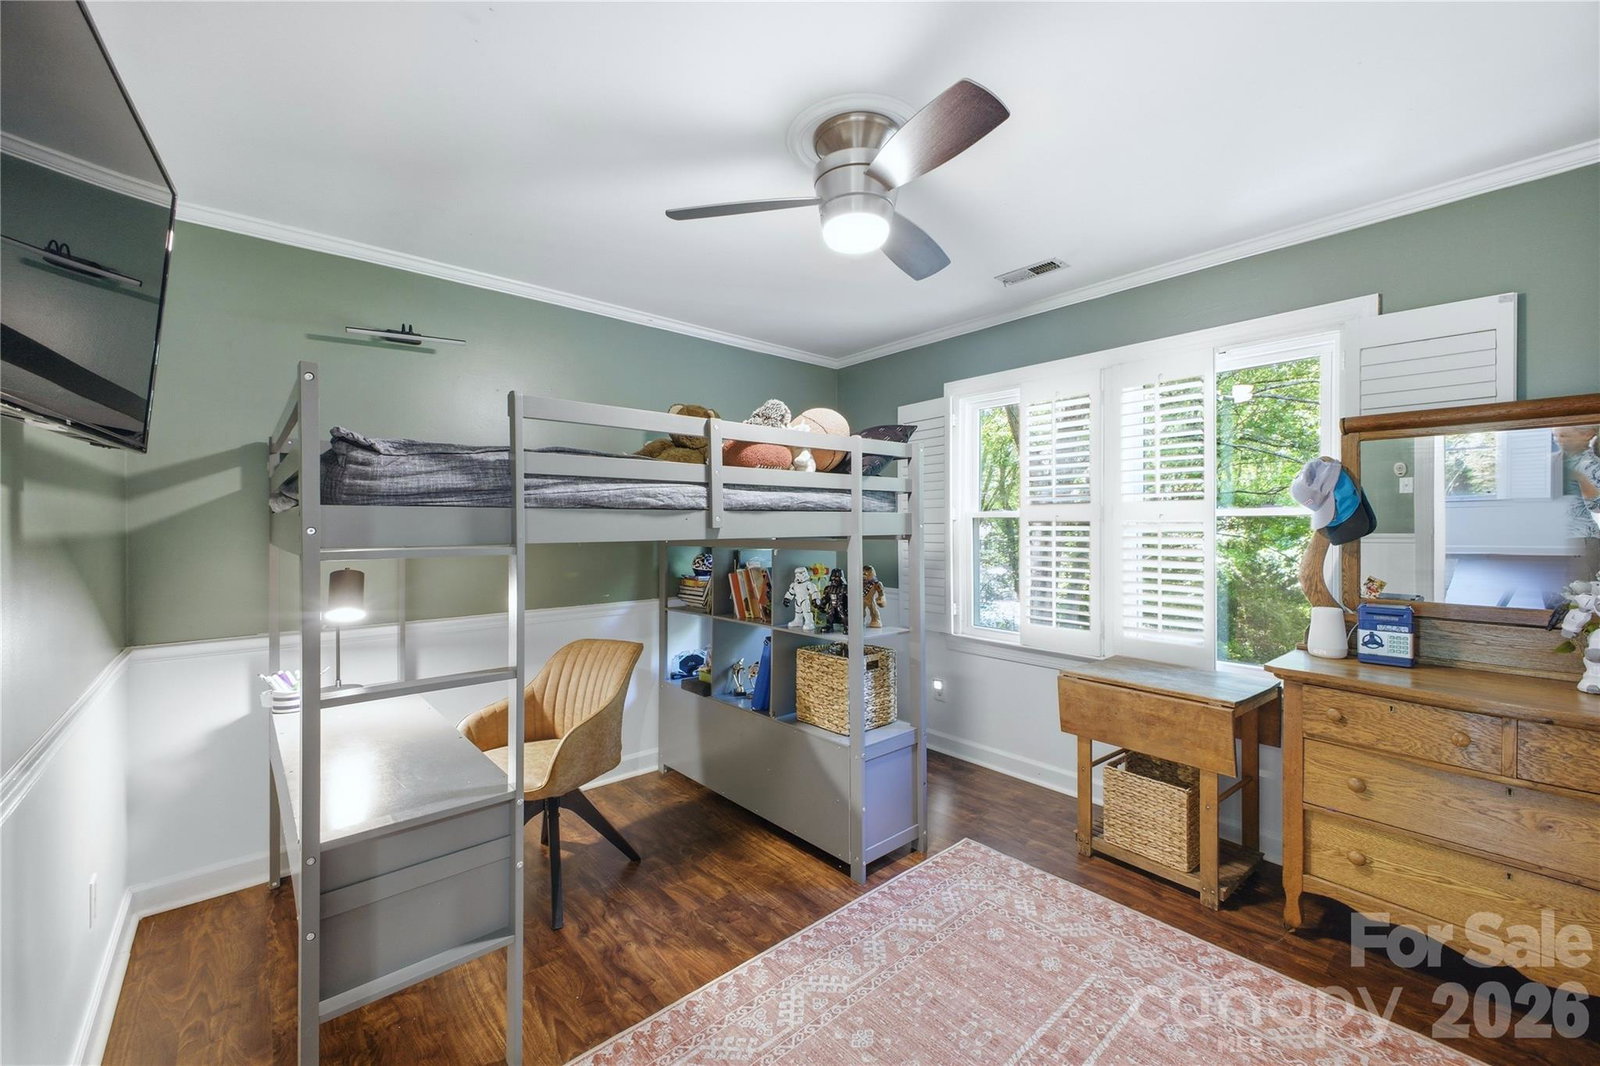
*MULTIPLE OFFERS RECEIVED. Tucked among beautiful tree-lined streets, this warm and inviting home exudes personality. It’s been extensively updated over the past 5 years for comfortable everyday living and easy entertaining. The outdoor space includes a Trex deck and screened porch that span the entire back of the house, plus a professionally landscaped, fenced backyard and a hardscape patio — creating a true extension of the living space. Inside, the updated kitchen features SS appliances including a gas range as well as professionally painted cabinetry, quartz countertops with waterfall edge, honeycomb tile backsplash, and updated hardware. Additional improvements include built-ins & gas logs in the family room, fresh interior and exterior paint, plantation shutters on front of home, vinyl replacement windows, LVP flooring throughout, epoxy garage floors, new vinyl barrier in crawlspace, enclosed unheated basement storage (around the side of house), whole-house surge protector, gutter guards, and more. Located just minutes from Uptown Charlotte and Downtown Matthews, the neighborhood offers a true sense of community with shaded streets perfect for walks and bike rides. And one unforgettable feature sets this home apart — a hidden secret passageway in the bonus/bedroom that adds a fun and unique touch. Don’t miss this rare opportunity to own in the desirable Alexander Rd corridor. Relocation addenda and corporate disclosures apply to this sale. Please contact your buyer's agent for the full disclosure package. *Easement runs through backyard. See survey in attachments for details. Chimney/fireplace sold as-is, no known problems. HVAC appears to be 2014 up/1987 down
Additional Information
- Community Features
- Street Lights
- Fireplace
- Yes
- Interior Features
- Attic Stairs Pulldown, Attic Walk In, Pantry, Storage, Walk-In Closet(s)
- Floor Coverings
- Carpet, Tile, Vinyl
- Equipment
- Dishwasher, Disposal, Dryer, ENERGY STAR Qualified Refrigerator, Exhaust Fan, Freezer, Gas Range, Gas Water Heater, Microwave, Plumbed For Ice Maker, Refrigerator with Ice Maker, Self Cleaning Oven, Washer/Dryer
- Foundation
- Crawl Space
- Main Level Rooms
- Kitchen, Dining Room, Study, Family Room, Bathroom-Half
- Laundry Location
- Electric Dryer Hookup, Inside, Laundry Room, Lower Level
- Heating
- Heat Pump, Natural Gas
- Water
- City
- Sewer
- Public Sewer
- Exterior Construction
- Hardboard Siding
- Roof
- Architectural Shingle
- Parking
- Attached Garage, Garage Door Opener, Garage Faces Front
- Driveway
- Concrete, Paved
- Lot Description
- Cleared, Wooded
- Elementary School
- Lansdowne
- Middle School
- McClintock
- High School
- East Mecklenburg
- Total Property HLA
- 2537
Mortgage Calculator
“ Based on information submitted to the MLS GRID as of . All data is obtained from various sources and may not have been verified by broker or MLS GRID. Supplied Open House Information is subject to change without notice. All information should be independently reviewed and verified for accuracy. Some IDX listings have been excluded from this website. Properties may or may not be listed by the office/agent presenting the information © 2026 Canopy MLS as distributed by MLS GRID”

Last Updated: