2232 Shenandoah Avenue, Charlotte, NC 28205
- $1,310,000
- 5
- BD
- 4
- BA
- 3,392
- SqFt




Listing courtesy of Nestlewood Realty, LLC. bobby@nestlewoodrealty.com
Sold listing courtesy of COMPASS
- Sold Price
- $1,310,000
- List Price
- $1,289,000
- MLS#
- 4379599
- Status
- CLOSED
- Days on Market
- 41
- Property Type
- Residential
- Year Built
- 1946
- Closing Date
- Jun 24, 2026
- Bedrooms
- 5
- Bathrooms
- 4
- Full Baths
- 3
- Half Baths
- 1
- Lot Size
- 7,492
- Lot Size Area
- 0.17200000000000001
- Living Area
- 3,392
- Sq Ft Total
- 3392
- County
- Mecklenburg
- Subdivision
- Chantilly
- Special Conditions
- None
Property Description
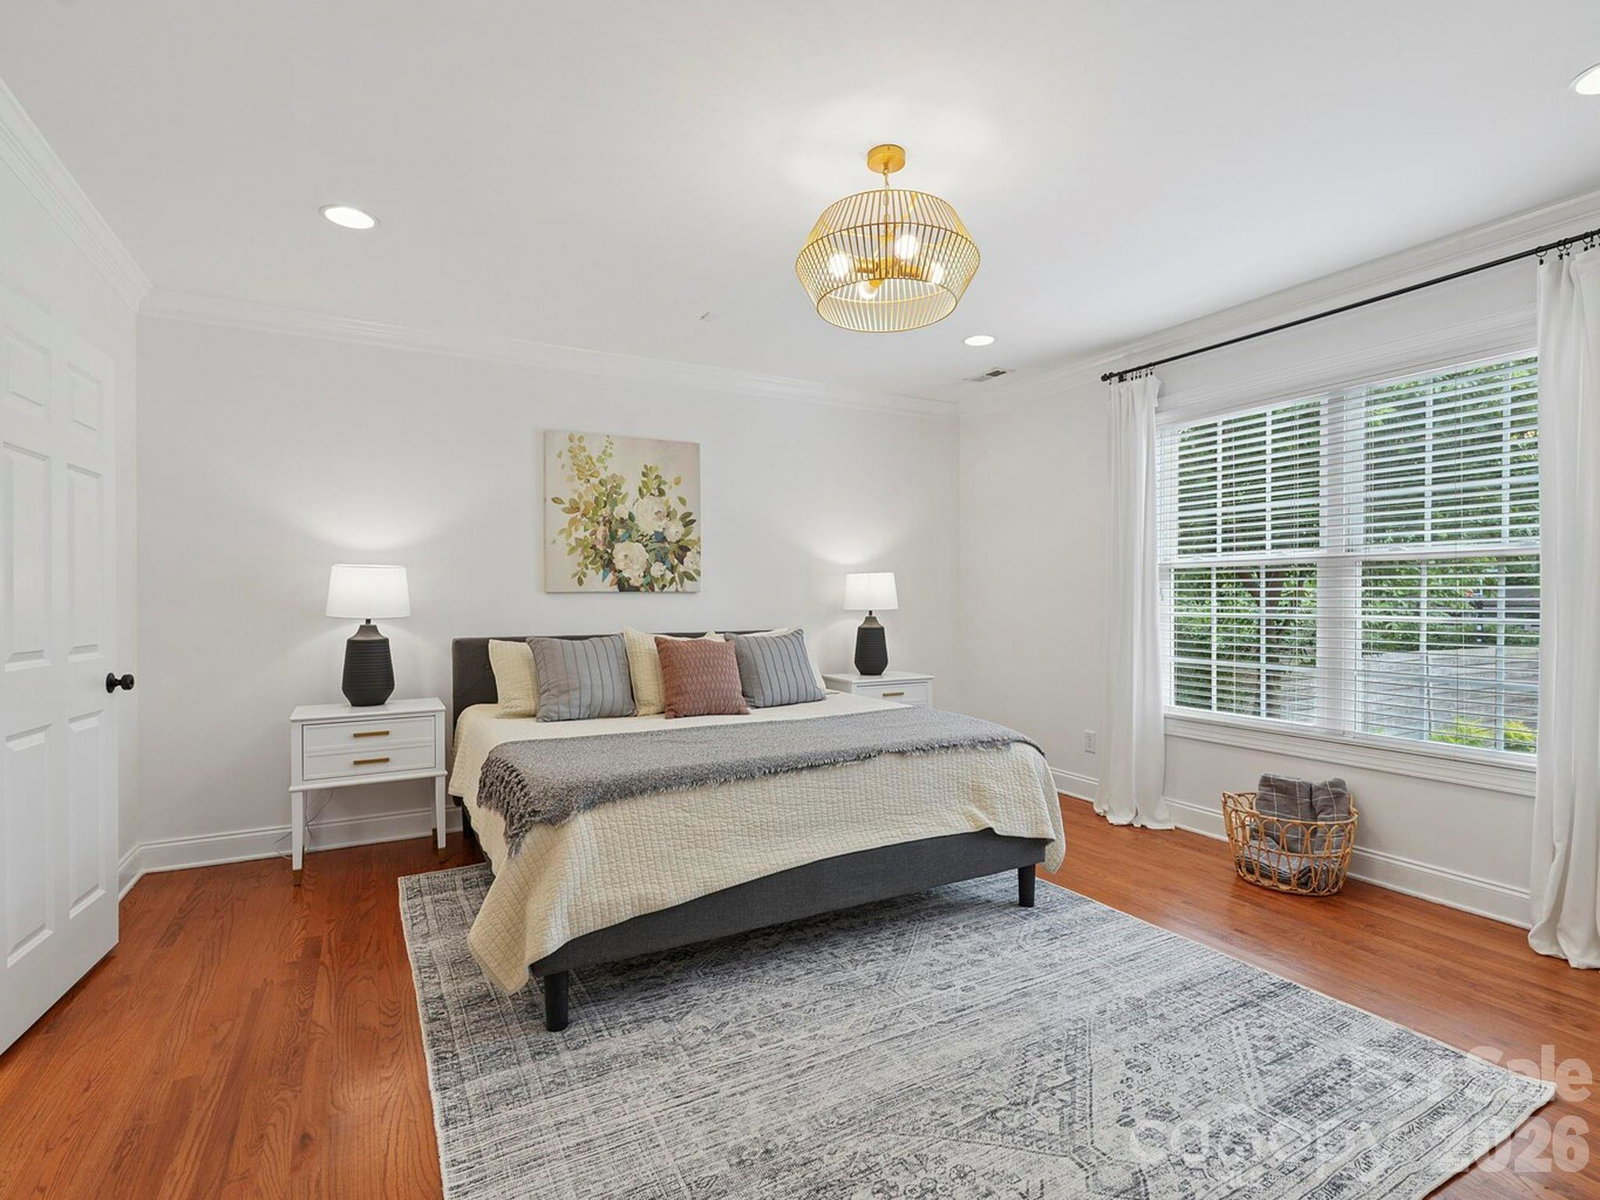
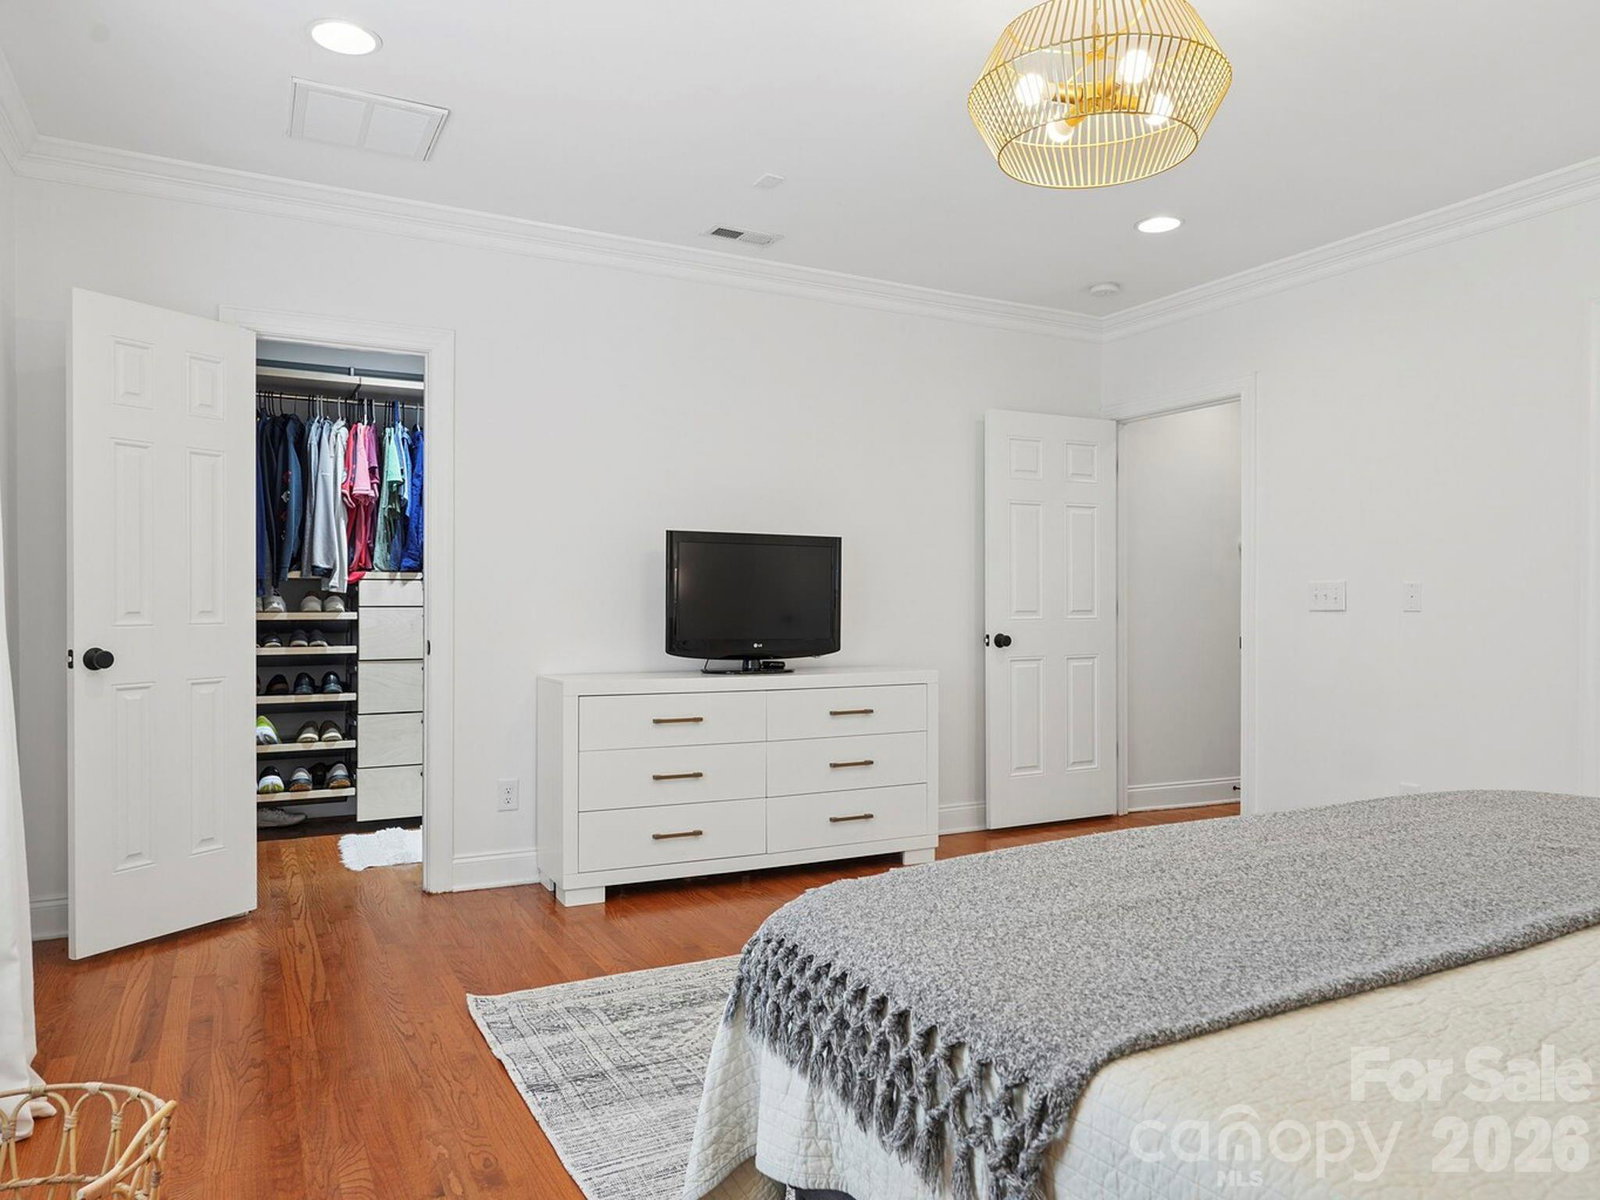
Classic charm meets modern functionality in this expanded bungalow in the heart of Chantilly. From the welcoming rocking chair front porch to the expansive first-floor primary suite, 2232 Shenandoah Avenue offers the character buyers love paired with the convenience of desirable in-town living. Inside, the flexible floor plan begins with a formal living room, also ideal as a study or home office, flowing seamlessly into the dining room and into the kitchen. It features white painted cabinetry, stainless steel appliances, generous storage, and overlooks the bar area and spacious family room, creating an easy layout for both everyday living and entertaining. The main-level primary suite is a true retreat, with customized walk-in closet, a tray ceiling and a beautifully renovated bath featuring a dual vanity, soaking tub, and multi-head shower. The bath also connects conveniently to the laundry room and drop zone/storage area. Upstairs, you’ll find four additional bedroom options, including one currently styled as an office with custom built-ins, along with two well-appointed baths and a versatile bonus room. Enjoy updated lighting and hardware throughout the home, and 2022 heat/air. Outdoor living is just as inviting, with a rear deck and paver patio overlooking the fenced backyard, plus two outbuildings for added storage. All of this in a fantastic location just a short stroll to Pecan Avenue and the heart of the Plaza Midwood business district. Welcome home.
Additional Information
- Fireplace
- Yes
- Interior Features
- Attic Stairs Pulldown, Breakfast Bar, Drop Zone, Pantry, Walk-In Closet(s)
- Equipment
- Dishwasher, Disposal, Double Oven, Gas Cooktop, Microwave
- Foundation
- Crawl Space, Slab
- Main Level Rooms
- Primary Bedroom, Living Room, Dining Room, Bathroom-Half, Kitchen, Family Room, Bathroom-Full, Laundry
- Laundry Location
- Laundry Room, Main Level
- Heating
- Central
- Water
- City
- Sewer
- Public Sewer
- Exterior Construction
- Brick Partial, Fiber Cement
- Roof
- Architectural Shingle
- Parking
- Driveway
- Driveway
- Concrete, Paved
- Elementary School
- Unspecified
- Middle School
- Unspecified
- High School
- Unspecified
- Total Property HLA
- 3392
- Master on Main Level
- Yes
Mortgage Calculator
“ Based on information submitted to the MLS GRID as of . All data is obtained from various sources and may not have been verified by broker or MLS GRID. Supplied Open House Information is subject to change without notice. All information should be independently reviewed and verified for accuracy. Some IDX listings have been excluded from this website. Properties may or may not be listed by the office/agent presenting the information © 2026 Canopy MLS as distributed by MLS GRID”

Last Updated: