1122 Berry Ridge Road, Charlotte, NC 28270
- $475,000
- 3
- BD
- 3
- BA
- 2,258
- SqFt




Listing courtesy of RE/MAX Executive. betsy@recharlotte.com
Sold listing courtesy of RE/MAX Executive
- Sold Price
- $475,000
- List Price
- $460,000
- MLS#
- 4379547
- Status
- CLOSED
- Days on Market
- 34
- Property Type
- Residential
- Architectural Style
- Traditional
- Year Built
- 1978
- Closing Date
- Jun 17, 2026
- Bedrooms
- 3
- Bathrooms
- 3
- Full Baths
- 2
- Half Baths
- 1
- Lot Size
- 11,761
- Lot Size Area
- 0.27
- Living Area
- 2,258
- Sq Ft Total
- 2258
- County
- Mecklenburg
- Subdivision
- Sardis Forest
- Special Conditions
- None
Property Description
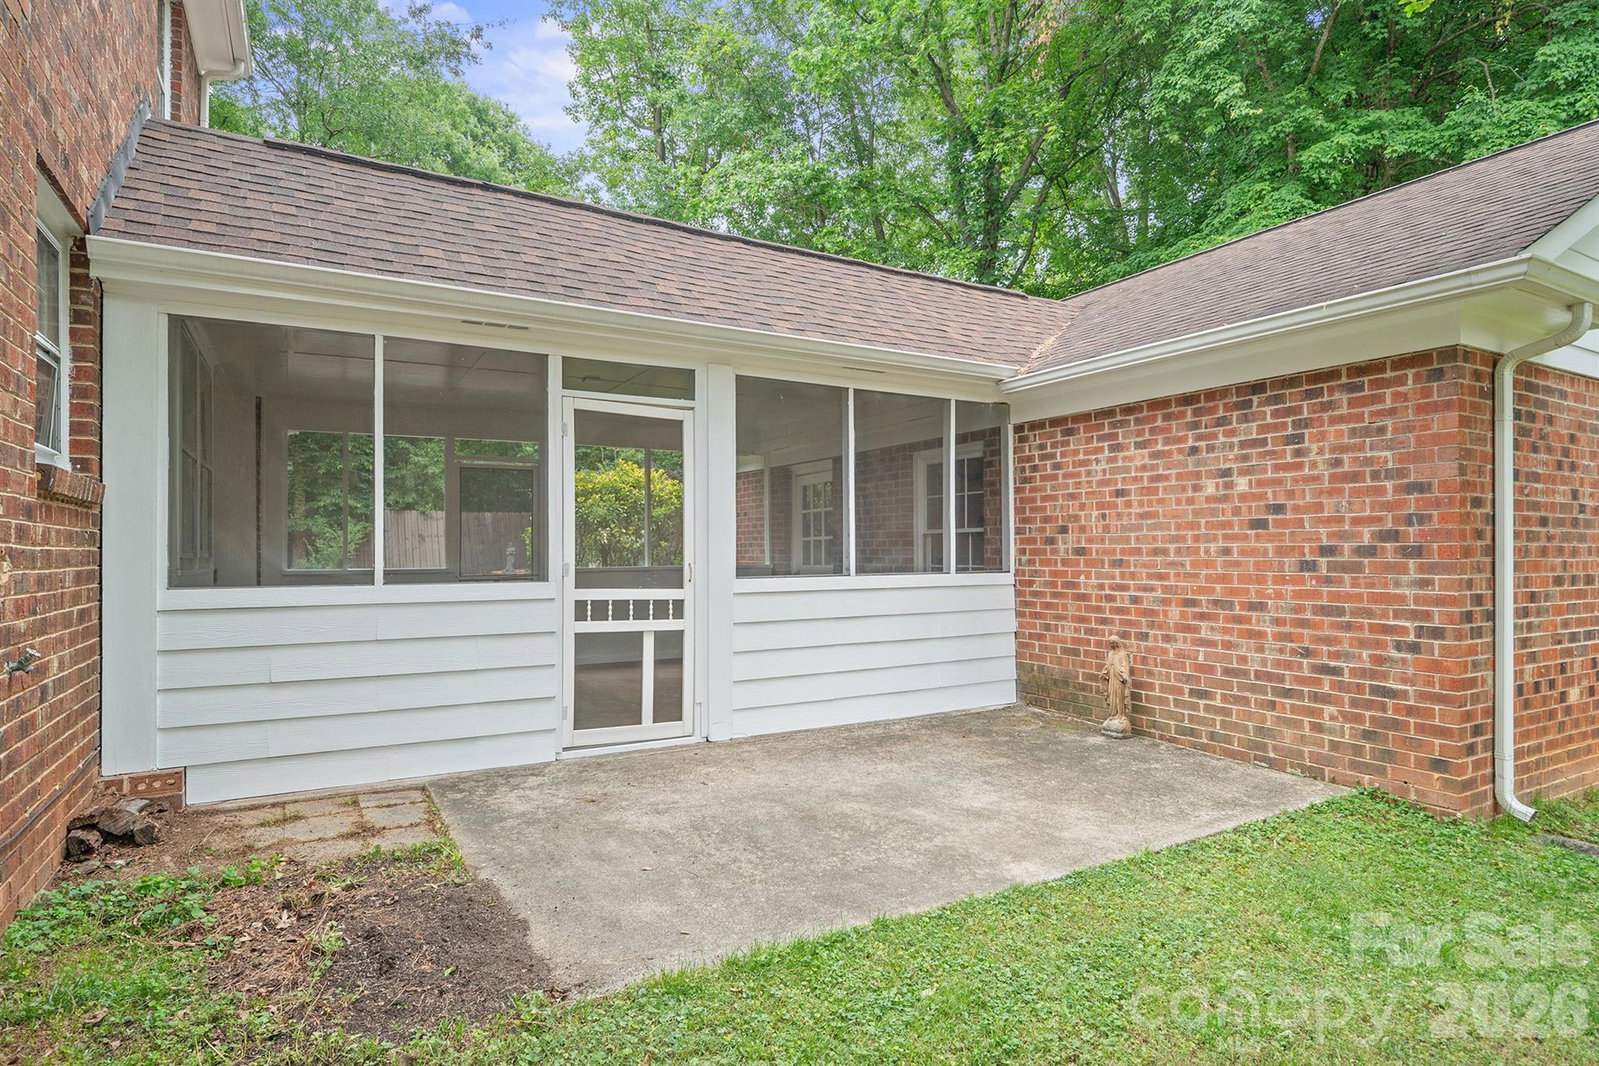
Wonderful 2-story brick home in the highly desireable Sardis Forest subdivision. Located on a cul-de-sac, this home has a breezeway covered screened porch to the oversize 2 car garage. With a large traditional living room and an oversized dining room - these spaces are great flex spaces should you need a home office or playroom. The greatroom is wide open to the kitchen and eat-in breakfast nook. The greatroom has a beautiful wood burning brick firepace. Three bedrooms and two full baths are upstairs. The primary bedroom and closet runs with the width of the house with plenty of room to create a separate sitting area. New carpet upstairs 2026, Roof Replaced 2019. Range, microwave and dishwasher - 2026 brand new, never used. Bring your HGTV design ideas and make this home yours today! Wonderful Matthews schools, close to downtown Matthews and easy access to I-77 and I-485. Shopping, groceries, breweries, restaurants, Matthews Farmers Market, festivals and so much more! Fireplace has not been used in years and is sold as-is. The pool is a separate membership.
Additional Information
- Hoa Fee
- $158
- Hoa Fee Paid
- Annually
- Fireplace
- Yes
- Floor Coverings
- Carpet, Tile
- Equipment
- Dishwasher, Electric Range, Electric Water Heater
- Foundation
- Slab
- Main Level Rooms
- Living Room, Dining Room, Great Room, Breakfast, Kitchen, Laundry
- Laundry Location
- Laundry Room
- Heating
- Heat Pump
- Water
- City
- Sewer
- Public Sewer
- Exterior Construction
- Brick Full
- Roof
- Architectural Shingle
- Parking
- Garage Faces Side
- Driveway
- Concrete, Paved
- Elementary School
- Matthews
- Middle School
- Crestdale
- High School
- Butler
- Total Property HLA
- 2258
Mortgage Calculator
“ Based on information submitted to the MLS GRID as of . All data is obtained from various sources and may not have been verified by broker or MLS GRID. Supplied Open House Information is subject to change without notice. All information should be independently reviewed and verified for accuracy. Some IDX listings have been excluded from this website. Properties may or may not be listed by the office/agent presenting the information © 2026 Canopy MLS as distributed by MLS GRID”

Last Updated: