2900 Polo Ridge Court, Charlotte, NC 28210
- $941,000
- 4
- BD
- 3
- BA
- 2,848
- SqFt






Listing courtesy of COMPASS. tonyfrantilla@gmail.com
Sold listing courtesy of Helen Adams Realty
- Sold Price
- $941,000
- List Price
- $890,000
- MLS#
- 4379380
- Status
- CLOSED
- Days on Market
- 34
- Property Type
- Residential
- Architectural Style
- Transitional
- Year Built
- 1987
- Closing Date
- Jun 23, 2026
- Bedrooms
- 4
- Bathrooms
- 3
- Full Baths
- 2
- Half Baths
- 1
- Lot Size
- 11,761
- Lot Size Area
- 0.27
- Living Area
- 2,848
- Sq Ft Total
- 2848
- County
- Mecklenburg
- Subdivision
- Cameron Wood
- Special Conditions
- None
- Dom
- Yes
Property Description
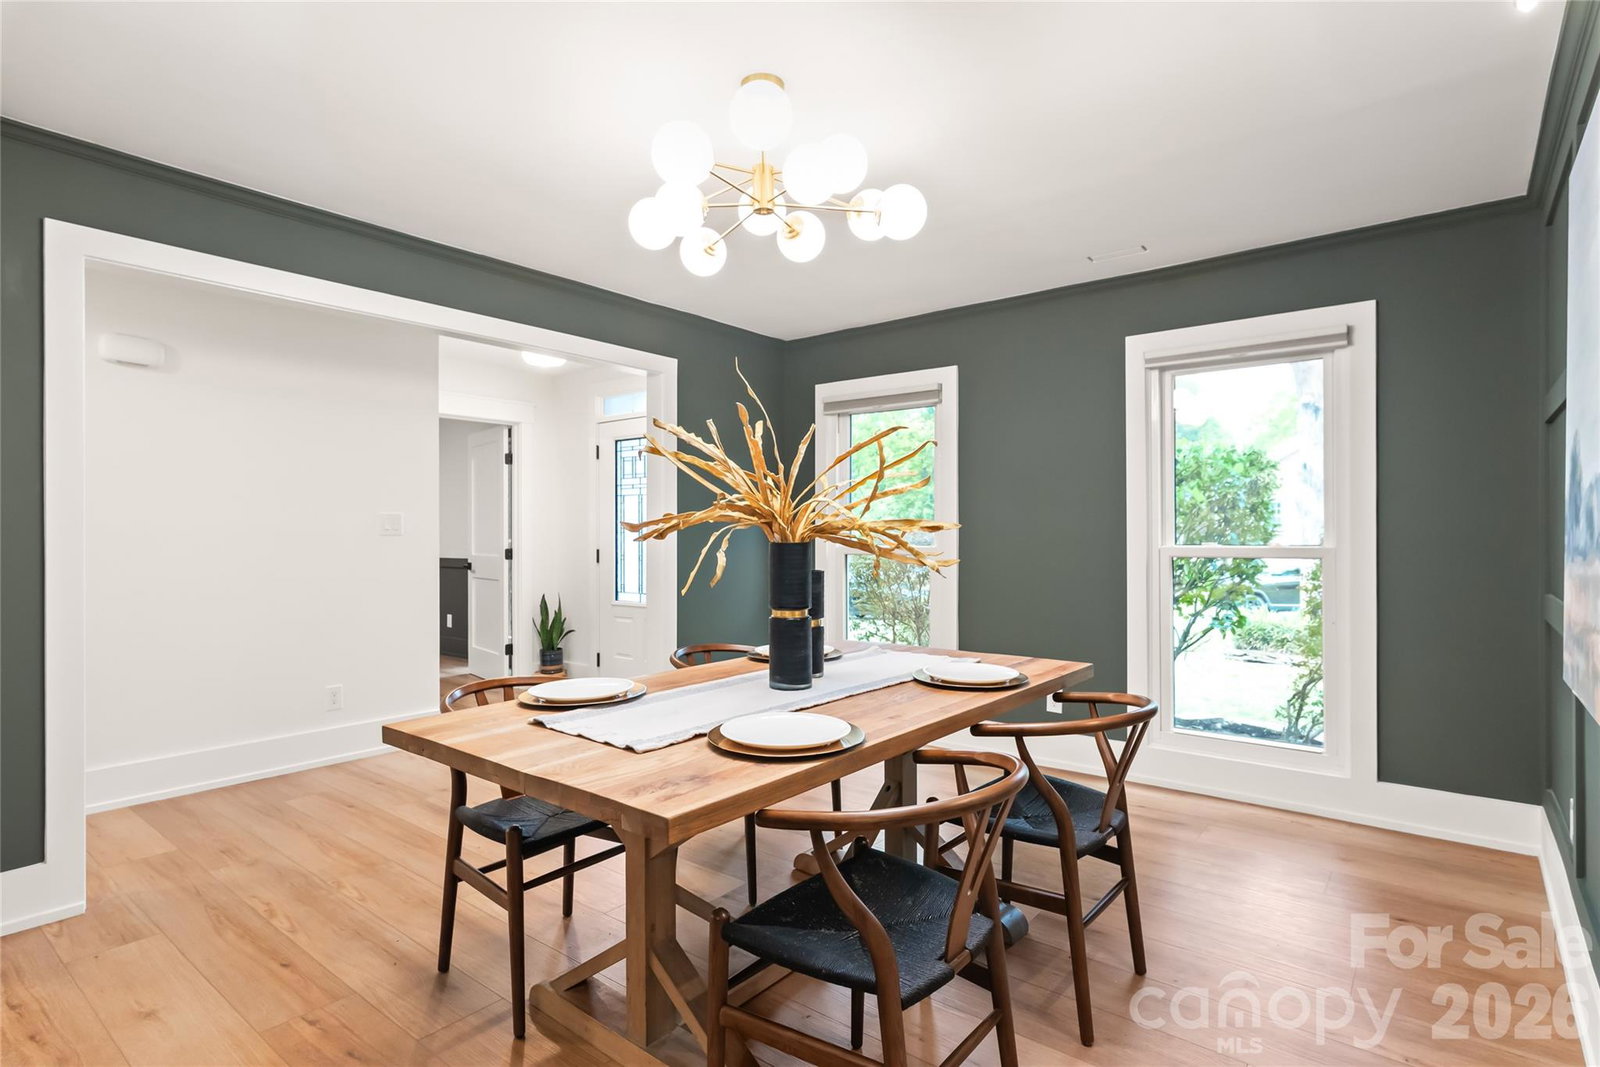
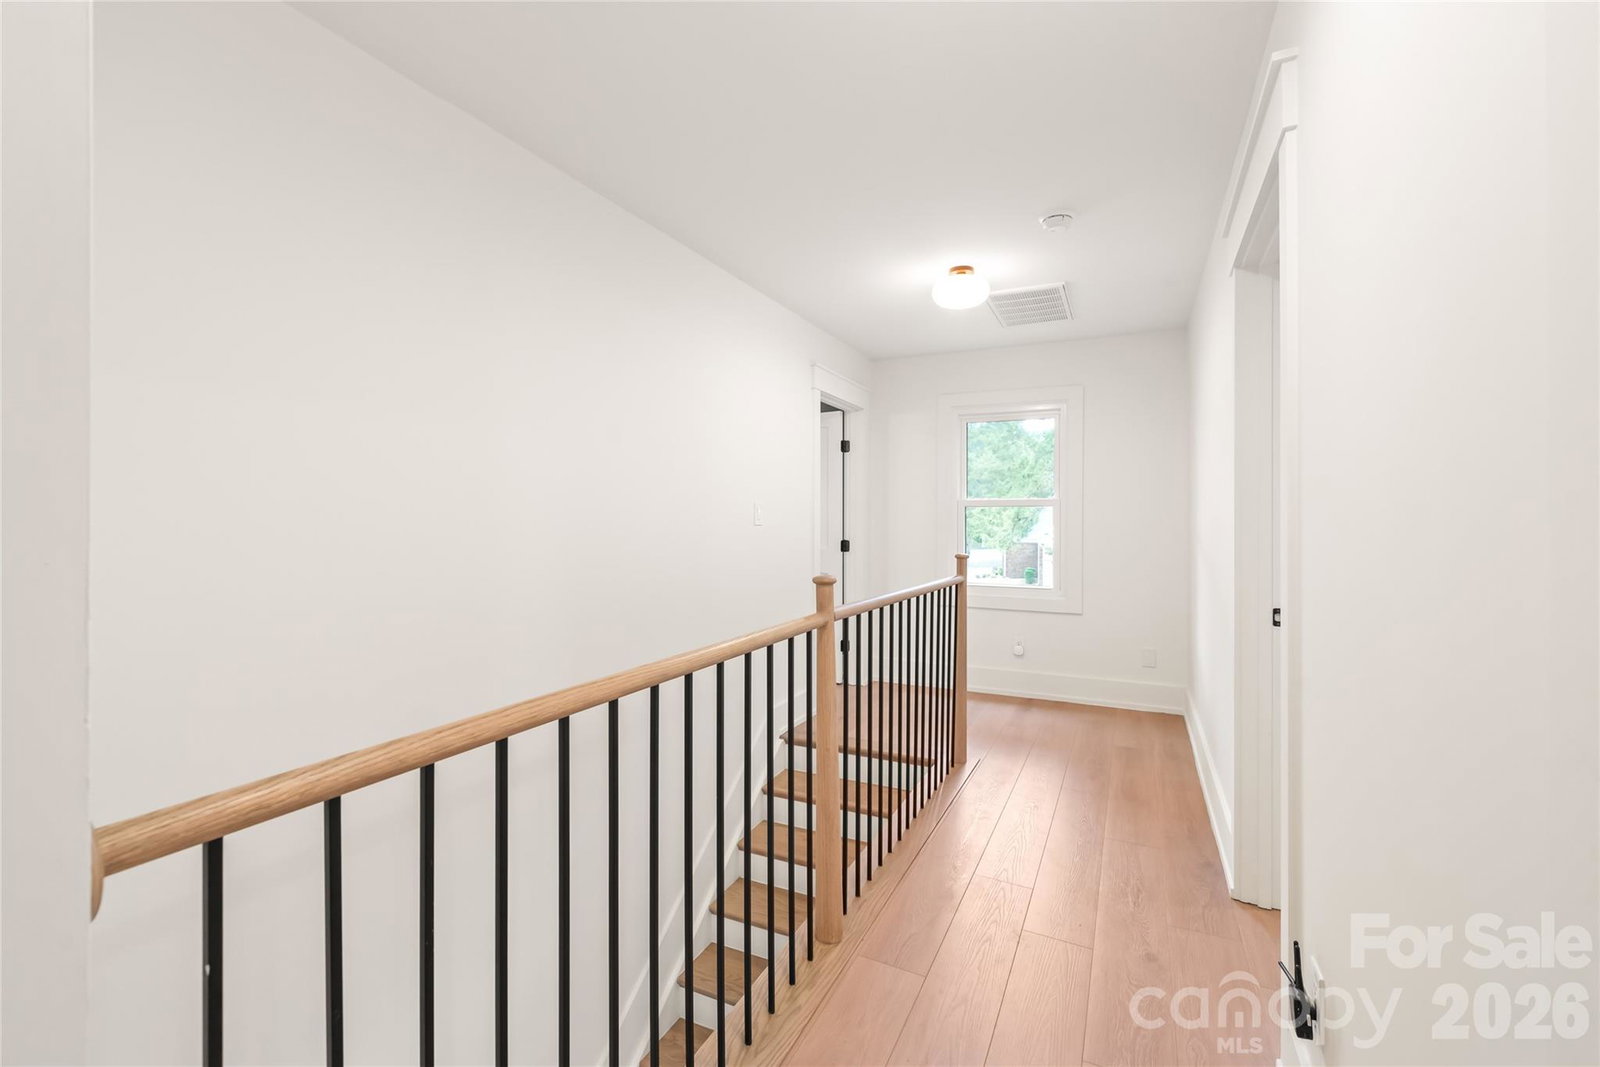
**Showings begin Wednesday, 5/20 ** Sellers considered this their dream home. They loved this home and designed it to fit their family. Unfortunately, their jobs are taking them out of state. Don’t miss this heavily updated home in the desirable Cameron Wood located between SouthPark and Ballantyne and minutes to South End. Currently listed as a four bed but can easily have a closet added to the downstairs office or the massive bonus room. Too many upgrades to fully list. Highlights include a NEW ROOF May 2026, waterfall style countertops done in Milano Quartzite in the kitchen and laundry, custom designed kitchen cabs that go all the way to the ceiling, custom closets systems throughout, wet room style primary bath, craftsman style trim work throughout, new flooring throughout, Apex double hung windows throughout in 2022, new blinds with blackout blinds in the bedrooms in 2025. Please see attached upgrades list in the MLS for more details.
Additional Information
- Hoa Fee
- $450
- Hoa Fee Paid
- Annually
- Community Features
- Clubhouse, Outdoor Pool, Playground, Pond, Tennis Court(s), Walking Trails
- Fireplace
- Yes
- Floor Coverings
- Laminate, Tile, Vinyl
- Equipment
- Convection Oven, Dishwasher, Disposal, Electric Cooktop, Electric Water Heater, Microwave
- Foundation
- Slab
- Main Level Rooms
- Dining Area, Living Room, Family Room, Breakfast, Kitchen, Bathroom-Half, Laundry, Office
- Laundry Location
- Main Level
- Heating
- Electric, Heat Pump
- Water
- City
- Sewer
- Public Sewer
- Exterior Construction
- Brick Partial, Hardboard Siding
- Roof
- Architectural Shingle
- Parking
- Attached Garage, Garage Faces Side
- Driveway
- Concrete, Paved
- Lot Description
- Cul-De-Sac
- Elementary School
- Smithfield
- Middle School
- Quail Hollow
- High School
- South Mecklenburg
- Total Property HLA
- 2848
Mortgage Calculator
“ Based on information submitted to the MLS GRID as of . All data is obtained from various sources and may not have been verified by broker or MLS GRID. Supplied Open House Information is subject to change without notice. All information should be independently reviewed and verified for accuracy. Some IDX listings have been excluded from this website. Properties may or may not be listed by the office/agent presenting the information © 2026 Canopy MLS as distributed by MLS GRID”

Last Updated: