1123 Cheddington Drive, Charlotte, NC 28211
- $985,000
- 4
- BD
- 2
- BA
- 2,283
- SqFt




Listing courtesy of DASH Carolina. mary-kate.knox@dashnc.com
Sold listing courtesy of Dickens Mitchener & Associates Inc
- Sold Price
- $985,000
- List Price
- $915,000
- MLS#
- 4379339
- Status
- CLOSED
- Days on Market
- 25
- Property Type
- Residential
- Year Built
- 1968
- Closing Date
- Jun 09, 2026
- Bedrooms
- 4
- Bathrooms
- 2
- Full Baths
- 2
- Lot Size
- 17,641
- Lot Size Area
- 0.405
- Living Area
- 2,283
- Sq Ft Total
- 2283
- County
- Mecklenburg
- Subdivision
- Cotswold
- Special Conditions
- None
Property Description
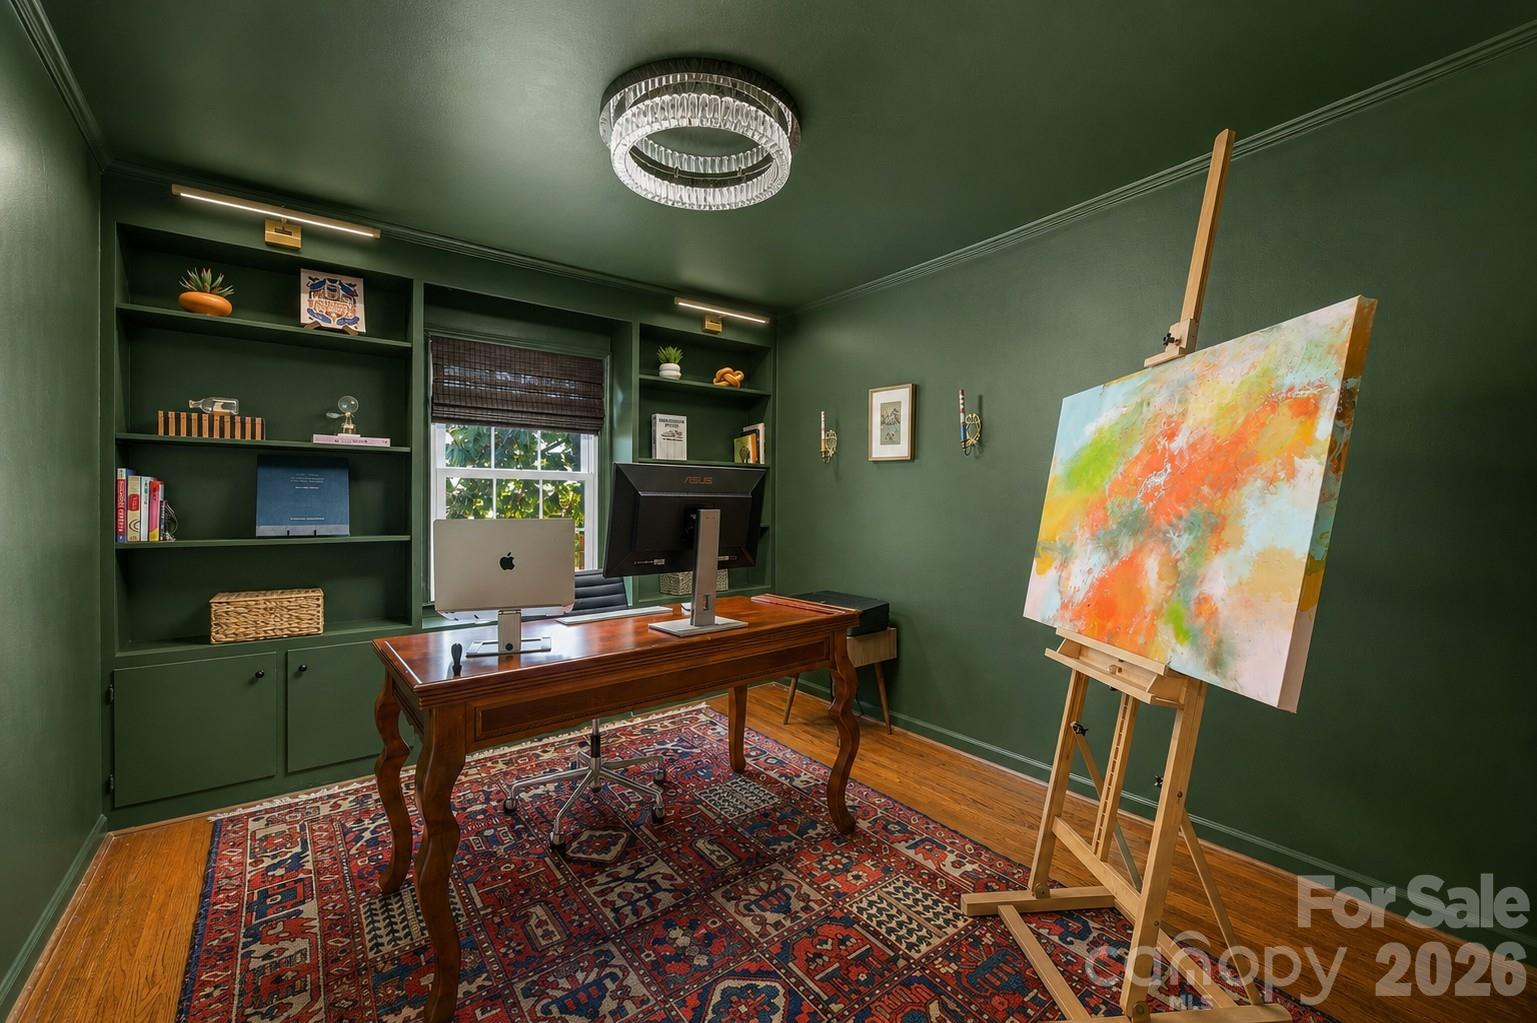
This beautifully updated 4-bedroom, 2-bathroom brick ranch blends timeless charm with stylish modern updates in a highly desirable Cotswold location! Filled with tons of natural light, the home offers a functional layout with two separate living spaces, refinished hardwood floors throughout, and designer finishes that add warmth and character to every space. The newly renovated kitchen is a standout feature, showcasing quartz countertops, a stunning waterfall island, handmade Moroccan tile backsplash, and high-end designer lighting. The extremely spacious primary suite offers a private entrance to the backyard patio, creating the perfect retreat for relaxing mornings or quiet evenings. Enjoy outdoor living from both the covered front porch and the large fenced-in backyard with patio, ideal for entertaining, gardening, or simply relaxing outdoors. Tucked away on a quiet street while still being less than 5 minutes to Cotswold Shopping Center and convenient to all that Charlotte has to offer, this home also provides easy access to nearby parks, dining, shopping, and everyday conveniences!
Additional Information
- Fireplace
- Yes
- Equipment
- Dishwasher, Gas Range, Microwave
- Foundation
- Slab
- Main Level Rooms
- Primary Bedroom, Bedroom(s), Bedroom(s), Bedroom(s), Kitchen, Living Room, Dining Room
- Laundry Location
- Laundry Room, Main Level
- Heating
- Forced Air
- Water
- City
- Sewer
- Public Sewer
- Exterior Construction
- Brick Full
- Parking
- Driveway
- Driveway
- Concrete, Paved
- Elementary School
- Billingsville Cotswold
- Middle School
- Alexander Graham
- High School
- Myers Park
- Total Property HLA
- 2283
- Master on Main Level
- Yes
Mortgage Calculator
“ Based on information submitted to the MLS GRID as of . All data is obtained from various sources and may not have been verified by broker or MLS GRID. Supplied Open House Information is subject to change without notice. All information should be independently reviewed and verified for accuracy. Some IDX listings have been excluded from this website. Properties may or may not be listed by the office/agent presenting the information © 2026 Canopy MLS as distributed by MLS GRID”

Last Updated: