126 Chambwood Lane, Shelby, NC 28152
- $315,000
- 4
- BD
- 2
- BA
- 1,665
- SqFt




Listing courtesy of Keller Williams South Park. tyler.lee@kw.com
Sold listing courtesy of Coldwell Banker Mountain View
- Sold Price
- $315,000
- List Price
- $309,900
- MLS#
- 4379232
- Status
- CLOSED
- Days on Market
- 52
- Property Type
- Residential
- Year Built
- 2026
- Closing Date
- Jul 06, 2026
- Bedrooms
- 4
- Bathrooms
- 2
- Full Baths
- 2
- Lot Size
- 33,105
- Lot Size Area
- 0.76
- Living Area
- 1,665
- Sq Ft Total
- 1665
- County
- Cleveland
- Subdivision
- Stoneridge
- Special Conditions
- None
Property Description
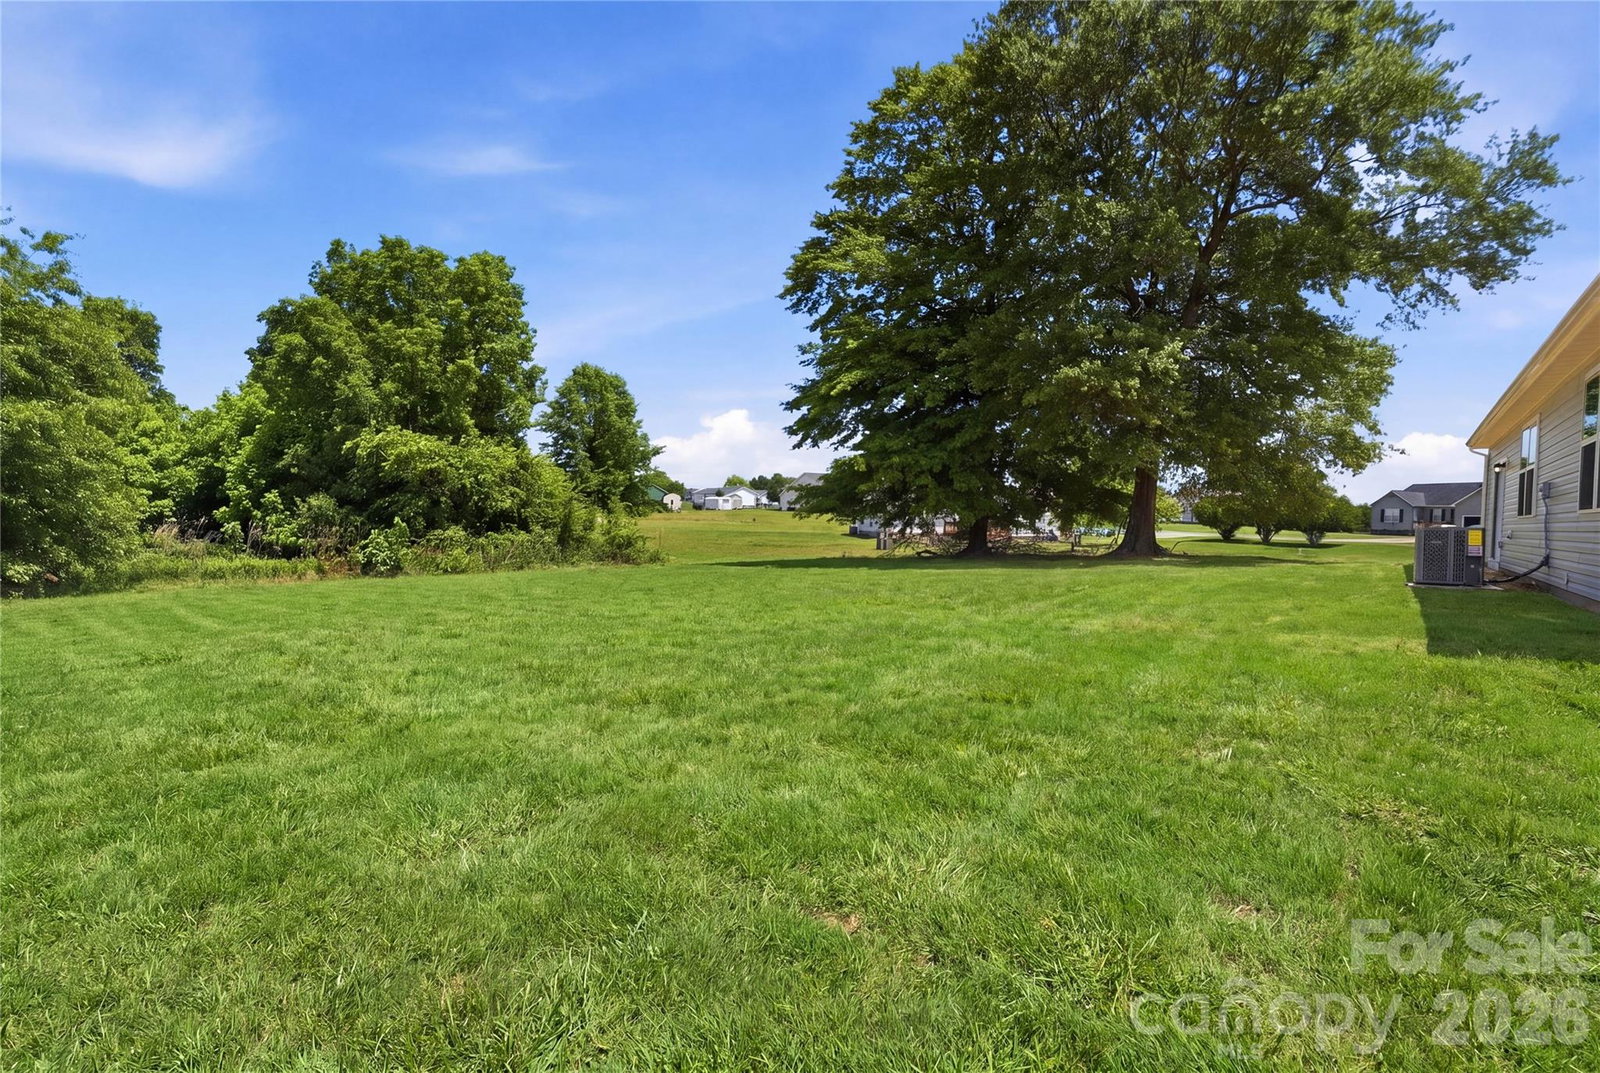
Discover your dream home on a spacious .76 acre lot in the highly sought-after Stoneridge neighborhood, that recently appraised for $335,000, offering INSTANT equity! From the moment you enter this thoughtfully designed 4-bedroom single story new construction home, you’re welcomed by soaring vaulted ceilings. The open concept seamlessly unites the living room, kitchen, and dining area, perfect for entertaining or cozy gatherings. The kitchen boasts quartz countertops, ample cabinetry space, and stainless appliances. Relax and recharge on your private rear patio, ideal for morning coffee or evening relaxation. Upgraded features include tile surround in the primary bathroom tub, blinds, black hardware and fixtures, and a counter depth fridge. No HOA! Conveniently located near U.S. 74, Gardner-Webb University, and a variety of shopping, dining, and entertainment makes it a must-see! Owner is a licensed North Carolina real estate broker.
Additional Information
- Interior Features
- Attic Stairs Pulldown, Breakfast Bar, Kitchen Island, Open Floorplan, Pantry, Storage, Walk-In Closet(s)
- Floor Coverings
- Carpet, Vinyl
- Equipment
- Dishwasher, Disposal, Electric Range, Electric Water Heater, Exhaust Fan, Microwave, Refrigerator, Refrigerator with Ice Maker
- Foundation
- Slab
- Main Level Rooms
- Primary Bedroom, Bedroom(s), Bathroom-Full, Kitchen, Dining Area, Laundry, Great Room, Bedroom(s), Bathroom-Full
- Laundry Location
- Electric Dryer Hookup, In Hall, Inside, Laundry Closet, Main Level, Washer Hookup
- Heating
- Central
- Water
- City
- Sewer
- Septic Installed
- Exterior Construction
- Vinyl
- Roof
- Architectural Shingle
- Parking
- Driveway, Attached Garage, Garage Door Opener, Garage Faces Front, Keypad Entry, On Street
- Driveway
- Concrete, Paved
- Lot Description
- Cleared, Level, Wooded
- Elementary School
- Springmore
- Middle School
- Crest
- High School
- Crest
- New Construction
- Yes
- Total Property HLA
- 1665
- Master on Main Level
- Yes
Mortgage Calculator
“ Based on information submitted to the MLS GRID as of . All data is obtained from various sources and may not have been verified by broker or MLS GRID. Supplied Open House Information is subject to change without notice. All information should be independently reviewed and verified for accuracy. Some IDX listings have been excluded from this website. Properties may or may not be listed by the office/agent presenting the information © 2026 Canopy MLS as distributed by MLS GRID”

Last Updated: