3967 Parkers Ferry Road, Fort Mill, SC 29715
- $495,000
- 5
- BD
- 3
- BA
- 2,700
- SqFt


Listing courtesy of Realty One Group Revolution. kristyn@keyswithkristyn.com
Sold listing courtesy of Canopy Administration
- Sold Price
- $495,000
- List Price
- $499,000
- MLS#
- 4379187
- Status
- CLOSED
- Days on Market
- 60
- Property Type
- Residential
- Architectural Style
- Transitional
- Year Built
- 2005
- Closing Date
- Jul 14, 2026
- Bedrooms
- 5
- Bathrooms
- 3
- Full Baths
- 2
- Half Baths
- 1
- Lot Size
- 10,018
- Lot Size Area
- 0.23
- Living Area
- 2,700
- Sq Ft Total
- 2700
- County
- York
- Subdivision
- Sandy Pointe
- Special Conditions
- None
Property Description
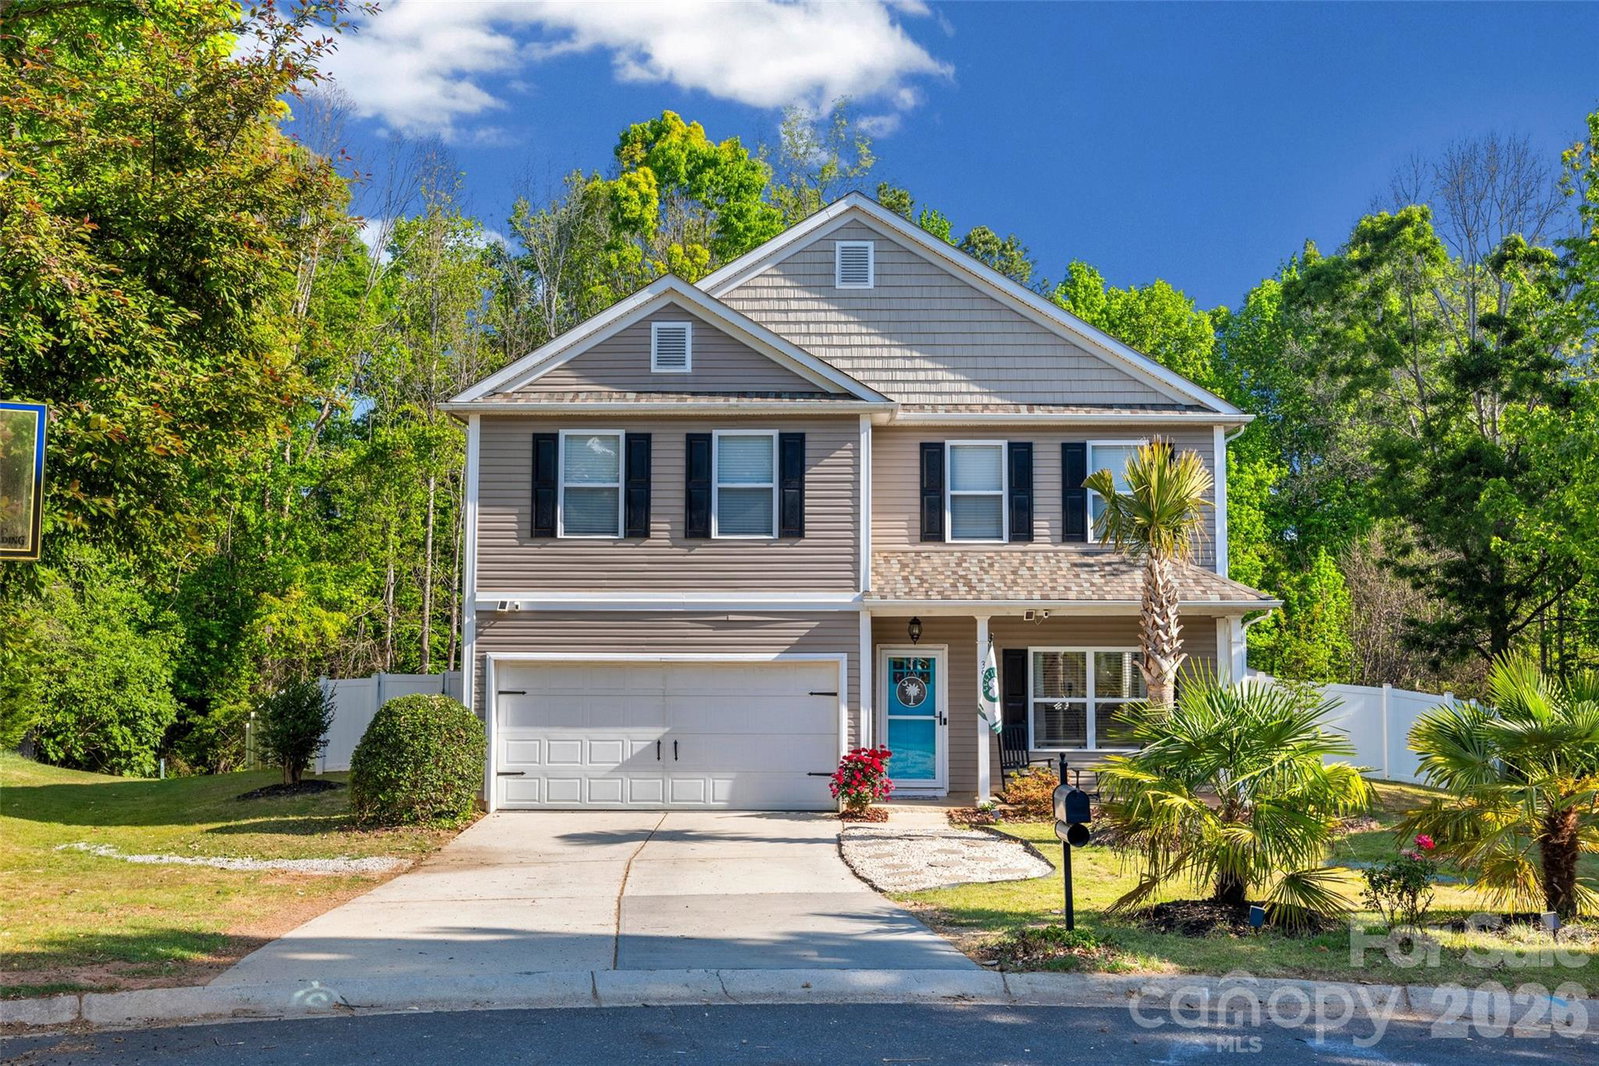
Welcome to your tropical paradise! This beautifully maintained 5-bedroom, 2.5-bathroom residence offers 2,700 sq. ft. of comfortable, modern living in a peaceful, family-friendly neighborhood. Situated on a cul-de-sac lot, enjoy privacy and tranquility while still being close to local amenities. Located in the quiet Sandy Pointe neighborhood with low HOA fees, combining community convenience with private living and zoned for top-rated Fort Mill schools. This home offers five spacious bedrooms, plenty of space for family, guests, or a home office. Enjoy the spacious living space, an open floor plan with no carpet, hardwood-style flooring, and natural light. This home has gorgeous granite countertops throughout and modern finishes perfect for cooking and entertaining. Key features include a BRAND NEW ROOF AND HVAC SYSTEM, plus an electric vehicle charger for eco-friendly convenience. Step out back and enjoy an above-ground pool ideal for hot summer days and gatherings. This home blends modern upgrades with practical comfort—ready for you to move in and start making memories. Don’t miss the chance to own a property that truly has it all! Schedule your showing today! This property is realtor-owned.
Additional Information
- Hoa Fee
- $312
- Hoa Fee Paid
- Annually
- Community Features
- Picnic Area, Street Lights
- Fireplace
- Yes
- Interior Features
- Attic Stairs Pulldown
- Floor Coverings
- Laminate, Tile
- Equipment
- Dishwasher, Disposal, Gas Oven, Gas Range, Microwave, Washer/Dryer
- Foundation
- Slab
- Main Level Rooms
- Bathroom-Half, Kitchen, Living Room, Dining Room
- Laundry Location
- Electric Dryer Hookup, Laundry Room, Lower Level, Washer Hookup
- Heating
- Electric, Natural Gas
- Water
- City
- Sewer
- Public Sewer
- Exterior Construction
- Vinyl
- Roof
- Architectural Shingle
- Parking
- Attached Garage, Garage Door Opener, Garage Faces Front
- Driveway
- Concrete, Paved
- Lot Description
- Cul-De-Sac, Private, Wooded
- Elementary School
- Fort Mill
- Middle School
- Fort Mill
- High School
- Catawba Ridge
- Builder Name
- Beazer Homes USA
- Total Property HLA
- 2700
Mortgage Calculator
“ Based on information submitted to the MLS GRID as of . All data is obtained from various sources and may not have been verified by broker or MLS GRID. Supplied Open House Information is subject to change without notice. All information should be independently reviewed and verified for accuracy. Some IDX listings have been excluded from this website. Properties may or may not be listed by the office/agent presenting the information © 2026 Canopy MLS as distributed by MLS GRID”

Last Updated: