1517 Falcon Street, Charlotte, NC 28211
- $665,000
- 3
- BD
- 3
- BA
- 2,480
- SqFt




Listing courtesy of RE/MAX Executive. TrevorTaefi@remax.net
Sold listing courtesy of RE/MAX Executive
- Sold Price
- $665,000
- List Price
- $665,000
- MLS#
- 4379155
- Status
- CLOSED
- Days on Market
- 40
- Property Type
- Residential
- Year Built
- 2023
- Closing Date
- Jun 17, 2026
- Bedrooms
- 3
- Bathrooms
- 3
- Full Baths
- 2
- Half Baths
- 1
- Lot Size
- 3,484
- Lot Size Area
- 0.08
- Living Area
- 2,480
- Sq Ft Total
- 2480
- County
- Mecklenburg
- Subdivision
- Cotswold
- Special Conditions
- None
Property Description
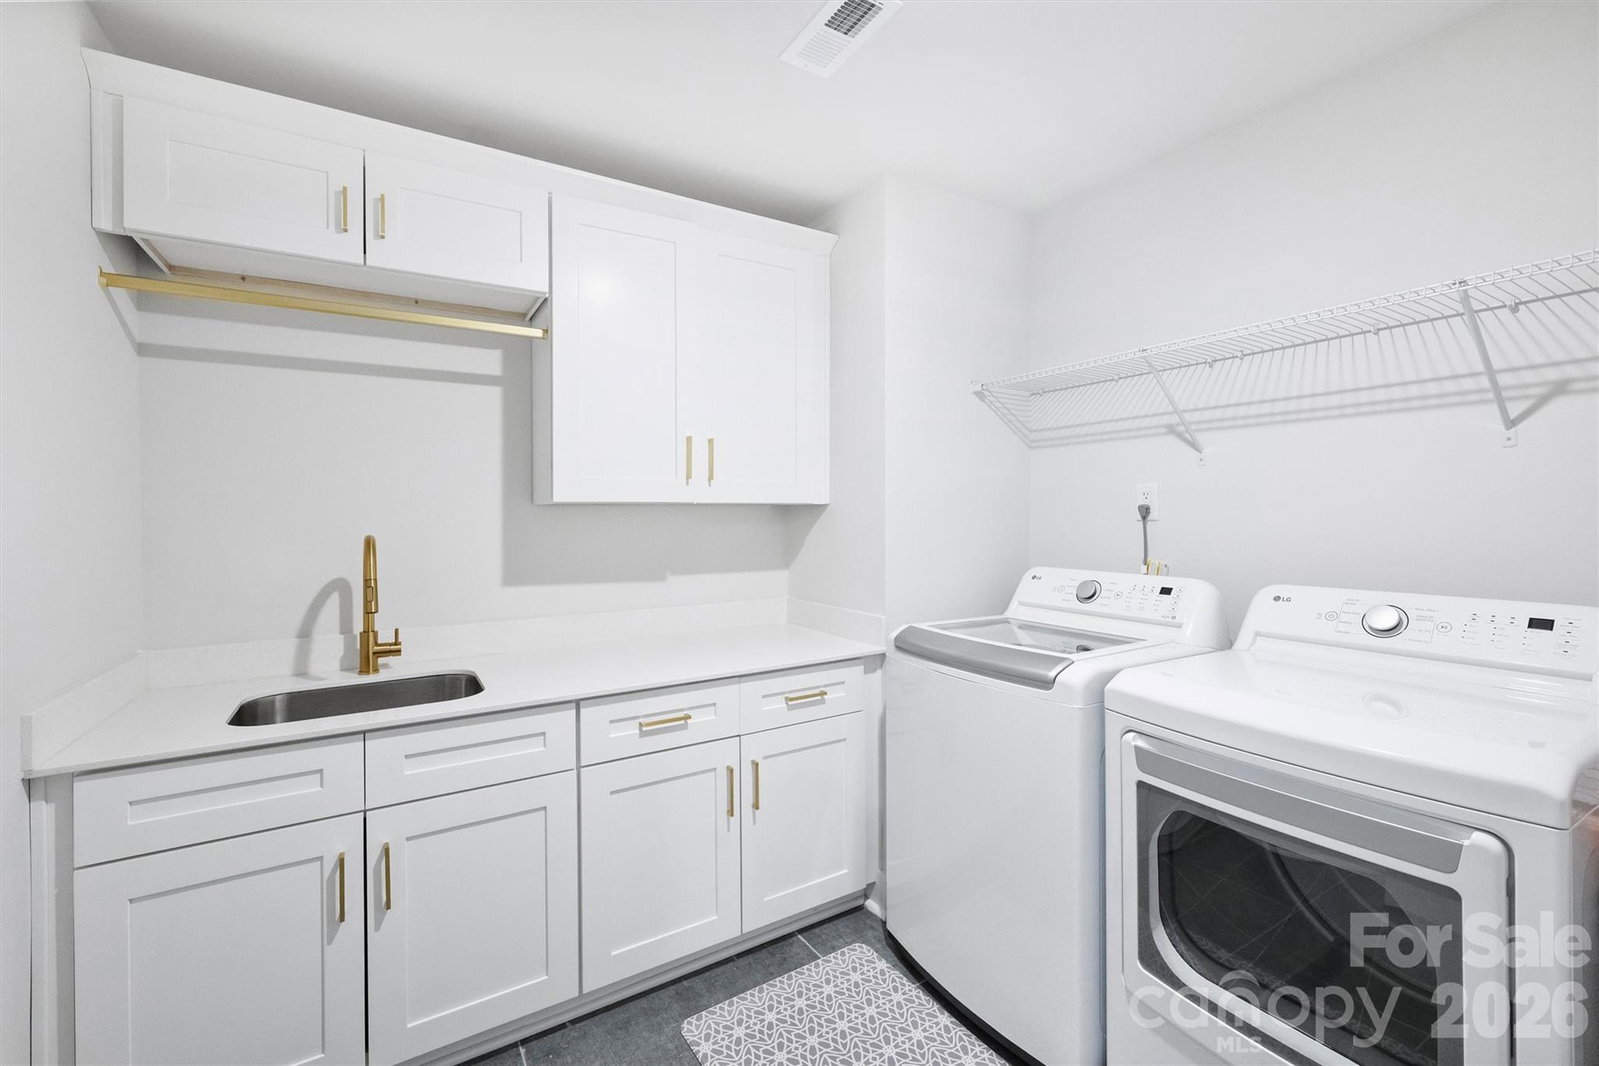
Experience the convenience of "nearly new" without the wait. As a private end unit, this Cotswold area home is flooded with natural light. Because it sits directly adjacent to a lush neighborhood common area, you enjoy a permanent green buffer and extra breathing room from neighbors. The heart of the home features a beautiful kitchen with massive island perfect for morning coffee or evening entertaining, complemented by a walk-in pantry, s/s appliances including refrigerator and seamless flow into the living spaces. Escape to a primary suite featuring a double vanity, a deep soaking tub, a large walk-in shower, and a massive walk-in closet. With 3 spacious bedrooms plus a huge loft, you have the perfect footprint for a home office, media room, or play area. Forget the "laundry closet"—this functional space features built-in cabinetry with drying rod and a dedicated sink. Step out to your private, fenced backyard and patio—perfect for pets, grilling, or enjoying the quiet surroundings.Relax while the HOA handles the exterior and all landscaping. Unbeatable location and value-Located in a rapidly appreciating corridor, this property is nestled among multi-million dollar new construction, ensuring your investment is surrounded by prestige. It is truly as move-in ready as it gets!
Additional Information
- Hoa Fee
- $330
- Hoa Fee Paid
- Monthly
- Interior Features
- Attic Stairs Pulldown, Kitchen Island, Open Floorplan, Pantry, Walk-In Closet(s), Walk-In Pantry
- Floor Coverings
- Carpet, Tile, Vinyl
- Equipment
- Dishwasher, Disposal, Electric Oven, Electric Range, Electric Water Heater, Exhaust Hood, Microwave, Refrigerator
- Foundation
- Slab
- Main Level Rooms
- Kitchen, Family Room, Bathroom-Half
- Laundry Location
- Laundry Room, Sink, Upper Level
- Heating
- Electric
- Water
- City
- Sewer
- Public Sewer
- Exterior Construction
- Fiber Cement
- Parking
- Driveway, Attached Garage, Garage Door Opener
- Driveway
- Concrete, Paved
- Lot Description
- End Unit
- Elementary School
- Billingsville Cotswold
- Middle School
- Alexander Graham
- High School
- Myers Park
- Total Property HLA
- 2480
Mortgage Calculator
“ Based on information submitted to the MLS GRID as of . All data is obtained from various sources and may not have been verified by broker or MLS GRID. Supplied Open House Information is subject to change without notice. All information should be independently reviewed and verified for accuracy. Some IDX listings have been excluded from this website. Properties may or may not be listed by the office/agent presenting the information © 2026 Canopy MLS as distributed by MLS GRID”

Last Updated: