1327 Garden Vista Drive, Matthews, NC 28104
- $535,000
- 2
- BD
- 2
- BA
- 1,817
- SqFt




Listing courtesy of Coldwell Banker Realty. rachel.kocher@cbrealty.com
Sold listing courtesy of Horizon Realty Carolinas
- Sold Price
- $535,000
- List Price
- $530,000
- MLS#
- 4379144
- Status
- CLOSED
- Days on Market
- 43
- Property Type
- Residential
- Architectural Style
- Bungalow
- Year Built
- 2016
- Closing Date
- Jun 23, 2026
- Bedrooms
- 2
- Bathrooms
- 2
- Full Baths
- 2
- Lot Size
- 5,619
- Lot Size Area
- 0.129
- Living Area
- 1,817
- Sq Ft Total
- 1817
- County
- Union
- Subdivision
- The Courtyards at Emerald Lake
- Special Conditions
- None
Property Description
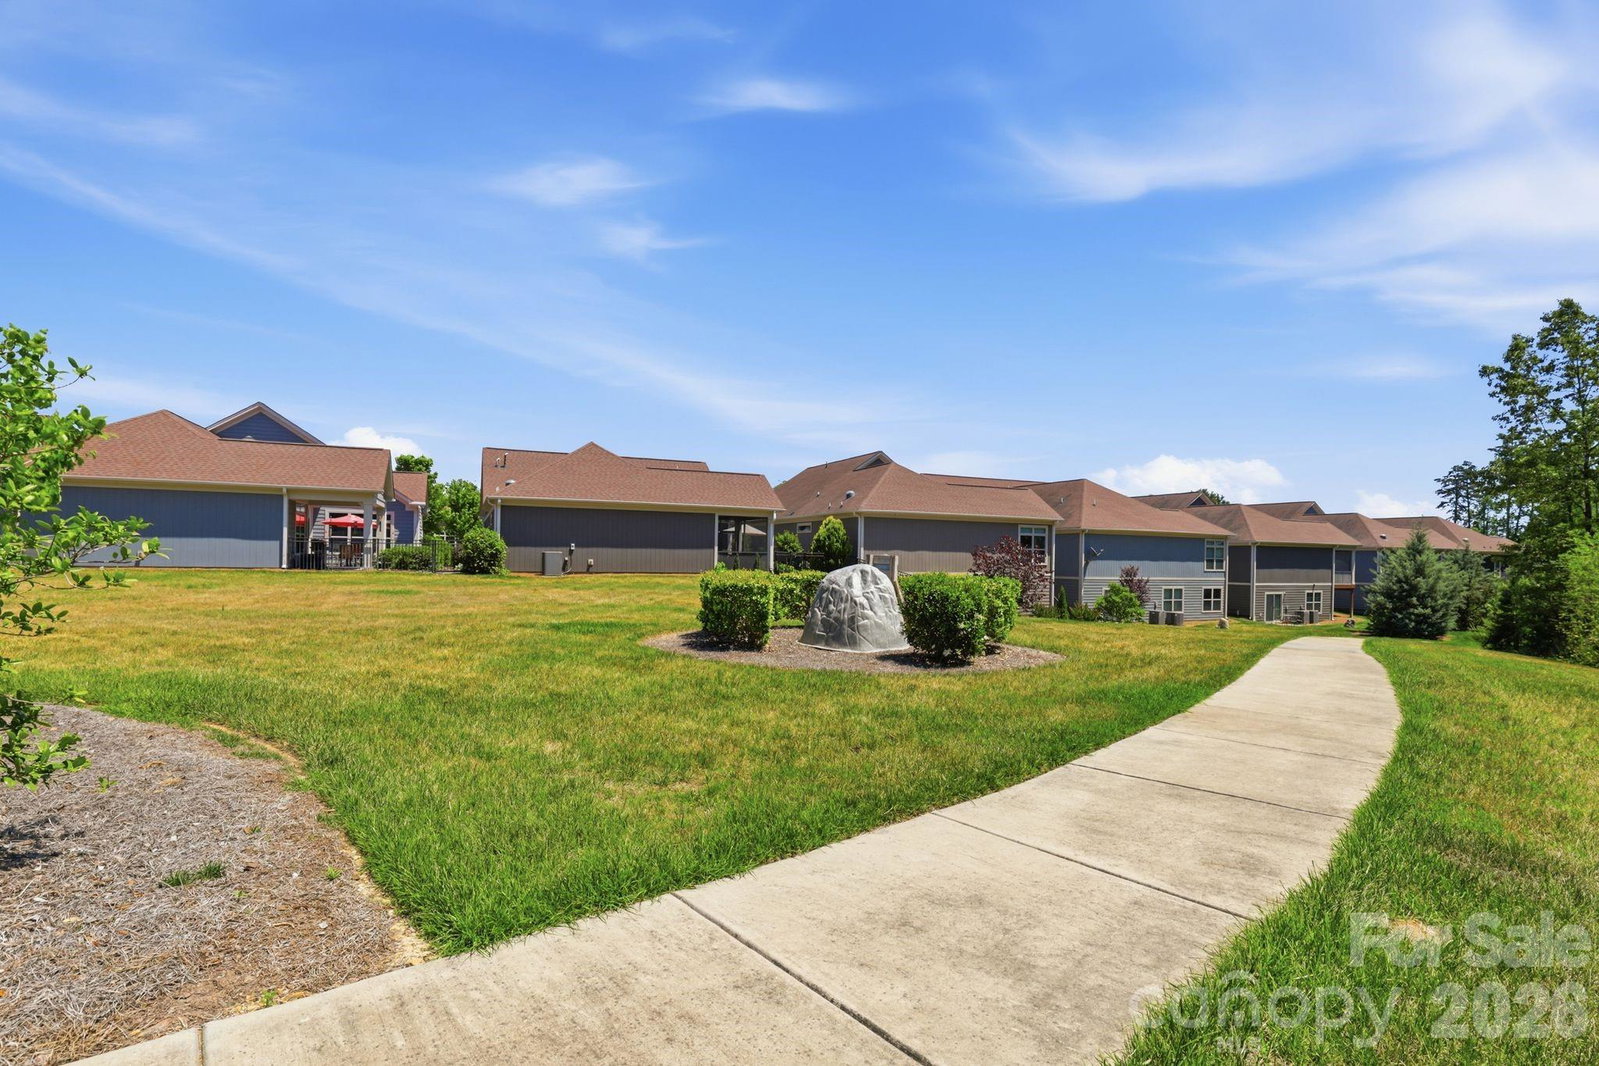
Welcome home to easy, low-maintenance living in this beautifully maintained one-story retreat in desirable Matthews. Thoughtfully designed with a split-bedroom floorplan and spacious open-concept gathering spaces, this light-filled home blends comfort, functionality, and timeless style. Warm hardwood floors, tray ceilings, arched doorways, and neutral décor create an inviting atmosphere throughout. The well-appointed kitchen offers expansive prep and gathering space that flows seamlessly into the main living areas, making everyday living and entertaining effortless. The spacious primary retreat features a large walk-in closet, direct access to the screened porch, and an ensuite bath with dual sinks, zero-entry shower, and separate water closet. Enjoy peaceful outdoor living from the inviting covered front porch or relax in the private fenced courtyard featuring a terrace, screened porch, and lush landscaping. Additional highlights include a functional laundry room with built-in storage and utility sink, abundant storage, full irrigation, and tankless water heater. Enjoy the ease of HOA living with exterior, painting, roof care, lawn and shrub maintenance included. Community amenities offer a clubhouse, fitness center, outdoor pool, and walking trails, all conveniently located near shopping, dining, and I-485. A wonderful move-in ready opportunity offering comfort, ease, and low-maintenance living! HOA confirms that this is NOT a 55+ community.
Additional Information
- Hoa Fee
- $302
- Hoa Fee Paid
- Monthly
- Community Features
- Clubhouse, Fitness Center, Outdoor Pool, Pond, Sidewalks, Street Lights, Walking Trails
- Fireplace
- Yes
- Interior Features
- Attic Stairs Pulldown, Breakfast Bar, Built-in Features, Entrance Foyer, Kitchen Island, Open Floorplan, Pantry, Split Bedroom, Storage, Walk-In Closet(s)
- Floor Coverings
- Hardwood, Tile
- Equipment
- Convection Oven, Dishwasher, Disposal, Electric Oven, Gas Cooktop, Microwave, Plumbed For Ice Maker, Self Cleaning Oven, Tankless Water Heater
- Foundation
- Slab
- Main Level Rooms
- Kitchen, Den, Dining Area, Primary Bedroom, Bathroom-Full, Bedroom(s), Bathroom-Full, Sitting, Laundry
- Laundry Location
- Electric Dryer Hookup, Laundry Room, Main Level, Sink
- Heating
- Central, Natural Gas
- Water
- County Water
- Sewer
- County Sewer
- Exterior Features
- In-Ground Irrigation, Lawn Maintenance
- Exterior Construction
- Fiber Cement, Stone Veneer
- Roof
- Architectural Shingle
- Parking
- Driveway, Attached Garage, Garage Door Opener, Garage Faces Front, Keypad Entry
- Driveway
- Concrete, Paved
- Lot Description
- Level
- Elementary School
- Stallings
- Middle School
- Porter Ridge
- High School
- Porter Ridge
- Total Property HLA
- 1817
- Master on Main Level
- Yes
Mortgage Calculator
“ Based on information submitted to the MLS GRID as of . All data is obtained from various sources and may not have been verified by broker or MLS GRID. Supplied Open House Information is subject to change without notice. All information should be independently reviewed and verified for accuracy. Some IDX listings have been excluded from this website. Properties may or may not be listed by the office/agent presenting the information © 2026 Canopy MLS as distributed by MLS GRID”

Last Updated: